Skip main navigation
Sold
  • Listed by: Real Broker LLC • David Uebing
    Bought with: Redfin
    $1,150,000

    11302 65th Ave, Gig Harbor, WA 98332

    4beds
    2,668sqft
    Single Family Residence
    Built in 2005
    10,249 Square Feet Lot
    $1,146,200 Zestimate®
    $431/sqft
    $4,009 Estimated rent

    Home value

    $1,146,200

    $1.08M - $1.21M

    $4,009/mo

    Zestimate® history
    Loading
    Loading...

    Owner options

    List your home for rent

    $4,009/mo

    Rent Zestimate®

    Find your next renter with Zillow Rental Manager. Plus, with online applications, you can quickly screen prospective tenants – for free.

    Learn more

    $4,009/mo

    Rent Zestimate®

    Refinance and save

    $8,035/mo

    Est. payment

    Refinancing to a lower rate could help reduce your monthly payments and save thousands over the life of the loan.

    See today's rates

    $8,035/mo

    Est. payment

    Explore your selling options

    Work with a Zillow partner agent

    Leverage their expertise and Zillow's premium Showcase listings to get your home seen by more buyers.

    Get started

    List with your own agent

    Get your home in front of millions of buyers by listing it on Zillow.

    Learn how to do it

    Sell it yourself

    Take full control of how buyers see your home on Zillow by listing For Sale by Owner (FSBO).

    List your home

    What's special

    Covered patioMature landscapingLinen towerSpa-inspired primary suiteJetted soaking tubGlass-enclosed showerDramatic twilight curb appeal
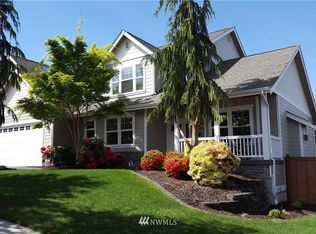
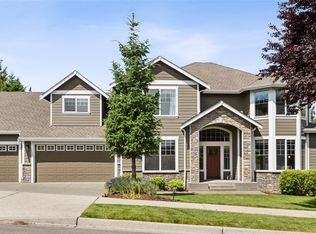
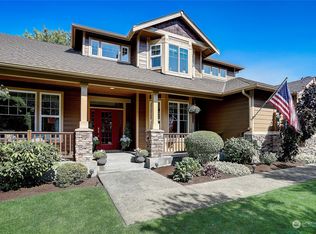
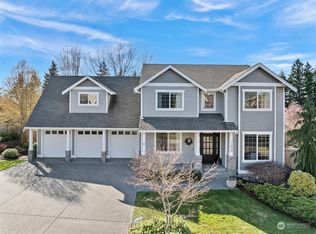
    There's a moment when you pull up to a home and just know.That moment happens here, every single time.Set in the heart of Gig Harbor, this stunning two-story home delivers the kind of craftsmanship and warmth that most buyers spend years searching for. From the dramatic twilight curb appeal to the soaring vaulted entry and grand staircase, this home makes a statement the instant you walk through the door.The chef's kitchen is the real showstopper, rich cabinetry, gleaming granite counters, a center island built for gathering, and stainless appliances that mean business. This is the kitchen where Sunday dinners become memories.Retreat to the spa-inspired primary suite featuring a jetted soaking tub, glass-enclosed shower, and a linen tower that gives you the five-star hotel feel at home, every night.The oversized garage? It's not just storage it's a lifestyle. Park all your essentials in the 3 car garage with room to spare for everything life throws at you.Step outside to a covered patio and entertainer's deck overlooking a lush, backyard the kind of outdoor space Pacific Northwest summers were made for.Bonus flex room upstairs. Mature landscaping. Quiet neighborhood. Minutes to Hwy 16, top-rated schools, and all of Gig Harbor's waterfront charm.This is the home you've been waiting for. The only question is how fast can you move?

    Zillow last checked:

    Listing updated:

    Listed by:

    David Uebing,

    Real Broker LLC,

    Jody McNamer,

    Real Broker LLC

    Bought with:

    Lindsay Wonderly, 109181

    Redfin

    Source: NWMLS as distributed by MLS GRID,MLS#: 2512263MLS Logo

    Facts & features

    Interior

    Bedrooms & bathrooms
    • Bedrooms: 4
    • Bathrooms: 3
    • Full bathrooms: 2
    • 1/2 bathrooms: 1
    • Main level bathrooms: 1
    Primary bedroom
    • Level: Second
    Bedroom
    • Level: Second
    Bedroom
    • Level: Second
    Bedroom
    • Level: Second
    Bathroom full
    • Level: Second
    Bathroom full
    • Level: Second
    Other
    • Level: Second
    Other
    • Level: Main
    Bonus room
    • Level: Second
    Den office
    • Level: Main
    Dining room
    • Level: Main
    Entry hall
    • Level: Main
    Family room
    • Level: Second
    Great room
    • Level: Main
    Kitchen with eating space
    • Level: Main
    Living room
    • Level: Main
    Utility room
    • Level: Main
    Heating
    • Fireplace, 90%+ High Efficiency, Forced Air, Heat Pump, Electric, Natural Gas
    Cooling
    • HEPA Air Filtration
    Appliances
    • Included: Dishwasher, Disposal, Double Oven, Microwave, Refrigerator, Stove(s)/Range(s), Dishwasher(s), Garbage Disposal, Microwave(s), Refrigerator(s)
    Features
    • Bath Off Primary, Ceiling Fan(s), Dining Room
    • Flooring: Ceramic Tile, Hardwood, Vinyl, Carpet
    • Windows: Dbl Pane/Storm Window
    • Number of fireplaces: 2
    • Fireplace features: Gas, Main Level: 2, Fireplace
    Interior area
    • Total structure area: 2,668
    • Total interior livable area: 2,668 sqft

    Property

    Parking
    • Total spaces: 6
    • Parking features: Driveway, Attached Garage, Off Street
    • Has attached garage: Yes
    • Covered spaces: 3
    • Uncovered spaces: 3
    Features
    • Levels: Two
    • Stories: 2
    • Entry location: Main
    • Patio & porch: Bath Off Primary, Ceiling Fan(s), Dbl Pane/Storm Window, Dining Room, Fireplace, Jetted Tub, Vaulted Ceiling(s), Walk-In Closet(s)
    • Spa features: Bath
    • Has view: Yes
    • View description: Partial, Sound
    • Has water view: Yes
    • Water view: Sound
    Lot
    • Size: 10,249 Square Feet
    • Features: Curbs, Paved, Sidewalk, Deck, Fenced-Fully, Gated Entry, High Speed Internet, Patio, Sprinkler System
    • Topography: Level,Partial Slope
    • Residential vegetation: Garden Space
    Details
    • Parcel number: 3000850450
    • Zoning description: Jurisdiction: County
    • Special conditions: Standard

    Construction

    Type & style
    • Home type: SingleFamily
    • Architectural style: Traditional,2 Story
    • Property subtype: Single Family Residence
    Materials
    • Cement Planked, Wood Products, Cement Plank
    • Foundation: Poured Concrete
    • Roof: Composition
    Condition
    • Very Good
    • Year built: 2005

    Utilities & green energy

    • Electric: Company: Pen Light
    • Sewer: Sewer Connected, Company: City of Gig Harbor
    • Water: Public, Company: WA Water Service POB 35134
    • Utilities for property: Xfinity

    Community & HOA

    Community
    • Features: Gated, Park, Playground
    • Subdivision: Gig Harbor
    HOA
    • Services included: Common Area Maintenance, Road Maintenance
    • HOA fee: $1,050 annually
    Location
    • Region: Gig Harbor

    Financial & listing details

    • Price per square foot: $431/sqft
    • Tax assessed value: $940,600
    • Annual tax amount: $8,584
    • Date on market: 6/13/2026
    • Cumulative days on market: 1 day
    • Listing terms: Conventional,FHA,VA Loan
    • Inclusions: Dishwasher(s), Double Oven, Garbage Disposal, Microwave(s), Refrigerator(s), Stove(s)/Range(s)

    Price history

    DateEventPrice
    5/14/2026Sold$1,150,000$431/sqft
    Source: NWMLS as distributed by MLS GRID #2512263 Report a problem
    4/24/2026Pending sale$1,150,000$431/sqft
    Source: NWMLS as distributed by MLS GRID #2512263 Report a problem
    4/23/2026Listed for sale$1,150,000+67.5%$431/sqft
    Source: NWMLS as distributed by MLS GRID #2512263 Report a problem
    4/15/2019Sold$686,397+0.9%$257/sqft
    Source: NWMLS as distributed by MLS GRID #1396595 Report a problem
    3/14/2019Pending sale$679,999$255/sqft
    Source: RE/MAX Exclusive #1396595 Report a problem
    2/23/2019Listed for sale$679,999-2.9%$255/sqft
    Source: RE/MAX Exclusive #1396595 Report a problem
    1/17/2019Listing removed$699,999$262/sqft
    Source: RE/MAX Exclusive #1396595 Report a problem
    11/2/2018Price change$699,999-3.4%$262/sqft
    Source: RE/MAX Exclusive #1396595 Report a problem
    10/26/2018Price change$724,900-0.6%$272/sqft
    Source: RE/MAX Exclusive #1396595 Report a problem
    10/20/2018Listed for sale$729,500+32%$273/sqft
    Source: RE/MAX Exclusive #1374956 Report a problem
    8/15/2016Sold$552,619-1.1%$207/sqft
    Source: NWMLS as distributed by MLS GRID #932341 Report a problem
    6/28/2016Pending sale$559,000$210/sqft
    Source: Gig Harbor Office #932341 Report a problem
    6/18/2016Price change$559,000-1.9%$210/sqft
    Source: Gig Harbor Office #932341 Report a problem
    4/28/2016Listed for sale$569,900+16.1%$214/sqft
    Source: Berkshire Hathaway Hs Nw #932341 Report a problem
    6/17/2005Sold$491,000$184/sqft
    Source: Public Record Report a problem

    Public tax history

    YearProperty taxesTax assessment
    2024$8,423 +6%$940,600 +7.3%
    2023$7,946 +8.3%$876,600 +2.7%
    2022$7,335 +6.9%$853,500 +19.1%
    2021$6,864 +19.1%$716,500 +19.4%
    2019$5,762 -5%$600,200 +5.7%
    2018$6,066 +18%$567,900 +3.4%
    2017$5,142 +3.8%$549,200 +24%
    2016$4,956 $442,800 +1%
    2014$4,956 +13.4%$438,200 +10.9%
    2013$4,371 $395,200 +4.7%
    2012-- $377,300 -5.8%
    2011-- $400,600 -4.8%
    2010-- $420,700 -6.4%
    2009-- $449,500 -6.3%
    2008$4,585 $479,800 -2.7%
    2007$4,585 $493,000
    Find assessor info on the county website

    Neighborhood: Purdy

    Nearby schools

    GreatSchools rating
    Schools provided by the listing agent
    • Elementary: Purdy Elem
    • Middle: Harbor Ridge Mid
    • High: Peninsula High

    Source: NWMLS as distributed by MLS GRID. This data may not be complete. We recommend contacting the local school district to confirm school assignments for this home.

    Get a cash offer in 3 minutes
    Find out how much your home could sell for in as little as 3 minutes with a no-obligation cash offer.
    Estimated market value
    $1,146,200
    Get a cash offer in 3 minutes
    Find out how much your home could sell for in as little as 3 minutes with a no-obligation cash offer.
    Estimated market value
    $1,146,200