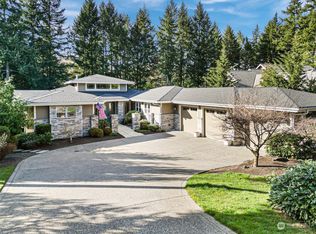
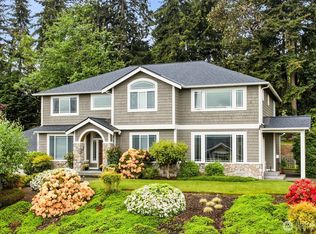
Discover elevated living behind the gates of Canterwood Golf & Country Club, Gig Harbor’s premier private golf community. Set against a serene greenbelt, this impeccably maintained residence blends elegance, comfort, and refined Northwest living. Spacious two-story design with main-level convenience features a luxurious primary suite—private retreat with spa-inspired bath and walk-in closet. Recent upgrades, including new primary shower/tub, hardwood flooring and plush carpeting, enhance the home’s welcoming atmosphere. Upstairs offers two large bedrooms, two full baths, and expansive living spaces including a large family/entertaining room and additional lounge—ideal for gatherings, media, or guest accommodations. Main-level living opens to a stunning outdoor retreat with covered pergola built from natural timber beams—perfect for dining, entertaining, or relaxing while enjoying privacy with the greenbelt. Meticulous care and updates reflect pride of ownership and elevate the home’s character. Residents enjoy 24-hour gated security and access to championship golf, tennis, pickleball, clubhouse dining, pool, fitness center, and bocce ball. Conveniently located near shopping, dining, and Hwy 16; served by highly regarded Gig Harbor schools.
Active
Listed by: Best Choice Realty • Hae Kyoung Cho
Price cut: $50K (6/10)
$1,849,000
13920 47th Avenue Ct NW, Gig Harbor, WA 98332
4beds
3,818sqft
Single Family Residence
Built in 2013
0.54 Acres Lot
$1,774,800 Zestimate®
$484/sqft
$193/mo HOA
What's special
Hardwood flooringPlush carpeting
- 169 days
- 532
- 19
Zillow last checked:
Listing updated:
Listed by:
Hae Kyoung Cho,
Best Choice Realty
Source: NWMLS as distributed by MLS GRID,MLS#: 2488042
Facts & features
Interior
Bedrooms & bathrooms
- Bedrooms: 4
- Bathrooms: 4
- Full bathrooms: 3
- 1/2 bathrooms: 1
- Main level bathrooms: 2
- Main level bedrooms: 2
Primary bedroom
- Level: Main
Bedroom
- Level: Main
Bedroom
- Level: Second
Bedroom
- Level: Second
Bathroom full
- Level: Main
Bathroom full
- Level: Second
Bathroom full
- Level: Second
Other
- Level: Main
Dining room
- Level: Main
Entry hall
- Level: Main
Family room
- Level: Second
Kitchen with eating space
- Level: Main
Living room
- Level: Main
Living room
- Level: Second
Utility room
- Level: Main
Heating
- Fireplace, Forced Air, Heat Pump, High Efficiency (Unspecified), Electric, Natural Gas
Cooling
- High Efficiency (Unspecified)
Appliances
- Included: Dishwasher, Disposal, Double Oven, Dryer, Microwave, Refrigerator, Stove(s)/Range(s), Washer, Dishwasher(s), Dryer(s), Garbage Disposal, Microwave(s), Refrigerator(s), Washer(s), Water Heater: Gas water heater, Water Heater Location: garage
Features
- Bath Off Primary, Dining Room, High Tech Cabling, Pantry
- Flooring: Ceramic Tile, Hardwood, Carpet
- Doors: French Doors
- Windows: Dbl Pane/Storm Window, Skylight(s)
- Basement: None
- Number of fireplaces: 1
- Fireplace features: Gas, Main Level: 1, Fireplace
Interior area
- Total structure area: 3,818
- Total interior livable area: 3,818 sqft
Video & virtual tour
Property
Parking
- Total spaces: 3
- Parking features: Attached Garage
- Has attached garage: Yes
- Covered spaces: 3
Features
- Levels: Two
- Stories: 2
- Entry location: Main
- Patio & porch: Bath Off Primary, Dbl Pane/Storm Window, Dining Room, Fireplace, French Doors, High Tech Cabling, Pantry, Skylight(s), Sprinkler System, Vaulted Ceiling(s), Walk-In Closet(s), Water Heater, Wired for Generator
- Pool features: Community
Lot
- Size: 0.54 Acres
- Features: Corner Lot, Paved, Value In Land
- Topography: Level,Partial Slope,Terraces
- Residential vegetation: Garden Space, Wooded
Details
- Parcel number: 4002290250
- Special conditions: Standard
- Other equipment: Wired for Generator
Construction
Type & style
- Home type: SingleFamily
- Architectural style: 2 Story
- Property subtype: Single Family Residence
Materials
- Stone, Wood Products
- Foundation: Poured Concrete
- Roof: Composition
Condition
- Very Good
- Year built: 2013
Utilities & green energy
- Electric: Company: Peninsula Light
- Sewer: Septic Tank
- Water: Community, Company: Canterwood
- Utilities for property: Xfinity
Community & HOA
Community
- Features: Athletic Court, CCRs, Clubhouse, Gated, Golf, Park, Playground, Trail(s)
- Security: Security Service
- Subdivision: Canterwood
HOA
- Services included: Common Area Maintenance, Concierge, Maintenance Grounds, Road Maintenance, Security, Snow Removal
- HOA fee: $580 quarterly
- HOA phone: 253-851-6158
Location
- Region: Gig Harbor
Financial & listing details
- Price per square foot: $484/sqft
- Tax assessed value: $1,496,500
- Annual tax amount: $13,743
- Date on market: 3/11/2026
- Cumulative days on market: 171 days
- Listing terms: Conventional,FHA,VA Loan
- Inclusions: Dishwasher(s), Double Oven, Dryer(s), Garbage Disposal, Microwave(s), Refrigerator(s), Stove(s)/Range(s), Washer(s)
Estimated market value
$1,774,800
$1.69M - $1.86M
$5,684/mo
Price history
| Date | Event | Price |
|---|---|---|
| 6/10/2026 | Price change | $1,849,000-2.6%$484/sqft |
Source:  NWMLS as distributed by MLS GRID #2488042 Report a problem NWMLS as distributed by MLS GRID #2488042 Report a problem | ||
| 4/4/2026 | Price change | $1,899,000-4.8%$497/sqft |
Source: NWMLS as distributed by MLS GRID #2488042 Report a problem | ||
| 3/13/2026 | Listed for sale | $1,995,000+141.5%$523/sqft |
Source: NWMLS as distributed by MLS GRID #2488042 Report a problem | ||
| 9/19/2014 | Sold | $826,115$216/sqft |
Source: NWMLS as distributed by MLS GRID #555202 Report a problem | ||
Public tax history
| Year | Property taxes | Tax assessment |
|---|---|---|
| 2025 | $13,743 +2.1% | $1,496,500 +3.9% |
| 2024 | $13,454 +3.8% | $1,440,800 +5.3% |
| 2023 | $12,958 +9.1% | $1,368,400 +2.6% |
| 2022 | $11,881 +11% | $1,333,200 +24.4% |
| 2021 | $10,699 +2.8% | $1,072,100 +4% |
| 2019 | $10,408 +1.4% | $1,030,900 +5.5% |
| 2018 | $10,261 +16.3% | $977,100 +11.1% |
| 2017 | $8,822 +22.4% | $879,500 +39.2% |
| 2016 | $7,205 | $631,600 +5.8% |
| 2014 | $7,205 +507.5% | $597,100 +492.4% |
| 2013 | $1,186 | $100,800 +5.2% |
| 2012 | -- | $95,800 |
Find assessor info on the county website
Monthly payment
Est. payment
Payment breakdown
Explore the cost of this home by adjusting the details. Changes won't be saved.Climate risks
Neighborhood: Peacock Hill
Nearby schools
Schools provided by the listing agent
- Elementary: Purdy Elem
- Middle: Harbor Ridge Mid
- High: Peninsula High
Source: NWMLS as distributed by MLS GRID. This data may not be complete. We recommend contacting the local school district to confirm school assignments for this home.


Similar homes
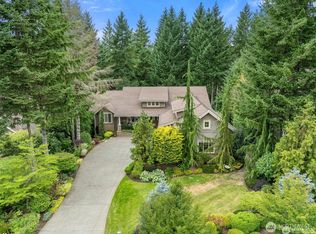
- $1,250,0004 bd4 ba3.5k sqft4404 Towhee Drive, Gig Harbor, WA 98332Active
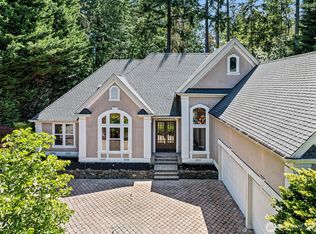 MLS ID #2574409, Jenny Ostenson. NWMLS as distributed by MLS GRID
 - $1,575,0004 bd4 ba3.9k sqft4416 Towhee Drive NW, Gig Harbor, WA 98332Active
 MLS ID #2564498, Marc Kemp. NWMLS as distributed by MLS GRID
 - $1,299,0004 bd3 ba4.5k sqftHorizon West, Gig Harbor, WA 98332Active
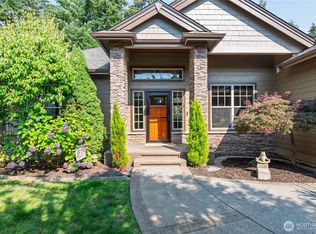 MLS ID #2573617, Lisa Collier. NWMLS as distributed by MLS GRID
 - $1,480,0004 bd3 ba3.2k sqftAdmiralty Ridge, Gig Harbor, WA 98332Active
 MLS ID #2563319, Stephen D. Heuer. NWMLS as distributed by MLS GRID
