Impeccably maintained custom home inside the gates of Canterwood Golf & Country Club. Offering over 5,400 square feet of thoughtfully designed living space, this daylight basement layout delivers the perfect balance of comfort, function, and refined style. An elegant entry welcomes you to the expansive main-floor great room featuring soaring 10-foot ceilings, exquisite millwork, and rich hickory hardwood floors. The well-appointed kitchen is designed for gathering, with granite countertops, a large central island, eating nook, and pull-up bar seating. The main-floor primary suite provides a peaceful retreat with a walk-in closet and private bath. Downstairs, the impressive lower level with 9-foot ceilings offers a sprawling rec room that opens to a private backyard oasis complete with an in-ground heated pool. A second utility room and additional kitchen create ideal flexibility for multi-generational living or extended guests, along with two additional bedrooms. The 3-car attached garage features epoxy floors and a versatile workshop above. Cement board siding, a 50-year Presidential roof, composite deck, and a new heat pump complete this rock-solid home built for lasting quality.
Sold
Listed by: PropertiesNW of Gig Harbor Ltd • Patrick W. Mercado
Bought with: ZNonMember-Office-MLS
$1,700,000
13802 47th Avenue Ct NW, Gig Harbor, WA 98332
4beds
5,432sqft
Single Family Residence
Built in 2007
0.38 Acres Lot
$1,693,800 Zestimate®
$313/sqft
$7,045 Estimated rent
Home value
$1,693,800
$1.59M - $1.80M
$7,045/mo
Zestimate® history
Owner options
List your home for rent
$7,045/mo
Rent Zestimate®
Find your next renter with Zillow Rental Manager. Plus, with online applications, you can quickly screen prospective tenants – for free.
$7,045/mo
Rent Zestimate®
Refinance and save
$10,951/mo
Est. payment
Refinancing to a lower rate could help reduce your monthly payments and save thousands over the life of the loan.
$10,951/mo
Est. payment
Explore your selling options
Work with a Zillow partner agent
Leverage their expertise and Zillow's premium Showcase listings to get your home seen by more buyers.
Get startedList with your own agent
Get your home in front of millions of buyers by listing it on Zillow.
Learn how to do itSell it yourself
Take full control of how buyers see your home on Zillow by listing For Sale by Owner (FSBO).
List your homeWhat's special
In-ground heated poolPrivate backyard oasisAdditional kitchenWell-appointed kitchenDaylight basement layoutSprawling rec roomComposite deck
Zillow last checked:
Listing updated:
Listed by:
Patrick W. Mercado,
PropertiesNW of Gig Harbor Ltd
Bought with:
Unrepresentd ZDefault
ZNonMember-Office-MLS
Source: NWMLS as distributed by MLS GRID,MLS#: 2478654
Facts & features
Interior
Bedrooms & bathrooms
- Bedrooms: 4
- Bathrooms: 4
- Full bathrooms: 2
- 3/4 bathrooms: 1
- 1/2 bathrooms: 1
- Main level bathrooms: 3
- Main level bedrooms: 2
Bedroom
- Level: Main
Bedroom
- Level: Lower
Heating
- Fireplace, Forced Air, Heat Pump, Natural Gas
Cooling
- Heat Pump
Appliances
- Included: Dishwasher, Dryer, Refrigerator, Stove(s)/Range(s), Washer, Dishwasher(s), Dryer(s), Refrigerator(s), Washer(s), Water Heater: NG, Water Heater Location: Basement
Features
- Bath Off Primary, Ceiling Fan(s), Dining Room
- Flooring: Ceramic Tile, Concrete, Hardwood, Carpet
- Windows: Dbl Pane/Storm Window
- Basement: Finished
- Number of fireplaces: 2
- Fireplace features: Electric, Gas, Lower Level: 1, Main Level: 1, Fireplace
Interior area
- Total structure area: 5,432
- Total interior livable area: 5,432 sqft
Property
Parking
- Total spaces: 3
- Parking features: Attached Garage
- Has attached garage: Yes
- Covered spaces: 3
Features
- Levels: One
- Stories: 1
- Entry location: Main
- Patio & porch: Second Kitchen, Bath Off Primary, Ceiling Fan(s), Dbl Pane/Storm Window, Dining Room, Fireplace, Sprinkler System, Walk-In Closet(s), Water Heater, Wet Bar, Wine/Beverage Refrigerator, Wired for Generator
- Pool features: In Ground, In-Ground
- Has view: Yes
- View description: Territorial
Lot
- Size: 0.38 Acres
- Features: Dead End Street, Paved, Cable TV, Deck, Fenced-Fully, Gas Available, Gated Entry, Green House, High Speed Internet, Patio, Shop, Sprinkler System
- Topography: Level,Partial Slope
- Residential vegetation: Garden Space
Details
- Parcel number: 4002290310
- Zoning description: Jurisdiction: County
- Special conditions: Standard
- Other equipment: Wired for Generator
Construction
Type & style
- Home type: SingleFamily
- Architectural style: Craftsman,1 Story w/Bsmnt.
- Property subtype: Single Family Residence
Materials
- Brick, Cement Planked, Cement Plank
- Roof: Composition
Condition
- Very Good
- Year built: 2007
- Major remodel year: 2008
Details
- Builder name: Rush Construction
Utilities & green energy
- Electric: Company: Peninsula Light Co
- Sewer: STEP Sewer, Company: Step System - City of Gig Harbor
- Water: Community, Company: Peninsula Light Co
- Utilities for property: Xfinity, Xfinity
Community & HOA
Community
- Features: Athletic Court, CCRs, Gated, Park, Playground, Trail(s)
- Security: Security Service
- Subdivision: Canterwood
HOA
- Services included: Common Area Maintenance, Road Maintenance, Security, Snow Removal
- HOA fee: $580 quarterly
- HOA phone: 253-851-6158
Location
- Region: Gig Harbor
Financial & listing details
- Price per square foot: $313/sqft
- Tax assessed value: $1,622,200
- Annual tax amount: $14,576
- Date on market: 4/9/2026
- Cumulative days on market: 104 days
- Listing terms: Conventional,VA Loan
- Inclusions: Dishwasher(s), Dryer(s), Refrigerator(s), Stove(s)/Range(s), Washer(s)
Price history
| Date | Event | Price |
|---|---|---|
| 5/5/2026 | Sold | $1,700,000-2.6%$313/sqft |
Source:  NWMLS as distributed by MLS GRID #2478654 Report a problem NWMLS as distributed by MLS GRID #2478654 Report a problem | ||
| 4/18/2026 | Pending sale | $1,745,000$321/sqft |
Source: NWMLS as distributed by MLS GRID #2478654 Report a problem | ||
| 3/21/2026 | Listed for sale | $1,745,000$321/sqft |
Source: NWMLS as distributed by MLS GRID #2478654 Report a problem | ||
| 3/12/2026 | Pending sale | $1,745,000$321/sqft |
Source: NWMLS as distributed by MLS GRID #2478654 Report a problem | ||
| 3/5/2026 | Price change | $1,745,000-2.8%$321/sqft |
Source: NWMLS as distributed by MLS GRID #2478654 Report a problem | ||
| 2/11/2026 | Listed for sale | $1,795,000+618%$330/sqft |
Source: NWMLS as distributed by MLS GRID #2478654 Report a problem | ||
| 12/1/2005 | Sold | $250,000$46/sqft |
Source: NWMLS as distributed by MLS GRID #25152387 Report a problem | ||
Public tax history
| Year | Property taxes | Tax assessment |
|---|---|---|
| 2025 | $14,883 +2.1% | $1,622,200 +3.8% |
| 2024 | $14,576 +3.4% | $1,562,400 +4.8% |
| 2023 | $14,101 +9% | $1,490,600 +2.5% |
| 2022 | $12,942 +11.8% | $1,453,900 +25.2% |
| 2021 | $11,578 +3.1% | $1,161,500 +3.9% |
| 2019 | $11,233 +1.6% | $1,118,000 +5.9% |
| 2018 | $11,051 +17.7% | $1,055,500 +11.3% |
| 2017 | $9,385 +1.7% | $948,100 +18.7% |
| 2016 | $9,229 | $798,500 +4% |
| 2014 | $9,229 +21% | $767,500 +14.8% |
| 2013 | $7,624 | $668,800 +7.9% |
| 2012 | -- | $619,700 -2.6% |
| 2011 | -- | $636,200 -8.6% |
| 2010 | -- | $695,900 |
Find assessor info on the county website
Neighborhood: Peacock Hill
Nearby homes
- $1,997,0006 bd6 ba5.9k sqft13806 47th Avenue Ct NW, Gig Harbor, WA 98332Sold

- $1,760,0004 bd6 ba5k sqft13904 47th Avenue Ct NW, Gig Harbor, WA 98332Sold
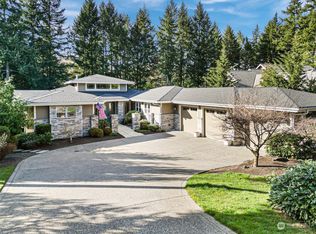
- $1,595,0003 bd4 ba3k sqft13617 47th Avenue Ct NW, Gig Harbor, WA 98332Sold

- $2,060,5005 bd6 ba4.9k sqft13712 Whispering Pine Dr NW, Gig Harbor, WA 98332Off Market

- $1,180,0003 bd3 ba2.5k sqft13815 49th Avenue Ct NW, Gig Harbor, WA 98332Sold
- $2,260,0004 bd6 ba4k sqft4720 Stonebridge Dr NW, Gig Harbor, WA 98332Sold
- $1,075,0003 bd3 ba2.3k sqft13901 49th Avenue Ct NW, Gig Harbor, WA 98332Sold
- $1,849,0004 bd4 ba3.8k sqft13920 47th Avenue Ct NW, Gig Harbor, WA 98332For Sale
Nearby schools
GreatSchools rating
- 9/10Purdy Elementary SchoolGrades: PK-5Distance: 0.8 mi
- 8/10Harbor Ridge Middle SchoolGrades: 6-8Distance: 3 mi
- 8/10Peninsula High SchoolGrades: 9-12Distance: 1 mi
Schools provided by the listing agent
- Elementary: Purdy Elem
- Middle: Harbor Ridge Mid
- High: Peninsula High
Source: NWMLS as distributed by MLS GRID. This data may not be complete. We recommend contacting the local school district to confirm school assignments for this home.
Get a cash offer in 3 minutes
Find out how much your home could sell for in as little as 3 minutes with a no-obligation cash offer.
Estimated market value
$1,693,800
Get a cash offer in 3 minutes
Find out how much your home could sell for in as little as 3 minutes with a no-obligation cash offer.
Estimated market value
$1,693,800
- Washington
- Pierce County
- Gig Harbor
- 98332
- Peacock Hill
- 13802 47th Avenue Ct NW
Nearby cities
Nearby neighborhoods
Nearby zip codes
Other Gig Harbor Topics
