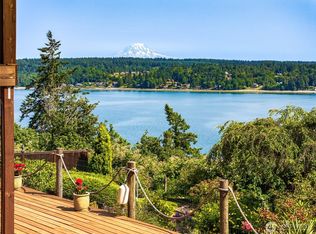
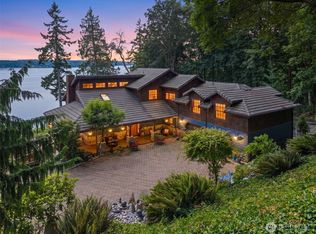
Wake up every morning to unobstructed views of Mt Rainier and Henderson Bay from virtually every room in this private double gated retreat. Just minutes away from Hwy 16 and Gig Harbor shopping. This feature-rich home offers exceptional privacy, breathtaking panoramic water views with dynamic views of majestic Mt. Rainier from every room. Surrounded by nature and serenity, the property includes garden space, upper-level office loft, multiple decks with new decking, double car attached garage, and single car attached garage perfect for RV parking, Designed for luxury and comfort, this home features cherry hardwood floors throughout, low-E windows and an energy-efficient forced air heat pump. The spacious main floor primary bedroom features radiant heating and heated towel rack in the luxurious bathroom, while the fully finished daylight basement is made for entertaining with a large great room with wet bar, game room and wine cellar. The gourmet kitchen is a true work of art showcasing a custom backsplash featuring copper salmon swimming upstream, beautifully paired with custom granite countertops designed to mimic flowing tidal surf, under counter lighting and premium appliances that include a double oven, induction stovetop, with both a built-in refrigerator and wine/beverage refrigerators, creates the perfect setting for culinary enthusiasts. This secluded and very private property combines PNW artistry, luxury living, and unforgettable views without waterfront taxes.
Contingent
Listed by: Sievers Real Estate • Frederick Angus
Price cut: $125K (6/29)
$1,975,000
12624 95th Avenue NW, Gig Harbor, WA 98329
4beds
4,132sqft
:
Get pre-qualified$11,780/mo
Single Family Residence
Built in 2001
0.49 Acres Lot
$1,902,300 Zestimate®
$478/sqft
$-- HOA
What's special
Upper-level office loftGarden spaceGourmet kitchenFully finished daylight basementWine cellarDouble car attached garageBreathtaking panoramic water views
- 80 days |
- 961 |
- 37 |
Zillow last checked:
Listing updated:
Listed by:
Frederick Angus,
Sievers Real Estate
Source: NWMLS as distributed by MLS GRID,MLS#: 2519041
Facts & features
Interior
Bedrooms & bathrooms
- Bedrooms: 4
- Bathrooms: 5
- Full bathrooms: 2
- 3/4 bathrooms: 2
- 1/2 bathrooms: 1
- Main level bathrooms: 2
- Main level bedrooms: 2
Primary bedroom
- Level: Main
Bedroom
- Level: Second
Bedroom
- Level: Second
Bedroom
- Level: Main
Bathroom full
- Level: Main
Bathroom full
- Level: Second
Bathroom three quarter
- Level: Lower
Bathroom three quarter
- Level: Second
Other
- Level: Main
Den office
- Level: Second
Dining room
- Level: Main
Entry hall
- Level: Main
Family room
- Level: Lower
Great room
- Level: Main
Kitchen with eating space
- Level: Main
Living room
- Level: Main
Rec room
- Level: Lower
Utility room
- Level: Main
Heating
- Fireplace, Forced Air, Heat Pump, High Efficiency (Unspecified), Radiant, Recirculation Pump, Electric, Propane
Cooling
- Forced Air, Heat Pump
Appliances
- Included: Dishwasher, Disposal, Double Oven, Dryer, Microwave, Refrigerator, See Remarks, Stove(s)/Range(s), Washer, Dishwasher(s), Dryer(s), Garbage Disposal, Microwave(s), Refrigerator(s), Washer(s), Water Heater: Electric, Water Heater Location: Basement
Features
- Bath Off Primary, Central Vacuum, Ceiling Fan(s), Dining Room, High Tech Cabling, Loft, Pantry
- Flooring: Ceramic Tile, Hardwood, Laminate
- Windows: Dbl Pane/Storm Window
- Basement: Daylight,Finished
- Number of fireplaces: 1
- Fireplace features: Gas, Main Level: 1, Fireplace
Interior area
- Total structure area: 4,132
- Total interior livable area: 4,132 sqft
Video & virtual tour
Property
Parking
- Total spaces: 3
- Parking features: Driveway, Attached Garage, Off Street, RV Parking
- Has attached garage: Yes
- Covered spaces: 3
Features
- Levels: Two
- Stories: 2
- Entry location: Main
- Patio & porch: Bath Off Primary, Built-In Vacuum, Ceiling Fan(s), Dbl Pane/Storm Window, Dining Room, Fireplace, High Tech Cabling, Jetted Tub, Loft, Pantry, Security System, Vaulted Ceiling(s), Walk-In Closet(s), Water Heater, Wet Bar, Wine Cellar, Wine/Beverage Refrigerator, Wired for Generator
- Spa features: Bath
- Has view: Yes
- View description: Bay, Mountain(s), Sound
- Has water view: Yes
- Water view: Bay,Sound
Lot
- Size: 0.49 Acres
- Features: Dead End Street, Secluded, Cable TV, Deck, Fenced-Partially, Gas Available, Gated Entry, High Speed Internet, Patio, Propane, RV Parking, Sprinkler System
- Topography: Partial Slope
Details
- Parcel number: 0122272009
- Zoning description: Jurisdiction: County
- Special conditions: Standard
- Other equipment: Wired for Generator
Construction
Type & style
- Home type: SingleFamily
- Architectural style: 2 Stories w/Bsmnt
- Property subtype: Single Family Residence
Materials
- Cement Planked, Cement Plank
- Foundation: Poured Concrete
- Roof: Tile
Condition
- Very Good
- Year built: 2001
- Major remodel year: 2010
Utilities & green energy
- Electric: Company: Peninsula Light Co
- Sewer: Septic Tank, Company: Septic
- Water: Public, Company: Washington Water
- Utilities for property: Comcast, Comcast
Community & HOA
Community
- Security: Security System
- Subdivision: Wauna
Location
- Region: Gig Harbor
Financial & listing details
- Price per square foot: $478/sqft
- Tax assessed value: $1,262,000
- Annual tax amount: $10,803
- Date on market: 5/11/2026
- Cumulative days on market: 83 days
- Listing terms: Conventional
- Inclusions: Dishwasher(s), Double Oven, Dryer(s), Garbage Disposal, Microwave(s), Refrigerator(s), See Remarks, Stove(s)/Range(s), Washer(s)
Estimated market value
$1,902,300
$1.81M - $2.00M
$4,452/mo
Price history
| Date | Event | Price |
|---|---|---|
| 6/29/2026 | Price change | $1,975,000-6%$478/sqft |
Source:  NWMLS as distributed by MLS GRID #2519041 Report a problem NWMLS as distributed by MLS GRID #2519041 Report a problem | ||
| 6/11/2026 | Price change | $2,100,000-3.4%$508/sqft |
Source: NWMLS as distributed by MLS GRID #2519041 Report a problem | ||
| 5/13/2026 | Listed for sale | $2,175,000+330.7%$526/sqft |
Source: NWMLS as distributed by MLS GRID #2519041 Report a problem | ||
| 10/31/2012 | Sold | $505,000-3.8%$122/sqft |
Source: NWMLS as distributed by MLS GRID #384924 Report a problem | ||
| 9/1/2012 | Price change | $525,000-8.7%$127/sqft |
Source: Keller Williams West Sound #384924 Report a problem | ||
| 7/24/2012 | Listed for sale | $575,000+422.7%$139/sqft |
Source: Keller Williams Realty #384924 Report a problem | ||
| 8/2/2011 | Listing removed | $1,500 |
Source: Owner Report a problem | ||
| 7/31/2011 | Listed for rent | $1,500 |
Source: Owner Report a problem | ||
| 10/18/1999 | Sold | $110,000$27/sqft |
Source: Public Record Report a problem | ||
Public tax history
| Year | Property taxes | Tax assessment |
|---|---|---|
| 2024 | $10,874 +5.2% | $1,262,000 +9.1% |
| 2023 | $10,338 +0.2% | $1,156,500 -3.9% |
| 2022 | $10,320 +6.7% | $1,203,900 +24.3% |
| 2021 | $9,672 +29.9% | $968,400 +27% |
| 2019 | $7,445 +2.4% | $762,500 +7.9% |
| 2018 | $7,267 +10% | $706,900 +14.3% |
| 2017 | $6,607 +13% | $618,600 +18.2% |
| 2016 | $5,846 | $523,400 +11.5% |
| 2014 | $5,846 +20% | $469,600 +5.2% |
| 2013 | $4,872 | $446,500 +17.9% |
| 2012 | -- | $378,700 -12.1% |
| 2011 | -- | $430,600 -10.8% |
| 2010 | -- | $482,600 -6.8% |
| 2009 | -- | $517,600 -5.7% |
| 2008 | $5,287 | $548,600 -7.2% |
| 2007 | $5,287 +502.8% | $591,000 +207% |
| 2002 | $877 -0.4% | $192,500 +200.3% |
| 2001 | $881 | $64,100 +3.7% |
| 2000 | $881 | $61,800 |
Find assessor info on the county website
Monthly payment
Est. payment
Payment breakdown
Explore the cost of this home by adjusting the details. Changes won't be saved.Climate risks
Neighborhood: 98329
Nearby schools
GreatSchools rating
- 7/10Minter Creek Elementary SchoolGrades: K-5Distance: 1.3 mi
- 8/10Harbor Ridge Middle SchoolGrades: 6-8Distance: 4.1 mi
- 8/10Peninsula High SchoolGrades: 9-12Distance: 2.2 mi
Schools provided by the listing agent
- Elementary: Minter Creek Elem
- Middle: Key Peninsula Mid
- High: Peninsula High
Source: NWMLS as distributed by MLS GRID. This data may not be complete. We recommend contacting the local school district to confirm school assignments for this home.
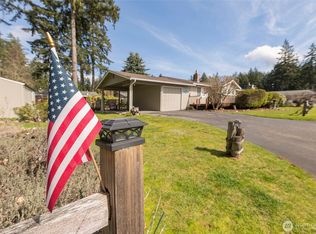
- $1,100,0005 bd3 ba2.9k sqft9602 126th Street Ct NW, Gig Harbor, WA 98329Sold
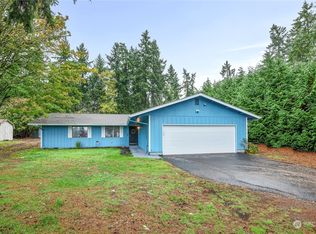
- $605,5803 bd2 ba1.8k sqft9613 127th Street Ct NW, Gig Harbor, WA 98329Sold
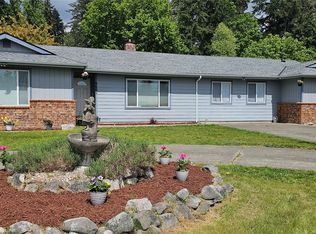
- $480,0003 bd2 ba1.5k sqft9515 128th St NW, Gig Harbor, WA 98329Sold
- $550,0003 bd3 ba2.1k sqft9601 128th St NW, Gig Harbor, WA 98329Sold
- $1,200,0001 bd1 ba941 sqft9310 128th St NW, Gig Harbor, WA 98329Sold
- $199,9990.57 Acres12802 94th Ave NW, Gig Harbor, WA 98329Sold
- $530,0004.4 Acres9720 128th St NW, Gig Harbor, WA 98329Sold
- $350,0004 bd2 ba1.5k sqft12822 97th Ave NW, Gig Harbor, WA 98329Sold
A local agent can set up tours, give advice and negotiate with sellers.
Similar homes
- $1,999,9004 bd4 ba4k sqft9208 128th Street Ct NW, Gig Harbor, WA 98329Active
 MLS ID #2558932, Michael Morrison. NWMLS as distributed by MLS GRID
 - $1,395,0004 bd3 ba3.8k sqftBel Mar Pointe Div Ii, Gig Harbor, WA 98329Active
 MLS ID #2545991, Persephone Lynne Sylvia. NWMLS as distributed by MLS GRID
 - $1,999,0004 bd4 ba3.7k sqft3415 115th Avenue NW, Gig Harbor, WA 98335Active
 MLS ID #2491505, Kressent Marston. NWMLS as distributed by MLS GRID
 - $1,850,0003 bd4 ba5k sqft7817 110th Street NW, Gig Harbor, WA 98332Active
 MLS ID #2452609, Kim Rucker. NWMLS as distributed by MLS GRID
 - $2,225,0003 bd3 ba2.4k sqft8409 24th Avenue NW, Gig Harbor, WA 98332ActiveMLS ID #2558325, Cynthia Marchand. NWMLS as distributed by MLS GRID
- $1,770,0004 bd3 ba4.4k sqft12715 Hallstrom Drive NW, Gig Harbor, WA 98332ActiveMLS ID #2551446, Michelle Charlton. NWMLS as distributed by MLS GRID
- $1,735,0003 bd2 ba2.8k sqft18819 106th Street Ct NW, Gig Harbor, WA 98329ContingentMLS ID #2546330, Michael Morrison. NWMLS as distributed by MLS GRID
- $2,498,0004 bd5 ba4.5k sqftCanterwood Division Seven, Gig Harbor, WA 98332ActiveMLS ID #2515725, Paige Schulte. NWMLS as distributed by MLS GRID
- $1,800,0006 bd4 ba5.4k sqft182 Bow Road, Fox Island, WA 98333ActiveMLS ID #2562869, Nicole Burnett. NWMLS as distributed by MLS GRID
- $1,675,0004 bd4 ba4.8k sqft3116 81st Avenue Ct NW, Gig Harbor, WA 98335ActiveMLS ID #2555274, Cary Farrah. NWMLS as distributed by MLS GRID
- $995,0003 bd3 ba3.1k sqft7509 145th Street NW, Gig Harbor, WA 98329ActiveMLS ID #2547771, Stephanie L. Patrick. NWMLS as distributed by MLS GRID
- $1,895,0003 bd3 ba3.4k sqft2860 E State Route 302, Belfair, WA 98528ActiveMLS ID #2550583, Jonah J Eastern. NWMLS as distributed by MLS GRID
- $1,895,0004 bd3 ba4.3k sqft1108 7th Court, Fox Island, WA 98333ActiveMLS ID #2552825, Alison Paoli. NWMLS as distributed by MLS GRID
- $1,340,0004 bd4 ba3.6k sqftCanterwood Golf And Country Club, Gig Harbor, WA 98332ActiveMLS ID #2522605, Meredith Saxon. NWMLS as distributed by MLS GRID
- $2,149,0003 bd3 ba3.2k sqft3810 Forest Beach Drive NW, Gig Harbor, WA 98335ActiveMLS ID #2544006, Michael Morrison. NWMLS as distributed by MLS GRID
- $2,099,9503 bd4 ba5k sqftFox Island Villa Tracts, Fox Island, WA 98333ActiveMLS ID #2525589, Katherine Boles. NWMLS as distributed by MLS GRID
- $1,650,0003 bd2 ba4.2k sqft2827 Moorelands Drive NW, Gig Harbor, WA 98335ActiveMLS ID #2550704, Dania Massry. NWMLS as distributed by MLS GRID
- $1,199,0004 bd4 ba3.3k sqftNorth Crescent Lake Estates, Gig Harbor, WA 98332ActiveMLS ID #2557916, Beth Fiorda. NWMLS as distributed by MLS GRID
- $1,990,0004 bd4 ba4.2k sqft3626 SW Dash Point Road, Federal Way, WA 98023ActiveMLS ID #2553986, Li Yuan. NWMLS as distributed by MLS GRID
- $1,675,0003 bd5 ba3.5k sqft5604 33rd Street Ct NW, Gig Harbor, WA 98335ActiveMLS ID #2543131, Douglas P Lawrence. NWMLS as distributed by MLS GRID
