A rare offering with no true competition in Canterwood Golf & Country Club. Set behind the gates on a rare, private 3/4 acre lot, this 4,538 sq ft residence—designed by Hoppet—pairs architectural intent with livability at a level rarely seen in this market. Three things set this property apart: a private, large lot with mature landscaping (extremely limited in Canterwood), true main-floor living with a fully realized primary retreat, and a level of design and craftsmanship that elevates every space. The vaulted great room features reclaimed Douglas fir beams with hardwood, slate, and stone throughout. The primary wing includes heated floors in both the bedroom and spa-inspired bath. The kitchen pairs an Italian sink with Sub-Zero refrigerator. A concealed door reveals a custom speakeasy theater. Three fireplaces, custom cabinetry, designer wall treatments, fresh paint, gas heat with A/C, and a 2022 roof complete the picture. Outside, three entertaining spaces define a resort-caliber backyard: covered patio with fireplace, built-in BBQ, and a gas fire pit anchored by a sculptural water feature—all fully fenced and private. The 1,200 sq ft garage fits three vehicles plus storage. Minutes from downtown, Costco, and top-rated schools. Canterwood amenities include golf, tennis, pickleball, pool, fitness, dining, 24-hour manned security, parks, and trails. Ask your agent about a complimentary club lunch and request the full media package.
Active
Listed by: Neighborhood Experts Real Est. • Paige Schulte
$2,498,000
5618 Old Stump Drive NW, Gig Harbor, WA 98332
4beds
4,538sqft
:
Get pre-qualified$14,940/mo
Single Family Residence
Built in 2003
0.7 Acres Lot
$2,370,700 Zestimate®
$550/sqft
$208/mo HOA
What's special
Three fireplacesMature landscapingBuilt-in bbqReclaimed douglas fir beamsDesigner wall treatmentsCovered patio with fireplaceSculptural water feature
- 103 days |
- 1,012 |
- 51 |
Zillow last checked:
Listing updated:
Listed by:
Paige Schulte,
Neighborhood Experts Real Est.
Source: NWMLS as distributed by MLS GRID,MLS#: 2515725
Facts & features
Interior
Bedrooms & bathrooms
- Bedrooms: 4
- Bathrooms: 5
- Full bathrooms: 1
- 3/4 bathrooms: 3
- 1/2 bathrooms: 1
- Main level bathrooms: 4
- Main level bedrooms: 3
Primary bedroom
- Level: Main
Bedroom
- Level: Lower
Bedroom
- Level: Main
Bedroom
- Level: Main
Bathroom full
- Level: Main
Bathroom three quarter
- Level: Main
Bathroom three quarter
- Level: Lower
Bathroom three quarter
- Level: Main
Other
- Level: Main
Bonus room
- Level: Lower
Den office
- Level: Main
Dining room
- Level: Main
Entry hall
- Level: Main
Family room
- Level: Main
Great room
- Level: Main
Kitchen with eating space
- Level: Main
Living room
- Level: Main
Utility room
- Level: Main
Heating
- Fireplace, Forced Air, Heat Pump, Electric, Natural Gas
Cooling
- Forced Air
Appliances
- Included: Dishwasher, Double Oven, Dryer, Microwave, Refrigerator, Stove(s)/Range(s), Washer, Dishwasher(s), Dryer(s), Microwave(s), Refrigerator(s), Washer(s), Water Heater: Tankless, Water Heater Location: Garage
Features
- Bath Off Primary, Central Vacuum, Ceiling Fan(s), Dining Room, High Tech Cabling, Pantry
- Flooring: Hardwood, Slate, Travertine, Carpet
- Doors: French Doors
- Windows: Dbl Pane/Storm Window
- Basement: Finished
- Number of fireplaces: 3
- Fireplace features: Gas, Main Level: 3, Fireplace
Interior area
- Total structure area: 4,538
- Total interior livable area: 4,538 sqft
Video & virtual tour
Property
Parking
- Total spaces: 3
- Parking features: Driveway, Attached Garage, Off Street
- Has attached garage: Yes
- Covered spaces: 3
Features
- Levels: One
- Stories: 1
- Entry location: Main
- Patio & porch: Bath Off Primary, Built-In Vacuum, Ceiling Fan(s), Dbl Pane/Storm Window, Dining Room, Fireplace, Fireplace (Primary Bedroom), French Doors, High Tech Cabling, Pantry, Security System, Sprinkler System, Vaulted Ceiling(s), Walk-In Closet(s), Water Heater, Wet Bar, Wine/Beverage Refrigerator
- Pool features: Community
- Has view: Yes
- View description: Territorial
Lot
- Size: 0.7 Acres
- Features: Paved, Secluded, Cable TV, Deck, Dog Run, Fenced-Fully, Gas Available, Gated Entry, High Speed Internet, Outdoor Fireplace, Patio, Shop, Sprinkler System
- Topography: Level
- Residential vegetation: Garden Space
Details
- Parcel number: 3000010030
- Zoning description: Jurisdiction: County
- Special conditions: Standard
Construction
Type & style
- Home type: SingleFamily
- Architectural style: Contemporary,1 Story w/Bsmnt.
- Property subtype: Single Family Residence
Materials
- Cement Planked, Stone, Wood Siding, Cement Plank
- Foundation: Poured Concrete
- Roof: Composition
Condition
- Very Good
- Year built: 2003
- Major remodel year: 2011
Details
- Builder name: Hoppet Designs
Utilities & green energy
- Electric: Company: Peninsula Light
- Sewer: Septic Tank, Company: Septic/Canterwood Step
- Water: Community, Company: Canterwood Water/Pen Light
- Utilities for property: Xfinity/Comcast, Xfinity
Community & HOA
Community
- Features: Athletic Court, CCRs, Clubhouse, Gated, Golf, Park, Playground, Trail(s)
- Security: Security Service, Security System
- Subdivision: Canterwood
HOA
- Services included: Common Area Maintenance, Road Maintenance, Security, Snow Removal
- HOA fee: $208 monthly
- HOA phone: 253-851-6158
Location
- Region: Gig Harbor
Financial & listing details
- Price per square foot: $550/sqft
- Tax assessed value: $1,544,200
- Annual tax amount: $14,716
- Date on market: 5/8/2026
- Cumulative days on market: 95 days
- Listing terms: Conventional,VA Loan
- Inclusions: Dishwasher(s), Double Oven, Dryer(s), Microwave(s), Refrigerator(s), Stove(s)/Range(s), Washer(s)
Estimated market value
$2,370,700
$2.25M - $2.49M
$6,586/mo
Price history
| Date | Event | Price |
|---|---|---|
| 7/11/2026 | Listed for sale | $2,498,000$550/sqft |
Source:  NWMLS as distributed by MLS GRID #2515725 Report a problem NWMLS as distributed by MLS GRID #2515725 Report a problem | ||
| 7/2/2026 | Listing removed | $2,498,000$550/sqft |
Source: NWMLS as distributed by MLS GRID #2515725 Report a problem | ||
| 5/1/2026 | Listed for sale | $2,498,000+24.9%$550/sqft |
Source: NWMLS as distributed by MLS GRID #2515725 Report a problem | ||
| 5/20/2022 | Sold | $2,000,000-4.8%$441/sqft |
Source: NWMLS as distributed by MLS GRID #1914409 Report a problem | ||
| 4/17/2022 | Pending sale | $2,100,000$463/sqft |
Source: NWMLS as distributed by MLS GRID #1914409 Report a problem | ||
| 4/13/2022 | Listed for sale | $2,100,000+120.4%$463/sqft |
Source: NWMLS as distributed by MLS GRID #1914409 Report a problem | ||
| 2/28/2007 | Sold | $953,000+10.9%$210/sqft |
Source: NWMLS as distributed by MLS GRID #26036905 Report a problem | ||
| 9/3/2004 | Sold | $859,000+887.4%$189/sqft |
Source: Public Record Report a problem | ||
| 4/28/2000 | Sold | $87,000+11.5%$19/sqft |
Source: Public Record Report a problem | ||
| 6/10/1999 | Sold | $78,000+6.8%$17/sqft |
Source: Public Record Report a problem | ||
| 2/26/1998 | Sold | $73,000$16/sqft |
Source: Public Record Report a problem | ||
Public tax history
| Year | Property taxes | Tax assessment |
|---|---|---|
| 2024 | $14,408 +3.7% | $1,544,200 +5.1% |
| 2023 | $13,897 +9.1% | $1,468,800 +2.7% |
| 2022 | $12,739 +15% | $1,430,800 +28.9% |
| 2021 | $11,075 +14.1% | $1,110,300 +15.8% |
| 2019 | $9,706 | $959,200 +5.4% |
| 2018 | -- | $910,300 +11.8% |
| 2017 | $8,697 | $814,200 +8% |
| 2016 | $8,697 | $753,800 +4.3% |
| 2014 | $8,697 +138% | $722,700 +14.7% |
| 2013 | $3,654 | $630,200 +6.2% |
| 2012 | -- | $593,600 -3.1% |
| 2011 | -- | $612,900 -8.3% |
| 2010 | -- | $668,100 -8.6% |
| 2009 | -- | $731,300 -2.5% |
| 2008 | $6,788 | $750,300 |
Find assessor info on the county website
Monthly payment
Est. payment
Payment breakdown
Explore the cost of this home by adjusting the details. Changes won't be saved.Climate risks
Neighborhood: Peacock Hill
Nearby schools
GreatSchools rating
- 9/10Purdy Elementary SchoolGrades: PK-5Distance: 0.7 mi
- 8/10Harbor Ridge Middle SchoolGrades: 6-8Distance: 2.5 mi
- 8/10Peninsula High SchoolGrades: 9-12Distance: 1 mi
Schools provided by the listing agent
- Elementary: Purdy Elem
- Middle: Harbor Ridge Mid
- High: Peninsula High
Source: NWMLS as distributed by MLS GRID. This data may not be complete. We recommend contacting the local school district to confirm school assignments for this home.
- $1,000,0003 bd4 ba2.4k sqft5616 W Old Stump Dr NW, Gig Harbor, WA 98332Sold
- $940,0004 bd3 ba3k sqft12808 Canterwood Blvd NW, Gig Harbor, WA 98332Sold

- $1,562,1004 bd5 ba4.2k sqft5521 Old Stump Dr NW, Gig Harbor, WA 98332Off Market
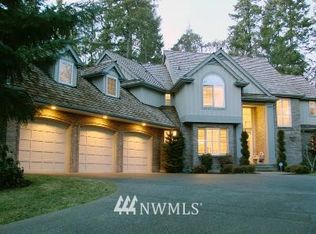
- $1,286,3003 bd3 ba3.2k sqft5628 W Old Stump Dr NW, Gig Harbor, WA 98332Sold
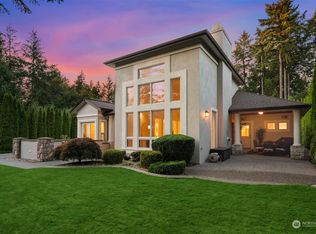
- $1,207,6003 bd3 ba3.2k sqft5632 Old Stump Dr NW, Gig Harbor, WA 98332Off Market
- $1,200,0003 bd5 ba3.1k sqft12908 57th Ave NW, Gig Harbor, WA 98332Sold
- $875,0003 bd2 ba2.7k sqft5910 125th Street Ct, Gig Harbor, WA 98332Sold
- $800,0003 bd2 ba2.7k sqft5910 125th Street Ct NW, Gig Harbor, WA 98332Sold
A local agent can set up tours, give advice and negotiate with sellers.
Similar homes
- $1,575,0004 bd4 ba3.9k sqft4416 Towhee Drive NW, Gig Harbor, WA 98332Active
 MLS ID #2564498, Marc Kemp. NWMLS as distributed by MLS GRID
 - $2,350,0004 bd4 ba3.5k sqft1303 38th Avenue Ct NW, Gig Harbor, WA 98335Active
 MLS ID #2554516, C.J. Stewart. NWMLS as distributed by MLS GRID
 - $1,340,0004 bd4 ba3.6k sqftCanterwood Golf And Country Club, Gig Harbor, WA 98332Active
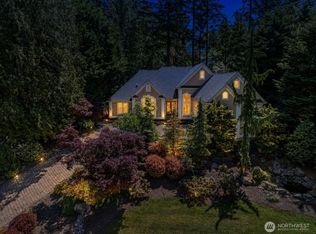 MLS ID #2522605, Meredith Saxon. NWMLS as distributed by MLS GRID
 - $2,225,0003 bd3 ba2.4k sqft8409 24th Avenue NW, Gig Harbor, WA 98332Active
 MLS ID #2558325, Cynthia Marchand. NWMLS as distributed by MLS GRID
 - $3,150,0004 bd4 ba4.7k sqft8014 Warren Drive NW, Gig Harbor, WA 98335ActiveMLS ID #2566536, Marisa Merritt. NWMLS as distributed by MLS GRID
- $2,349,0004 bd4 ba3.7k sqftThe Ranch At Crescent, Gig Harbor, WA 98332ActiveMLS ID #2474836, Michael J Esteb. NWMLS as distributed by MLS GRID
- $1,850,0003 bd4 ba5k sqft7817 110th Street NW, Gig Harbor, WA 98332ActiveMLS ID #2452609, Kim Rucker. NWMLS as distributed by MLS GRID
- $1,975,0004 bd5 ba4.1k sqft12624 95th Avenue NW, Gig Harbor, WA 98329ContingentMLS ID #2519041, Frederick Angus. NWMLS as distributed by MLS GRID
- $1,895,0004 bd5 ba6.5k sqft1314 115th Street Ct NW, Gig Harbor, WA 98332ActiveMLS ID #2437128, Christopher Sudore. NWMLS as distributed by MLS GRID
- $1,324,0003 bd3 ba3.1k sqft5110 N Foxglove Drive NW, Gig Harbor, WA 98332ActiveMLS ID #2523586, Darren Rivers. NWMLS as distributed by MLS GRID
- $1,249,9004 bd4 ba3.2k sqft11405 65th Avenue NW, Gig Harbor, WA 98332ActiveMLS ID #2532974, Kari Montgomery. NWMLS as distributed by MLS GRID
- $1,725,0004 bd4 ba4.1k sqft8223 67th Street Ct NW, Gig Harbor, WA 98335ActiveMLS ID #2563452, Brenda Legred. NWMLS as distributed by MLS GRID
- $3,150,0004 bd4 ba4.9k sqft4112 52nd Avenue Ct NW, Gig Harbor, WA 98335ActiveMLS ID #2564481, Falynn Auston. NWMLS as distributed by MLS GRID
- $1,535,0003 bd3 ba3k sqftCanterwood, Gig Harbor, WA 98332ActiveMLS ID #2480670, Stephen D. Heuer. NWMLS as distributed by MLS GRID
- $2,495,0005 bd5 ba5.4k sqft18106 115th Avenue SW, Vashon, WA 98070ActiveMLS ID #2491811, Nicole Donnelly Martin. NWMLS as distributed by MLS GRID
- $1,280,0005 bd3 ba3.2k sqft620 122nd Street Ct NW, Gig Harbor, WA 98332ActiveMLS ID #2550324, Taylor Hough. NWMLS as distributed by MLS GRID
- $1,395,0004 bd3 ba3.8k sqftBel Mar Pointe Div Ii, Gig Harbor, WA 98329ActiveMLS ID #2545991, Persephone Lynne Sylvia. NWMLS as distributed by MLS GRID
- $1,680,0004 bd3 ba3.8k sqftOne Point Fosdick, Gig Harbor, WA 98335ActiveMLS ID #2566124, Paige Schulte. NWMLS as distributed by MLS GRID
- $2,575,0003 bd6 ba5.1k sqftDriftwood Point, Lakebay, WA 98349ActiveMLS ID #2563030, Nancy Forsythe. NWMLS as distributed by MLS GRID
- $1,995,0003 bd4 ba3.1k sqftThe Ranch At Crescent, Gig Harbor, WA 98332ActiveMLS ID #2472382, Michael J Esteb. NWMLS as distributed by MLS GRID
