Give yourself permission to have it all: Leisure & recreation just steps beyond your door w/ amenities available to members of Canterwood. Updated & custom with towering walls & cathedral ceilings. This, along with sleek built-ins make a perfect space for the discerning collector to showcase a curated art collection. Host tastings of wine & tequila at the fashionable bar. Convenient everyday with an updated kitchen and all bedrooms on the main level. A more than adequate meandering primary suite leads past a tailor’s mirror to a grotto-like outdoor spa. Use the secluded loft space without causing disruption elsewhere. Finished garage assembled w/ storage solutions. Golf And Tennis Fun / Horseback Riding, Swim And Run / Spend Time Together.
Sold
Listed by: Windermere R.E./Snohomish • Jesse Fish
Bought with: Windermere Prof Partners
$1,286,300
5628 W Old Stump Drive NW, Gig Harbor, WA 98332
3beds
3,201sqft
Single Family Residence
Built in 2002
0.45 Acres Lot
$1,278,300 Zestimate®
$402/sqft
$4,496 Estimated rent
Home value
$1,278,300
$1.19M - $1.38M
$4,496/mo
Zestimate® history
Owner options
List your home for rent
$4,496/mo
Rent Zestimate®
Find your next renter with Zillow Rental Manager. Plus, with online applications, you can quickly screen prospective tenants – for free.
$4,496/mo
Rent Zestimate®
Refinance and save
$8,064/mo
Est. payment
Refinancing to a lower rate could help reduce your monthly payments and save thousands over the life of the loan.
$8,064/mo
Est. payment
Explore your selling options
Work with a Zillow partner agent
Leverage their expertise and Zillow's premium Showcase listings to get your home seen by more buyers.
Get startedList with your own agent
Get your home in front of millions of buyers by listing it on Zillow.
Learn how to do itSell it yourself
Take full control of how buyers see your home on Zillow by listing For Sale by Owner (FSBO).
List your homeWhat's special
Secluded loft spaceSleek built-insUpdated kitchenFinished garageGrotto-like outdoor spaMeandering primary suiteFashionable bar
Zillow last checked:
Listing updated:
Listed by:
Jesse Fish,
Windermere R.E./Snohomish,
Carlos Fish,
Windermere R.E./Snohomish
Bought with:
Kate Diaz, 24036264
Windermere Prof Partners
Source: NWMLS as distributed by MLS GRID,MLS#: 2301813
Facts & features
Interior
Bedrooms & bathrooms
- Bedrooms: 3
- Bathrooms: 3
- Full bathrooms: 1
- 3/4 bathrooms: 2
- Main level bathrooms: 3
- Main level bedrooms: 3
Primary bedroom
- Level: Main
Bedroom
- Level: Main
Bedroom
- Level: Main
Bathroom full
- Level: Main
Bathroom three quarter
- Level: Main
Bathroom three quarter
- Level: Main
Den office
- Level: Second
Dining room
- Level: Main
Entry hall
- Level: Main
Kitchen with eating space
- Level: Main
Living room
- Level: Main
Utility room
- Level: Main
Heating
- Fireplace, Forced Air, Electric, Natural Gas
Cooling
- Heat Pump
Appliances
- Included: Dishwasher(s), Dryer(s), Disposal, Microwave(s), Refrigerator(s), Stove(s)/Range(s), Washer(s), Garbage Disposal, Water Heater: Gas, Water Heater Location: Garage
Features
- Bath Off Primary, Central Vacuum, Ceiling Fan(s), Dining Room
- Flooring: Vinyl
- Doors: French Doors
- Windows: Double Pane/Storm Window, Skylight(s)
- Basement: None
- Number of fireplaces: 1
- Fireplace features: Gas, Main Level: 1, Fireplace
Interior area
- Total structure area: 3,201
- Total interior livable area: 3,201 sqft
Property
Parking
- Total spaces: 3
- Parking features: Driveway, Attached Garage
- Attached garage spaces: 3
Features
- Levels: Two
- Stories: 2
- Entry location: Main
- Patio & porch: Bath Off Primary, Built-In Vacuum, Ceiling Fan(s), Double Pane/Storm Window, Dining Room, Fireplace, French Doors, Hot Tub/Spa, Jetted Tub, Security System, Skylight(s), Sprinkler System, Vaulted Ceiling(s), Walk-In Closet(s), Water Heater, Wet Bar, Wired for Generator
- Pool features: Community
- Has spa: Yes
- Spa features: Indoor, Bath
- Has view: Yes
- View description: Territorial
Lot
- Size: 0.45 Acres
- Features: Paved, Cable TV, Gas Available, High Speed Internet, Hot Tub/Spa, Patio, Sprinkler System
- Topography: Level,Partial Slope
Details
- Parcel number: 3000640030
- Zoning: SF
- Zoning description: Jurisdiction: County
- Special conditions: Standard
- Other equipment: Wired for Generator
Construction
Type & style
- Home type: SingleFamily
- Architectural style: 2 Story
- Property subtype: Single Family Residence
Materials
- Cement Planked, See Remarks, Cement Plank
- Foundation: Poured Concrete
- Roof: Composition
Condition
- Year built: 2002
Utilities & green energy
- Electric: Company: Peninsula Light Co
- Sewer: Septic Tank, Company: Septic
- Water: Public, Company: Washington Water Service
- Utilities for property: Xfinity (Comcast), Xfinity (Comcast)
Community & HOA
Community
- Features: Athletic Court, CCRs, Clubhouse, Gated, Golf, Park, Playground
- Security: Security System
- Subdivision: Canterwood
HOA
- HOA fee: $167 monthly
- HOA phone: 253-851-6158
Location
- Region: Gig Harbor
Financial & listing details
- Price per square foot: $402/sqft
- Tax assessed value: $1,270,200
- Annual tax amount: $10,979
- Date on market: 12/13/2024
- Cumulative days on market: 586 days
- Listing terms: Conventional,FHA,VA Loan
- Inclusions: Dishwasher(s), Dryer(s), Garbage Disposal, Microwave(s), Refrigerator(s), Stove(s)/Range(s), Washer(s)
Price history
| Date | Event | Price |
|---|---|---|
| 2/27/2025 | Sold | $1,286,300-4.7%$402/sqft |
Source:  NWMLS as distributed by MLS GRID #2301813 Report a problem NWMLS as distributed by MLS GRID #2301813 Report a problem | ||
| 1/31/2025 | Pending sale | $1,350,000$422/sqft |
Source: NWMLS as distributed by MLS GRID #2301813 Report a problem | ||
| 1/30/2025 | Price change | $1,350,000-0.8%$422/sqft |
Source: NWMLS as distributed by MLS GRID #2301813 Report a problem | ||
| 1/15/2025 | Price change | $1,361,200-2.4%$425/sqft |
Source: NWMLS as distributed by MLS GRID #2301813 Report a problem | ||
| 10/15/2024 | Listed for sale | $1,395,000+8.1%$436/sqft |
Source: NWMLS as distributed by MLS GRID #2301813 Report a problem | ||
| 1/13/2022 | Sold | $1,290,000+0.4%$403/sqft |
Source: NWMLS as distributed by MLS GRID #1865161 Report a problem | ||
| 12/14/2021 | Pending sale | $1,285,000$401/sqft |
Source: NWMLS as distributed by MLS GRID #1865161 Report a problem | ||
| 11/18/2021 | Listed for sale | $1,285,000$401/sqft |
Source: NWMLS as distributed by MLS GRID #1865161 Report a problem | ||
| 7/14/2021 | Listing removed | -- |
Source:  Engel & Volkers Report a problem Engel & Volkers Report a problem | ||
| 7/8/2021 | Listed for sale | $1,285,000+116%$401/sqft |
Source: Engel & Volkers #1802582 Report a problem | ||
| 10/11/2016 | Sold | $595,000-3.3%$186/sqft |
Source: NWMLS as distributed by MLS GRID #926344 Report a problem | ||
| 8/8/2016 | Price change | $615,000-3.9%$192/sqft |
Source: Morrison House Sotheby's International Realty #926344 Report a problem | ||
| 5/9/2016 | Listed for sale | $639,900-4.5%$200/sqft |
Source: Morrison House Sotheby's International Realty #926344 Report a problem | ||
| 8/28/2015 | Listing removed | $670,000$209/sqft |
Source: Keller Williams - Gig Harbor #803894 Report a problem | ||
| 6/24/2015 | Listed for sale | $670,000-1.3%$209/sqft |
Source: Keller Williams - Gig Harbor #803894 Report a problem | ||
| 5/19/2008 | Sold | $679,000-2.9%$212/sqft |
Source: Public Record Report a problem | ||
| 3/28/2008 | Price change | $699,000-2.8%$218/sqft |
Source: TourFactory #28029506 Report a problem | ||
| 2/21/2008 | Listed for sale | $719,000+91.2%$225/sqft |
Source: TourFactory #28029506 Report a problem | ||
| 3/25/2002 | Sold | $375,950$117/sqft |
Source: Public Record Report a problem | ||
Public tax history
| Year | Property taxes | Tax assessment |
|---|---|---|
| 2025 | $11,690 +2% | $1,270,200 +3.7% |
| 2024 | $11,456 +4.3% | $1,224,300 +5.8% |
| 2023 | $10,979 +8.6% | $1,156,900 +2.2% |
| 2022 | $10,108 +19.5% | $1,131,600 +34% |
| 2021 | $8,458 +17.8% | $844,300 +18.8% |
| 2019 | $7,182 +1.3% | $710,800 +6.1% |
| 2018 | $7,088 +7.6% | $670,200 +11% |
| 2017 | $6,587 +2.5% | $603,900 +9.4% |
| 2016 | $6,425 | $552,200 +3.9% |
| 2014 | $6,425 +13.1% | $531,400 +10.3% |
| 2013 | $5,681 | $481,900 +4.9% |
| 2012 | -- | $459,500 -3.6% |
| 2011 | -- | $476,700 -8.9% |
| 2010 | -- | $523,300 -8.8% |
| 2009 | -- | $573,500 +2.7% |
| 2008 | -- | $558,500 -3.2% |
| 2007 | $5,358 +483.9% | $576,800 +60.9% |
| 2002 | $918 +0.6% | $358,400 +402% |
| 2001 | $912 | $71,400 +5% |
| 2000 | $912 | $68,000 |
Find assessor info on the county website
Neighborhood: Peacock Hill
Nearby homes
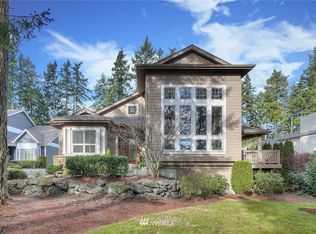
- $1,200,0003 bd3 ba3.2k sqft5632 Old Stump Dr NW, Gig Harbor, WA 98332Off Market
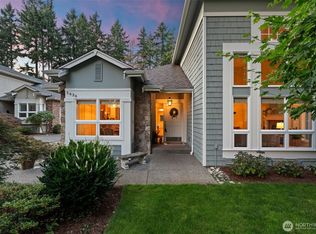
- $975,0003 bd3 ba2.7k sqft5636 W Old Stump Dr NW, Gig Harbor, WA 98332Sold
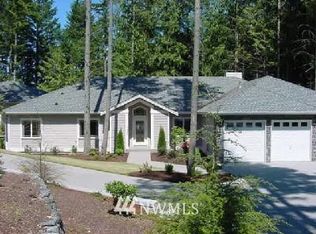
- $1,104,1003 bd4 ba2.6k sqft5640 W Old Stump Dr NW, Gig Harbor, WA 98332Off Market
- $966,4003 bd3 ba2.7k sqft5636 Old Stump Dr NW, Gig Harbor, WA 98332Off Market
- $2,449,0004 bd5 ba4.5k sqft5618 W Old Stump Dr NW, Gig Harbor, WA 98332For Sale
- $940,0004 bd3 ba3k sqft12808 Canterwood Blvd NW, Gig Harbor, WA 98332Sold
- $1,000,0003 bd4 ba2.4k sqft5616 W Old Stump Dr NW, Gig Harbor, WA 98332Sold
- $1,200,0003 bd5 ba3.1k sqft12908 57th Ave NW, Gig Harbor, WA 98332Sold
Nearby schools
GreatSchools rating
- 9/10Purdy Elementary SchoolGrades: PK-5Distance: 0.7 mi
- 8/10Harbor Ridge Middle SchoolGrades: 6-8Distance: 2.5 mi
- 8/10Peninsula High SchoolGrades: 9-12Distance: 1 mi
Schools provided by the listing agent
- Elementary: Purdy Elem
- Middle: Goodman Mid
- High: Peninsula High
Source: NWMLS as distributed by MLS GRID. This data may not be complete. We recommend contacting the local school district to confirm school assignments for this home.
Get a cash offer in 3 minutes
Find out how much your home could sell for in as little as 3 minutes with a no-obligation cash offer.
Estimated market value
$1,278,300
Get a cash offer in 3 minutes
Find out how much your home could sell for in as little as 3 minutes with a no-obligation cash offer.
Estimated market value
$1,278,300
- Washington
- Pierce County
- Gig Harbor
- 98332
- Peacock Hill
- 5628 W Old Stump Drive NW
Nearby cities
Nearby neighborhoods
Nearby zip codes
Other Gig Harbor Topics
