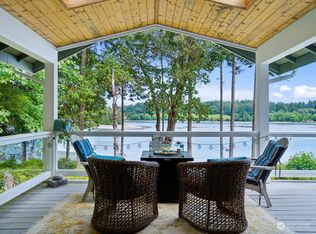
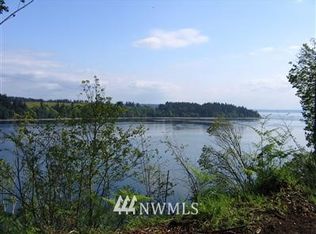
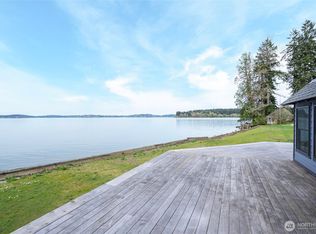
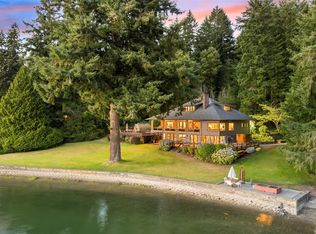
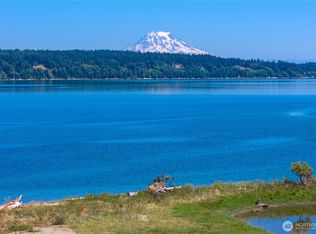
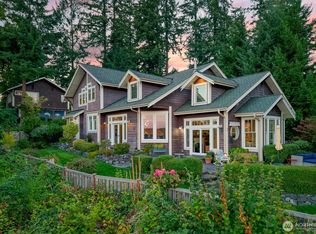
Striking Pacific Northwest architecture meets an unmatched waterfront setting in this thoughtfully designed home on 103 feet of highly usable shoreline. Exposed beams, repeating square design details, and oversized windows draw the eye outward to the water at every turn - a home that feels as intentional as it is welcoming. The primary bedroom is conveniently located on the main floor. Whether you're envisioning a full-time residence or the ultimate waterfront retreat, the layout delivers: gather spaces flow naturally, gear storage is built in, and beach access is effortless. A finished bonus suite above the garage features an updated kitchen and bath — ideal for guests, extended living, or rental potential. Both buildings received new 50-year roofs in 2024. Outdoor showers, a firepit, and a permitted buoy round out the waterfront amenities, while the private sandspit - exclusive to the gated community of Driftwood Point - offers rare beachcombing, waterfront entertaining, and easy boat launching. This is the waterfront lifestyle, fully realized.
Pending
Listed by: Windermere Prof Partners • Nancy Forsythe
$2,575,000
3709 140th Avenue SW, Lakebay, WA 98349
3beds
5,114sqft
Single Family Residence
Built in 1997
1.07 Acres Lot
$2,478,400 Zestimate®
$504/sqft
$23/mo HOA
What's special
Exposed beamsOutdoor showersOversized windowsUnmatched waterfront settingRepeating square design detailsGather spaces flow naturallyPermitted buoy
- 22 days |
- 1,041 |
- 53 |
Zillow last checked:
Listing updated:
Listed by:
Nancy Forsythe,
Windermere Prof Partners,
Victoria Burgess,
Windermere Prof Partners
Source: NWMLS as distributed by MLS GRID,MLS#: 2563030
Facts & features
Interior
Bedrooms & bathrooms
- Bedrooms: 3
- Bathrooms: 6
- Full bathrooms: 3
- 3/4 bathrooms: 1
- 1/2 bathrooms: 2
- Main level bathrooms: 2
- Main level bedrooms: 1
Primary bedroom
- Level: Main
Bedroom
- Level: Second
Bedroom
- Level: Second
Bathroom full
- Level: Second
Bathroom full
- Level: Second
Bathroom full
- Level: Main
Bathroom three quarter
- Level: Second
Other
- Level: Lower
Other
- Level: Main
Den office
- Level: Second
Entry hall
- Level: Main
Kitchen with eating space
- Level: Main
Living room
- Level: Main
Rec room
- Level: Lower
Heating
- Fireplace, Forced Air, Heat Pump, Electric, Propane
Cooling
- Heat Pump
Appliances
- Included: Dishwasher, Dryer, Microwave, Refrigerator, Washer, Dishwasher(s), Dryer(s), Microwave(s), Refrigerator(s), Washer(s), Water Heater Location: Basement
Features
- Bath Off Primary, Central Vacuum, Ceiling Fan(s)
- Flooring: Ceramic Tile, Hardwood, Stone, Vinyl Plank
- Doors: French Doors
- Windows: Dbl Pane/Storm Window
- Basement: Finished
- Number of fireplaces: 2
- Fireplace features: Electric, Gas, Lower Level: 1, Main Level: 1, Fireplace
Interior area
- Total structure area: 5,114
- Total interior livable area: 5,114 sqft
Video & virtual tour
Property
Parking
- Total spaces: 3
- Parking features: Detached Garage
- Has garage: Yes
- Covered spaces: 3
Features
- Levels: Two
- Stories: 2
- Entry location: Main
- Patio & porch: Bath Off Primary, Built-In Vacuum, Ceiling Fan(s), Dbl Pane/Storm Window, Fireplace, French Doors, Vaulted Ceiling(s), Walk-In Closet(s), Wired for Generator
- Has spa: Yes
- Has view: Yes
- View description: Bay, See Remarks, Sound
- Has water view: Yes
- Water view: Bay,Sound
- Waterfront features: Low Bank, Medium Bank, Bayfront, Saltwater, Sound
- Frontage length: Waterfront Ft: 92
Lot
- Size: 1.07 Acres
- Features: Dead End Street, Paved, Deck, Electric Car Charging, Hot Tub/Spa, Patio, Propane, Sprinkler System
- Topography: Partial Slope,Sloped
- Residential vegetation: Garden Space
Details
- Parcel number: 3000180131
- Special conditions: Standard
- Other equipment: Wired for Generator
Construction
Type & style
- Home type: SingleFamily
- Architectural style: Contemporary,2 Stories w/Bsmnt
- Property subtype: Single Family Residence
Materials
- Cement Planked, Wood Siding, Cement Plank
- Foundation: Poured Concrete
- Roof: Composition
Condition
- Year built: 1997
- Major remodel year: 2009
Details
- Builder name: Kelly Oswald
Utilities & green energy
- Electric: Company: Peninsula Light
- Sewer: Septic Tank, Company: Septic
- Water: Public, Company: Peninsula Light
- Utilities for property: Starlink
Community & HOA
Community
- Features: CCRs, Gated, Park
- Subdivision: Lakebay
HOA
- Services included: Common Area Maintenance, Road Maintenance
- HOA fee: $275 annually
Location
- Region: Lakebay
Financial & listing details
- Price per square foot: $504/sqft
- Tax assessed value: $1,614,000
- Annual tax amount: $13,522
- Date on market: 6/25/2026
- Cumulative days on market: 62 days
- Listing terms: Conventional
- Inclusions: Dishwasher(s), Dryer(s), Microwave(s), Refrigerator(s), Washer(s)
Estimated market value
$2,478,400
$2.35M - $2.60M
$4,594/mo
Price history
| Date | Event | Price |
|---|---|---|
| 8/21/2026 | Pending sale | $2,575,000$504/sqft |
Source:  NWMLS as distributed by MLS GRID #2563030 Report a problem NWMLS as distributed by MLS GRID #2563030 Report a problem | ||
| 8/3/2026 | Listed for sale | $2,575,000$504/sqft |
Source: NWMLS as distributed by MLS GRID #2563030 Report a problem | ||
Public tax history
| Year | Property taxes | Tax assessment |
|---|---|---|
| 2025 | $14,170 +4.8% | $1,614,000 +3.6% |
| 2024 | $13,522 +8.7% | $1,558,100 +12.9% |
| 2023 | $12,443 -4% | $1,380,600 -8% |
| 2022 | $12,958 +7.2% | $1,500,600 +24.9% |
| 2021 | $12,091 +23.8% | $1,201,200 +23.3% |
| 2019 | $9,770 +2.7% | $974,400 +6% |
| 2018 | $9,514 +18.4% | $919,500 +14.6% |
| 2017 | $8,037 +4.7% | $802,500 +19.7% |
| 2016 | $7,676 | $670,200 +9.7% |
| 2014 | $7,676 -6.8% | $610,700 +6.4% |
| 2013 | $8,239 | $574,000 -10.1% |
| 2012 | -- | $638,300 -1% |
| 2011 | -- | $645,000 -8.6% |
| 2010 | -- | $705,500 |
Find assessor info on the county website
Monthly payment
Est. payment
Payment breakdown
Explore the cost of this home by adjusting the details. Changes won't be saved.Climate risks
Neighborhood: 98349
Nearby schools
GreatSchools rating
- 6/10Evergreen Elementary SchoolGrades: PK-5Distance: 2.6 mi
- 4/10Key Peninsula Middle SchoolGrades: 6-8Distance: 6.1 mi
- 8/10Peninsula High SchoolGrades: 9-12Distance: 12.3 mi
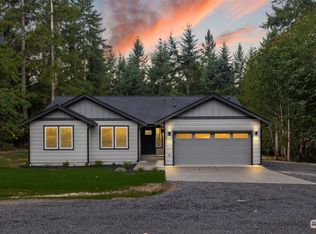
- $1,425,0003 bd3 ba3.1k sqft3703 140th Ave SW, Lakebay, WA 98349Sold
- $--1.5 acres14014 38th St SW, Lakebay, WA 98349Off Market
- $2,500,0002 bd2 ba1.2k sqft13912 34th St SW, Lakebay, WA 98349Sold
- $585,0003 bd2 ba1.5k sqft3960 Royal Ln SW, Lakebay, WA 98349Sold
- $584,9503 bd2 ba1.4k sqft14352 40th St SW, Lakebay, WA 98349Sold
- $815,0003 bd2 ba1.8k sqft14118 42nd Street Ct SW, Lakebay, WA 98349Sold
- $713,1004 bd2 ba1.8k sqft14118 42nd Stct Kp, Lakebay, WA 98349Off Market
- $574,9503 bd2 ba1.5k sqft14430 40th St SW, Lakebay, WA 98349Sold
A local agent can set up tours, give advice and negotiate with sellers.
Similar homes
- $1,995,0005 bd5 ba5.5k sqft5222 Mahncke Road SW, Longbranch, WA 98351Active
 MLS ID #2499871, Kirk Lent. NWMLS as distributed by MLS GRID
 - $2,360,0003 bd5 ba5.7k sqft110 E Smith Cove Way, Shelton, WA 98584Active
 MLS ID #2349889, Michael Morrison. NWMLS as distributed by MLS GRID
 - $2,350,0004 bd4 ba3.5k sqft1303 38th Avenue Ct NW, Gig Harbor, WA 98335Active
 MLS ID #2554516, C.J. Stewart. NWMLS as distributed by MLS GRID
 - $1,395,0004 bd3 ba4.8k sqft9415 Key Peninsula Highway SW, Longbranch, WA 98351Contingent
 MLS ID #2563957, Karie Anderson. NWMLS as distributed by MLS GRID
 - $2,500,0003 bd3 ba4.5k sqft8500 Salty Drive NW, Olympia, WA 98502ActiveMLS ID #2557928, Wendy Sigel. NWMLS as distributed by MLS GRID
- $2,525,0004 bd3 ba4.2k sqft8806 Warren Drive NW, Gig Harbor, WA 98335ActiveMLS ID #2495879, Carolyn Westmoreland. NWMLS as distributed by MLS GRID
- $1,950,0005 bd6 ba4.1k sqft5314 69th Street NW, Gig Harbor, WA 98335ActiveMLS ID #2574062, Paige Schulte. NWMLS as distributed by MLS GRID
- $3,150,0004 bd4 ba4.7k sqft8014 Warren Drive NW, Gig Harbor, WA 98335ActiveMLS ID #2566536, Marisa Merritt. NWMLS as distributed by MLS GRID
- $1,999,9503 bd4 ba5k sqftFox Island Villa Tracts, Fox Island, WA 98333ActiveMLS ID #2525589, Katherine Boles. NWMLS as distributed by MLS GRID
- $2,995,0004 bd5 ba4.5k sqft946 7th Court, Fox Island, WA 98333ActiveMLS ID #2521765, Kirk Lent. NWMLS as distributed by MLS GRID
- $1,800,0006 bd4 ba5.4k sqft182 Bow Road, Fox Island, WA 98333ActiveMLS ID #2562869, Nicole Burnett. NWMLS as distributed by MLS GRID
- $1,925,0004 bd4 ba3.5k sqft768 6th Avenue, Fox Island, WA 98333ActiveMLS ID #2540424, Patrick W. Mercado. NWMLS as distributed by MLS GRID
- $2,180,0003 bd3 ba2.8k sqft969 12th Avenue, Fox Island, WA 98333ActiveMLS ID #2540139, Christel EM Osterstrom. NWMLS as distributed by MLS GRID
- $3,150,0004 bd4 ba4.9k sqft4112 52nd Avenue Ct NW, Gig Harbor, WA 98335ActiveMLS ID #2564481, Falynn Auston. NWMLS as distributed by MLS GRID
- $1,897,0003 bd4 ba3.6k sqft1352 14th Avenue, Fox Island, WA 98333ContingentMLS ID #2504157, Claudia Gentzkow. NWMLS as distributed by MLS GRID
- $1,699,0003 bd3 ba3.8k sqft8818 30th Street Ct NW, Gig Harbor, WA 98335ActiveMLS ID #2567464, Marc Kemp. NWMLS as distributed by MLS GRID
- $2,399,0005 bd4 ba6k sqftHarstine Island, Shelton, WA 98584ActiveMLS ID #2333041, Linda L. Alexander. NWMLS as distributed by MLS GRID
- $3,300,0004 bd5 ba6k sqft1136 14th Avenue, Fox Island, WA 98333ActiveMLS ID #2506147, Matthew Harber. NWMLS as distributed by MLS GRID
- $1,650,0004 bd4 ba4.8k sqft3116 81st Avenue Ct NW, Gig Harbor, WA 98335ActiveMLS ID #2555274, Cary Farrah. NWMLS as distributed by MLS GRID
- $2,299,9506 bd6 ba6.6k sqftSp#76-267, Tacoma, WA 98422ActiveMLS ID #2564022, Julia Galleher. NWMLS as distributed by MLS GRID
