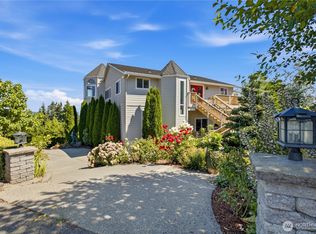
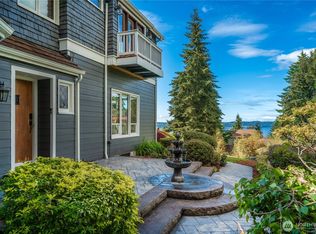
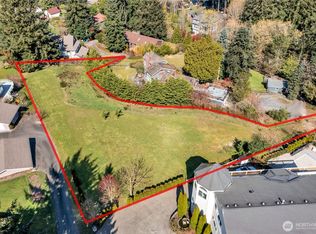
Magnificent 6-bedroom home with breathtaking 180° views of Puget Sound, Maury Island, Seattle skyline & Mt. Rainier! Beautiful leaded-glass double doors welcome you to this remarkable home on nearly ½ acre of magnificently landscaped grounds with an in-ground pool, gazebo & expansive multilevel wraparound decks. Completely remodeled by the prior owner in 2016, the home features a spectacular great room & oversized kitchen designed for entertaining, featuring top-of-the-line appliances, two islands, pantry, gas range, granite counters & tiled backsplashes. An octagon sitting room with leaded-glass Palladian windows adds architectural distinction. The luxurious primary suite is a private retreat with a cozy gas fireplace, private deck, beautifully tiled bath, soaking tub, spacious walk-in shower & HUGE walk-in closet with a sitting area. Two additional bedrooms enjoy private decks, while two others offer gorgeous Sound views. Two office areas on the upper floor provide flexible workspace. Expansive lower level with a separate entrance offers excellent potential for a 2-bedroom ADU (buyer to verify) or a private gym with a sauna. Abundant parking, two EV chargers in the garage, plus an oversized garage tall enough for an RV or boat. PLUS---an additional .69-acre lot with a preliminary short plat completed for three more lots, or to just increase the area you have. There are so many options! Exceptional privacy, luxury & unforgettable views--WOW!
Active
Listed by: Keller Williams Realty PS • Julia Galleher
$2,399,950
6203 - 6210 Watchtower Road NE, Tacoma, WA 98422
6beds
6,644sqft
Single Family Residence
Built in 1980
1.17 Acres Lot
$-- Zestimate®
$361/sqft
$-- HOA
What's special
Cozy gas fireplaceAbundant parkingUnforgettable viewsBeautifully tiled bathIn-ground poolTwo islandsSoaking tub
- 3 days |
- 34 |
- 1 |
Zillow last checked:
Listing updated:
Listed by:
Julia Galleher,
Keller Williams Realty PS
Source: NWMLS as distributed by MLS GRID,MLS#: 2564022
Facts & features
Interior
Bedrooms & bathrooms
- Bedrooms: 6
- Bathrooms: 6
- Full bathrooms: 2
- 3/4 bathrooms: 1
- 1/2 bathrooms: 3
- Main level bathrooms: 4
- Main level bedrooms: 5
Primary bedroom
- Level: Main
Bedroom
- Level: Lower
Bedroom
- Level: Main
Bedroom
- Level: Main
Bedroom
- Level: Main
Bedroom
- Level: Main
Bathroom full
- Level: Main
Bathroom full
- Level: Main
Bathroom three quarter
- Level: Main
Other
- Level: Lower
Other
- Level: Second
Other
- Level: Lower
Other
- Level: Main
Bonus room
- Level: Lower
Den office
- Level: Second
Dining room
- Level: Second
Entry hall
- Level: Second
Great room
- Level: Second
Kitchen with eating space
- Level: Second
Utility room
- Level: Main
Heating
- Fireplace, Forced Air, Electric, Propane
Cooling
- None
Appliances
- Included: Dishwasher, Microwave, Refrigerator, Stove(s)/Range(s), Dishwasher(s), Microwave(s), Refrigerator(s), Water Heater: Electric
Features
- Bath Off Primary, Central Vacuum, Ceiling Fan(s), Dining Room, Pantry, Sauna
- Flooring: Ceramic Tile, Hardwood, Laminate
- Doors: French Doors
- Windows: Dbl Pane/Storm Window
- Basement: Daylight,Finished
- Number of fireplaces: 1
- Fireplace features: Main Level: 1, Fireplace
Interior area
- Total structure area: 6,644
- Total interior livable area: 6,644 sqft
Property
Parking
- Total spaces: 7
- Parking features: Driveway, Attached Garage, Off Street, RV Parking
- Has attached garage: Yes
- Covered spaces: 3
- Uncovered spaces: 4
Features
- Levels: Two
- Stories: 2
- Entry location: Upper (2nd Floor)
- Patio & porch: Bath Off Primary, Built-In Vacuum, Ceiling Fan(s), Dbl Pane/Storm Window, Dining Room, Fireplace, Fireplace (Primary Bedroom), French Doors, Jetted Tub, Pantry, Sauna, Security System, Vaulted Ceiling(s), Walk-In Closet(s), Water Heater
- Has spa: Yes
- Spa features: Bath
- Has view: Yes
- View description: City, Mountain(s), Sound, Territorial
- Has water view: Yes
- Water view: Sound
Lot
- Size: 1.17 Acres
- Features: Dead End Street, Open Lot, Paved, Secluded, Cabana/Gazebo, Cable TV, Deck, Electric Car Charging, Fenced-Fully, High Speed Internet, Hot Tub/Spa, Patio, Propane, RV Parking, Sprinkler System
- Topography: Level,Partial Slope
- Residential vegetation: Fruit Trees, Garden Space
Details
- Parcel number: 0321165019X
- Zoning: SF
- Special conditions: Standard
- Other equipment: Leased Equipment: Propane tanks
Construction
Type & style
- Home type: SingleFamily
- Architectural style: 2 Stories w/Bsmnt
- Property subtype: Single Family Residence
Materials
- Cement Planked, Wood Siding, Cement Plank
- Foundation: Poured Concrete
- Roof: Composition
Condition
- Very Good
- Year built: 1980
- Major remodel year: 1994
Utilities & green energy
- Electric: Company: Tacoma Public Utilities
- Sewer: Septic Tank, Company: Septic
- Water: Public, Company: Tacoma Public Utilities
Community & HOA
Community
- Security: Security System
- Subdivision: Dash Point
Location
- Region: Tacoma
Financial & listing details
- Price per square foot: $361/sqft
- Annual tax amount: $21,739
- Date on market: 8/12/2026
- Cumulative days on market: 4 days
- Listing terms: Conventional,FHA,VA Loan
- Inclusions: Dishwasher(s), Leased Equipment, Microwave(s), Refrigerator(s), Stove(s)/Range(s)
Estimated market value
Not available
Estimated sales range
Not available
Not available
Price history
| Date | Event | Price |
|---|---|---|
| 8/14/2026 | Listed for sale | $2,399,950$361/sqft |
Source:  NWMLS as distributed by MLS GRID #2564022 Report a problem NWMLS as distributed by MLS GRID #2564022 Report a problem | ||
Public tax history
Tax history is unavailable.
Monthly payment
Est. payment
Payment breakdown
Explore the cost of this home by adjusting the details. Changes won't be saved.Climate risks
Neighborhood: Dash Point
Nearby schools
GreatSchools rating
- 8/10Browns Point Elementary SchoolGrades: K-5Distance: 0.8 mi
- 5/10Meeker Middle SchoolGrades: 6-8Distance: 1.5 mi
- 7/10Stadium High SchoolGrades: 9-12Distance: 3.5 mi
- $1,699,9506 bd6 ba6.6k sqft6203 Watchtower Rd NE, Tacoma, WA 98422For Sale
- $1,150,0004 bd3 ba3.9k sqft6208 Browns Point Blvd NE, Tacoma, WA 98422Sold
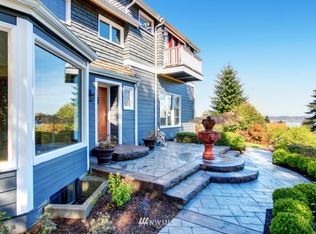
- $1,026,4004 bd3 ba3.9k sqft6208 Dash Point Blvd NE, Tacoma, WA 98422Off Market
- $715,0000.7 acres6210 Dash Point Blvd NE, Tacoma, WA 98422Lot/Land
- $1,250,0005 bd3 ba4.2k sqft6214 Watchtower Rd NE, Tacoma, WA 98422Sold
- $1,850,0003 bd4 ba5.7k sqft1705 61st St NE, Tacoma, WA 98422For Sale
- $897,0004 bd3 ba2.8k sqft6125 Panorama Dr NE, Tacoma, WA 98422Sold
- $1,449,9504 bd4 ba5.1k sqft6329 Dash Point Blvd NE, Tacoma, WA 98422For Sale
A local agent can set up tours, give advice and negotiate with sellers.
Similar homes
- $1,699,9506 bd6 ba6.6k sqftSp#76-267, Tacoma, WA 98422ActiveMLS ID #2564020, Julia Galleher. NWMLS as distributed by MLS GRID
- $2,195,0005 bd6 ba4.8k sqftScenic View Heights, Tacoma, WA 98422Active
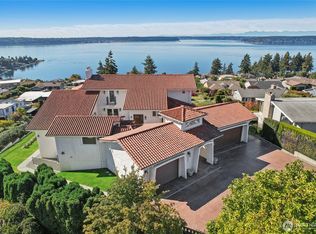 MLS ID #2465796, Kendra Todd. NWMLS as distributed by MLS GRID
 - $1,850,0003 bd4 ba5.7k sqft1705 61st Street NE, Tacoma, WA 98422Active
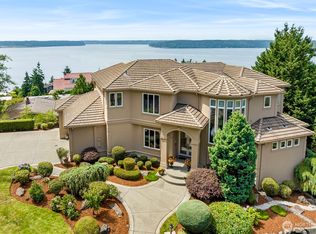 MLS ID #2485561, Gigi Yin. NWMLS as distributed by MLS GRID
 - $1,449,9504 bd4 ba5.1k sqftShort Plat 82-01-19-0172, Tacoma, WA 98422Active
 MLS ID #2445377, Stephen T Ames. NWMLS as distributed by MLS GRID
 - $2,250,0004 bd5 ba5.3k sqft3340 Shorecliff Drive NE, Tacoma, WA 98422ActiveMLS ID #2464294, Greg Stock. NWMLS as distributed by MLS GRID
- $1,890,0004 bd4 ba4.2k sqft3626 SW Dash Point Road, Federal Way, WA 98023ActiveMLS ID #2568784, Li Yuan. NWMLS as distributed by MLS GRID
- $1,899,9995 bd4 ba3.8k sqft4806 Tok a Lou Avenue NE, Tacoma, WA 98422ActiveMLS ID #2537864, Stephanie R. Herrmann. NWMLS as distributed by MLS GRID
- $1,895,0004 bd3 ba4k sqft4702 Browns Point Boulevard NE, Tacoma, WA 98422ActiveMLS ID #2513889, Stacy Skoog. NWMLS as distributed by MLS GRID
- $1,640,0003 bd3 ba4k sqft8204 East Side Drive NE, Tacoma, WA 98422ActiveMLS ID #2540469, Christopher P Murphy. NWMLS as distributed by MLS GRID
- $2,250,0006 bd4 ba7.1k sqft30726 43rd Avenue SW, Federal Way, WA 98023ActiveMLS ID #2444527, Stacy Bonaparte. NWMLS as distributed by MLS GRID
- $1,325,0003 bd2 ba3.5k sqftHyada Park, Tacoma, WA 98422ActiveMLS ID #2566466, Jeanette Pop. NWMLS as distributed by MLS GRID
- $1,650,0006 bd7 ba5.8k sqftMurrays, Kent, WA 98032ActiveMLS ID #2569508, Trisha L. Adams. NWMLS as distributed by MLS GRID
- $3,250,0005 bd6 ba5.5k sqftShorecliff Terrace, Tacoma, WA 98422ActiveMLS ID #2486670, Amy Flippo. NWMLS as distributed by MLS GRID
- $2,500,0006 bd6 ba5.9k sqft3320 N Union Avenue, Tacoma, WA 98407ActiveMLS ID #2508480, Kimberly Fraser. NWMLS as distributed by MLS GRID
- $1,700,0004 bd4 ba5.5k sqftHyada Park, Tacoma, WA 98422ActiveMLS ID #2442806, Richard Watson. NWMLS as distributed by MLS GRID
- $1,648,0004 bd3 ba4.1k sqftBrookshire North, Federal Way, WA 98003ActiveMLS ID #2568915, Kyong E. Kwon. NWMLS as distributed by MLS GRID
- $1,900,0004 bd4 ba4.3k sqft17 North Road N, Tacoma, WA 98406ActiveMLS ID #2566986, Christopher P Murphy. NWMLS as distributed by MLS GRID
- $2,350,0004 bd4 ba3.5k sqft1303 38th Avenue Ct NW, Gig Harbor, WA 98335ActiveMLS ID #2554516, C.J. Stewart. NWMLS as distributed by MLS GRID
- $1,399,0003 bd5 ba3.5k sqft4512 Layman Ter NE, Tacoma, WA 98422ActiveMLS ID #2558083, Tamera L Camp. NWMLS as distributed by MLS GRID
- $1,650,0004 bd4 ba4.1k sqftBayview Estates, Federal Way, WA 98023ActiveMLS ID #2566870, Sharon K. Mann. NWMLS as distributed by MLS GRID
