A rare blend of luxury and charm in Browns Point, this Northwest Contemporary estate captures sweeping views of Puget Sound, the Olympics, Mt. Rainier, and Tacoma. Designed for refined living and effortless entertaining, it features LaCantina doors, a gourmet kitchen, spa-like amenities, media room, wine cellar, and a sleek membrane flat roof. Outside, the resort-style yard stuns with a pool, waterfall, hot tub, water slide, underwater speakers, and artisan 14th Colony sconces. Host in the dreamy outdoor kitchen or relax on the custom putting green. A true retreat.
Active
Listed by: Hawkins Poe • Amy Flippo
$3,250,000
3404 Shorecliff Drive NE, Tacoma, WA 98422
5beds
5,589sqft
:
Get pre-qualified$20,581/mo
Single Family Residence
Built in 1966
0.8 Acres Lot
$2,980,500 Zestimate®
$581/sqft
$-- HOA
What's special
Resort-style yardGourmet kitchenWine cellarLacantina doorsSpa-like amenitiesDreamy outdoor kitchenWater slide
- 156 days |
- 1,231 |
- 94 |
Zillow last checked:
Listing updated:
Listed by:
Amy Flippo,
Hawkins Poe
Source: NWMLS as distributed by MLS GRID,MLS#: 2486670
Facts & features
Interior
Bedrooms & bathrooms
- Bedrooms: 5
- Bathrooms: 6
- Full bathrooms: 2
- 3/4 bathrooms: 3
- 1/2 bathrooms: 1
- Main level bathrooms: 1
- Main level bedrooms: 2
Primary bedroom
- Level: Third
Bedroom
- Level: Lower
Bedroom
- Level: Lower
Bedroom
- Level: Main
Bedroom
- Level: Main
Bathroom full
- Level: Second
Bathroom full
- Level: Main
Bathroom three quarter
- Level: Second
Bathroom three quarter
- Level: Lower
Bathroom three quarter
- Level: Lower
Other
- Level: Lower
Bonus room
- Level: Lower
Dining room
- Level: Main
Entry hall
- Level: Main
Family room
- Level: Third
Great room
- Level: Main
Kitchen with eating space
- Level: Main
Living room
- Level: Main
Other
- Level: Third
Utility room
- Level: Second
Heating
- Fireplace, 90%+ High Efficiency, Ductless, Forced Air, Heat Pump, Hot Water Recirc Pump, Radiant, Electric, Natural Gas
Cooling
- 90%+ High Efficiency, Ductless, Forced Air, Heat Pump
Appliances
- Included: Dishwasher(s), Disposal, Microwave(s), Refrigerator(s), Stove(s)/Range(s), Tankless Water Heater, Garbage Disposal, Water Heater: Natural Gas
Features
- Bath Off Primary, Central Vacuum, Ceiling Fan(s), Dining Room, High Tech Cabling, Sauna
- Flooring: Ceramic Tile, Engineered Hardwood, Hardwood, Stone, Carpet
- Windows: Dbl Pane/Storm Window, Skylight(s)
- Basement: Daylight,Finished
- Number of fireplaces: 3
- Fireplace features: Gas, Lower Level: 1, Main Level: 1, Upper Level: 1, Fireplace
Interior area
- Total structure area: 5,589
- Total interior livable area: 5,589 sqft
Property
Parking
- Total spaces: 4
- Parking features: Driveway, Attached Garage, RV Parking
- Has attached garage: Yes
- Covered spaces: 4
Features
- Levels: Multi/Split
- Entry location: Main
- Patio & porch: Second Primary Bedroom, Bath Off Primary, Built-In Vacuum, Ceiling Fan(s), Dbl Pane/Storm Window, Dining Room, Fireplace, High Tech Cabling, Jetted Tub, Sauna, Security System, Skylight(s), Water Heater, Wet Bar, Wine Cellar, Wine/Beverage Refrigerator, Wired for Generator
- Pool features: In Ground, In-Ground
- Has spa: Yes
- Spa features: Bath
- Has view: Yes
- View description: Bay, City, Sound, Territorial
- Has water view: Yes
- Water view: Bay,Sound
Lot
- Size: 0.8 Acres
- Features: Paved, Athletic Court, Cable TV, Deck, Electric Car Charging, Gas Available, High Speed Internet, Hot Tub/Spa, Outbuildings, Patio, RV Parking, Sprinkler System
- Topography: Level,Steep Slope
- Residential vegetation: Fruit Trees, Garden Space
Details
- Parcel number: 7585000070
- Special conditions: Standard
- Other equipment: Leased Equipment: none, Wired for Generator
Construction
Type & style
- Home type: SingleFamily
- Architectural style: Multi Level
- Property subtype: Single Family Residence
Materials
- Stone, Wood Siding
- Foundation: Poured Concrete
- Roof: Flat
Condition
- Year built: 1966
Utilities & green energy
- Electric: Company: Tacoma Public Utilities
- Sewer: Sewer Connected, Company: Tacoma Public Utilities
- Water: Public, Company: Tacoma Public Utilities
Community & HOA
Community
- Security: Security System
- Subdivision: Browns Point
Location
- Region: Tacoma
Financial & listing details
- Price per square foot: $581/sqft
- Tax assessed value: $1,975,800
- Annual tax amount: $21,473
- Date on market: 6/8/2025
- Cumulative days on market: 424 days
- Listing terms: Conventional,FHA,VA Loan
- Inclusions: Dishwasher(s), Garbage Disposal, Leased Equipment, Microwave(s), Refrigerator(s), Stove(s)/Range(s)
Estimated market value
$2,980,500
$2.83M - $3.13M
$7,621/mo
Price history
| Date | Event | Price |
|---|---|---|
| 3/2/2026 | Listed for sale | $3,250,000+316.7%$581/sqft |
Source:  NWMLS as distributed by MLS GRID #2486670 Report a problem NWMLS as distributed by MLS GRID #2486670 Report a problem | ||
| 1/10/2014 | Sold | $780,000-2.4%$140/sqft |
Source: Agent Provided Report a problem | ||
| 7/24/2013 | Listing removed | $799,000+5.1%$143/sqft |
Source: Puget Sound Real Estate Investors, LLC dba Keller Williams Realty Federal Way #394838 Report a problem | ||
| 10/10/2012 | Sold | $760,000-4.9%$136/sqft |
Source: NWMLS as distributed by MLS GRID #394838 Report a problem | ||
| 8/19/2012 | Price change | $799,000-10.1%$143/sqft |
Source: Puget Sound Real Estate Investors, LLC dba Keller Williams Realty Federal Way #394838 Report a problem | ||
| 4/10/2012 | Price change | $889,000-6.4%$159/sqft |
Source: Puget Sound Real Estate Investors, LLC dba Keller Williams Realty Federal Way #340802 Report a problem | ||
| 3/15/2012 | Listed for sale | $950,000$170/sqft |
Source: Emailflyers LLC #209668 Report a problem | ||
| 1/16/2012 | Listing removed | $950,000$170/sqft |
Source: RE/MAX PROFESSIONALS #209668 Report a problem | ||
| 11/18/2011 | Price change | $950,000-4.5%$170/sqft |
Source: RE/MAX PROFESSIONALS #209668 Report a problem | ||
| 7/1/2011 | Price change | $995,000-16.8%$178/sqft |
Source: RE/MAX Professionals #209668 Report a problem | ||
| 4/20/2011 | Listed for sale | $1,196,000+158.9%$214/sqft |
Source: RE/MAX Professionals #209668 Report a problem | ||
| 9/29/1995 | Sold | $461,869$83/sqft |
Source: Public Record Report a problem | ||
Public tax history
| Year | Property taxes | Tax assessment |
|---|---|---|
| 2024 | $21,473 +4.8% | $1,975,800 +7.1% |
| 2023 | $20,495 +9% | $1,844,200 +1.7% |
| 2022 | $18,794 +3.7% | $1,813,000 +14.5% |
| 2021 | $18,132 +19.1% | $1,583,900 +25.7% |
| 2019 | $15,226 | $1,259,800 +7.3% |
| 2018 | -- | $1,173,700 +15.3% |
| 2017 | $12,935 | $1,018,000 +19.3% |
| 2016 | $12,935 | $853,100 +14.5% |
| 2014 | $12,935 +9.7% | $745,100 +9.3% |
| 2013 | $11,794 | $681,400 +1.2% |
| 2012 | -- | $673,100 -11.8% |
| 2011 | -- | $762,800 -7.4% |
| 2010 | -- | $824,200 -10.5% |
| 2009 | -- | $920,700 -9.2% |
| 2008 | $10,535 | $1,014,300 +12.5% |
| 2007 | $10,535 +30.8% | $901,800 +91.7% |
| 2002 | $8,055 +5% | $470,500 |
| 2001 | $7,670 | $470,500 +7.6% |
| 2000 | $7,670 | $437,300 |
Find assessor info on the county website
Monthly payment
Est. payment
Payment breakdown
Explore the cost of this home by adjusting the details. Changes won't be saved.Climate risks
Neighborhood: Northeast Tacoma
Nearby schools
GreatSchools rating
- 6/10Crescent Heights Elementary SchoolGrades: K-5Distance: 0.5 mi
- 5/10Meeker Middle SchoolGrades: 6-8Distance: 0.6 mi
- 7/10Stadium High SchoolGrades: 9-12Distance: 2.6 mi
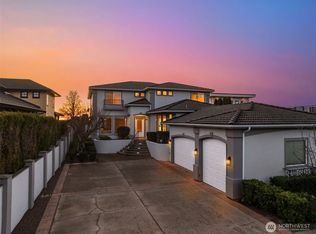
- $2,250,0004 bd5 ba5.3k sqft3340 Shorecliff Dr NE, Tacoma, WA 98422For Sale
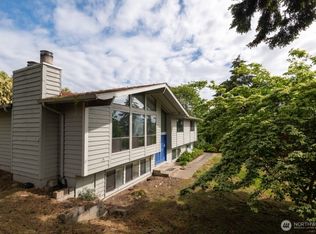
- $599,0004 bd3 ba1.9k sqft1702 Browns Point Blvd, Tacoma, WA 98422For Sale
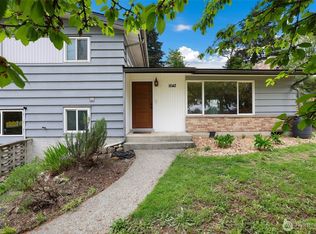
- $520,0004 bd2 ba2.2k sqft1642 Browns Point Blvd, Tacoma, WA 98422Sold
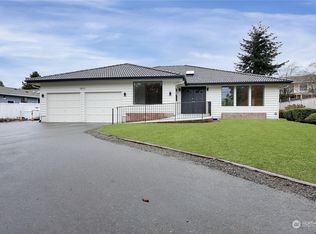
- $774,0004 bd2 ba2.7k sqft1810 Browns Point Blvd, Tacoma, WA 98422Sold
- $260,0000.57 acres3309 Shorecliff Dr NE, Tacoma, WA 98422Sold
- $555,0003 bd3 ba1.6k sqft3524 Inverness Dr NE, Tacoma, WA 98422Sold
- $710,0004 bd4 ba2.4k sqft1826 Browns Point Blvd, Tacoma, WA 98422Sold
- $609,9504 bd3 ba1.7k sqft1624 Browns Point Blvd, Tacoma, WA 98422Sold
A local agent can set up tours, give advice and negotiate with sellers.
Similar homes
- $2,250,0004 bd5 ba5.3k sqft3340 Shorecliff Drive NE, Tacoma, WA 98422ActiveMLS ID #2464294, Greg Stock. NWMLS as distributed by MLS GRID
- $3,150,0004 bd4 ba4.9k sqft4112 52nd Avenue Ct NW, Gig Harbor, WA 98335Active
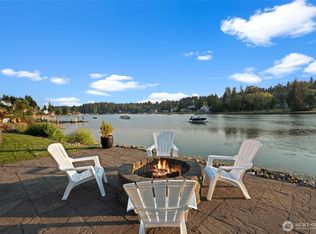 MLS ID #2564481, Falynn Auston. NWMLS as distributed by MLS GRID
 - $2,195,0005 bd6 ba4.8k sqftScenic View Heights, Tacoma, WA 98422Active
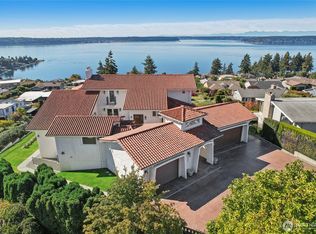 MLS ID #2465796, Kendra Todd. NWMLS as distributed by MLS GRID
 - $1,899,9995 bd4 ba3.8k sqft4806 Tok a Lou Avenue NE, Tacoma, WA 98422Active
 MLS ID #2537864, Stephanie R. Herrmann. NWMLS as distributed by MLS GRID
 - $1,850,0003 bd4 ba5.7k sqft1705 61st Street NE, Tacoma, WA 98422ActiveMLS ID #2485561, Gigi Yin. NWMLS as distributed by MLS GRID
- $3,680,0005 bd6 ba5k sqft4802 N Mildred Street, Tacoma, WA 98407ActiveMLS ID #2530106, Christopher P Murphy. NWMLS as distributed by MLS GRID
- $1,895,0004 bd3 ba3.3k sqft1774 N Jackson Avenue, Tacoma, WA 98406ActiveMLS ID #2562524, Jordan Dam. NWMLS as distributed by MLS GRID
- $3,595,9005 bd6 ba6.6k sqft2916 Horsehead Bay Drive NW, Gig Harbor, WA 98335ActiveMLS ID #2553151, Paige Schulte. NWMLS as distributed by MLS GRID
- $1,990,0004 bd4 ba4.2k sqft3626 SW Dash Point Road, Federal Way, WA 98023ActiveMLS ID #2553986, Li Yuan. NWMLS as distributed by MLS GRID
- $3,400,0004 bd5 ba6.2k sqft1105 14th Avenue, Fox Island, WA 98333ActiveMLS ID #2509376, John Hurlbut. NWMLS as distributed by MLS GRID
- $3,300,0004 bd5 ba6k sqft1136 14th Avenue, Fox Island, WA 98333ActiveMLS ID #2506147, Matthew Harber. NWMLS as distributed by MLS GRID
- $3,495,0004 bd6 ba5.1k sqftSnag Island, Lake Tapps, WA 98391ActiveMLS ID #2551987, Lauri Mcleod. NWMLS as distributed by MLS GRID
- $3,324,0004 bd5 ba5.1k sqft283 Shorewood Ct, Fox Island, WA 98333ActiveMLS ID #2533911, Taelor Taurman. NWMLS as distributed by MLS GRID
- $2,992,0006 bd7 ba5.3k sqft16340 Maplewild Avenue SW, Burien, WA 98166ActiveMLS ID #2537737, Paul B. Poirier. NWMLS as distributed by MLS GRID
- $2,999,9504 bd7 ba7k sqft13025 Point Richmond Drive NW, Gig Harbor, WA 98332ActiveMLS ID #2519036, Ted Alton. NWMLS as distributed by MLS GRID
- $2,995,0004 bd5 ba4.5k sqft946 7th Court, Fox Island, WA 98333ActiveMLS ID #2521765, Kirk Lent. NWMLS as distributed by MLS GRID
- $2,895,0005 bd4 ba4.3k sqft4501 Hemlock Lane NW, Gig Harbor, WA 98335ActiveMLS ID #2380592, Nelly Some. NWMLS as distributed by MLS GRID
- $1,750,0005 bd5 ba5.9k sqftNarrowmoor 3rd Add, Tacoma, WA 98465ActiveMLS ID #2544971, Hannah Gilmore. NWMLS as distributed by MLS GRID
- $1,950,0005 bd5 ba4.6k sqft3811 N Dale Street, Tacoma, WA 98407ActiveMLS ID #2549650, Michael Putnam. NWMLS as distributed by MLS GRID
- $2,675,0004 bd5 ba5.5k sqft8425 SW 216th Street, Vashon, WA 98070ActiveMLS ID #2512011, Connie Cunningham. NWMLS as distributed by MLS GRID
