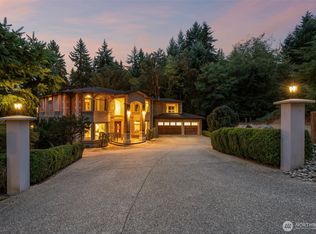
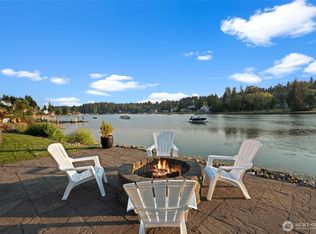
Perched high above Colvos Passage on a picturesque 1+ acres, with commanding Sound views. The main living space's wall of windows takes full advantage of the impressive water views. Gas fireplace, cherry wood floors, French doors lead out to the expansive deck, great for hosting intimate groups or large parties. The large Kitchen command center with cherry wood cabinets, gas cooktop and stainless-steel appliances, overlooks the living room, kitchen nook with gas fireplace and dining room. All the rooms enjoy stupendous views. The main floor den/rumpus room, with custom cherrywood fireplace and more water views. French doors lead to a deck-space that overlooks the beautiful lawn and gardens. Primary bedroom suite up + 2 beds & a bath, plus a second floor living room with 3/4 bath & kitchenet, would make a great additional primary bedroom suite. 4 bedrooms, 6.5 bath total. 7 gas fireplaces. Lower-level party/activity room, kitchen , home theater, swim against the current pool, greenhouse and temperature-controlled wine cellar, plus another bedroom & 2 baths. Gym, 5+ car garage with plenty of room for a shop/hobby space. Community beach club & boat launch. Just minutes to Gig Harbor's shops, restaurants, parks & beaches. Only 20 minutes to the Southworth car and passenger only ferries to Seattle.
Active
Listed by: Windermere Real Estate Co. • Ted Alton
$2,999,950
13025 Point Richmond Drive NW, Gig Harbor, WA 98332
4beds
7,028sqft
Single Family Residence
Built in 2002
1.11 Acres Lot
$2,852,200 Zestimate®
$427/sqft
$21/mo HOA
What's special
Gas fireplaceCherry wood floorsCommanding sound viewsPrimary bedroom suiteTemperature-controlled wine cellarDining roomHome theater
- 101 days |
- 757 |
- 38 |
Zillow last checked:
Listing updated:
Listed by:
Ted Alton,
Windermere Real Estate Co.
Source: NWMLS as distributed by MLS GRID,MLS#: 2519036
Facts & features
Interior
Bedrooms & bathrooms
- Bedrooms: 4
- Bathrooms: 7
- Full bathrooms: 3
- 3/4 bathrooms: 3
- 1/2 bathrooms: 1
- Main level bathrooms: 2
Primary bedroom
- Level: Second
Bedroom
- Level: Second
Bedroom
- Level: Second
Bedroom
- Level: Lower
Bathroom full
- Level: Lower
Bathroom full
- Level: Second
Bathroom full
- Level: Second
Bathroom three quarter
- Level: Main
Bathroom three quarter
- Level: Lower
Bathroom three quarter
- Level: Second
Other
- Level: Main
Den office
- Level: Second
Den office
- Level: Main
Dining room
- Level: Main
Entry hall
- Level: Main
Kitchen with eating space
- Level: Main
Kitchen without eating space
- Level: Lower
Living room
- Level: Main
Rec room
- Level: Lower
Utility room
- Level: Main
Heating
- Fireplace, Forced Air, Heat Pump, Recirculation Pump, Electric
Cooling
- Heat Pump
Appliances
- Included: Dishwasher, Disposal, Dryer, Microwave, Refrigerator, Stove(s)/Range(s), Washer, Dishwasher(s), Dryer(s), Garbage Disposal, Microwave(s), Refrigerator(s), Washer(s)
Features
- Bath Off Primary, Dining Room, Pantry
- Flooring: Ceramic Tile, Hardwood, Carpet
- Doors: French Doors
- Windows: Dbl Pane/Storm Window
- Basement: Daylight,Finished
- Number of fireplaces: 7
- Fireplace features: Gas, Lower Level: 2, Main Level: 3, Upper Level: 2, Fireplace
Interior area
- Total structure area: 7,028
- Total interior livable area: 7,028 sqft
Property
Parking
- Total spaces: 6
- Parking features: Attached Garage
- Has attached garage: Yes
- Covered spaces: 6
Features
- Levels: Two
- Stories: 2
- Entry location: Main
- Patio & porch: Second Kitchen, Bath Off Primary, Dbl Pane/Storm Window, Dining Room, Fireplace, Fireplace (Primary Bedroom), French Doors, Pantry, Sprinkler System, Walk-In Closet(s), Wine Cellar, Wired for Generator
- Has view: Yes
- View description: Mountain(s), See Remarks, Sound
- Has water view: Yes
- Water view: Sound
Lot
- Size: 1.11 Acres
- Features: Cable TV, Deck, Dog Run, Electric Car Charging, Fenced-Partially, Gated Entry, Green House, Patio, Sprinkler System
- Topography: Level,Partial Slope
- Residential vegetation: Garden Space
Details
- Parcel number: 0222227026
- Special conditions: Standard
- Other equipment: Wired for Generator
Construction
Type & style
- Home type: SingleFamily
- Architectural style: 2 Stories w/Bsmnt
- Property subtype: Single Family Residence
Materials
- Stone, Wood Siding
- Foundation: Poured Concrete
- Roof: Metal
Condition
- Year built: 2002
Utilities & green energy
- Electric: Company: Peninsula Light
- Sewer: Septic Tank, Company: Septic
- Water: Public, Company: Washington Water
Community & HOA
Community
- Subdivision: Point Richmond
HOA
- HOA fee: $21 monthly
Location
- Region: Gig Harbor
Financial & listing details
- Price per square foot: $427/sqft
- Tax assessed value: $3,336,700
- Annual tax amount: $30,436
- Date on market: 5/5/2026
- Cumulative days on market: 103 days
- Listing terms: Conventional
- Inclusions: Dishwasher(s), Dryer(s), Garbage Disposal, Microwave(s), Refrigerator(s), Stove(s)/Range(s), Washer(s)
Estimated market value
$2,852,200
$2.71M - $2.99M
$7,148/mo
Price history
| Date | Event | Price |
|---|---|---|
| 5/6/2026 | Listed for sale | $2,999,950+79.1%$427/sqft |
Source:  NWMLS as distributed by MLS GRID #2519036 Report a problem NWMLS as distributed by MLS GRID #2519036 Report a problem | ||
| 11/30/2007 | Listing removed | $1,675,000$238/sqft |
Source: Obeo #25052902 Report a problem | ||
| 11/14/2007 | Listed for sale | $1,675,000$238/sqft |
Source: Obeo #25052902 Report a problem | ||
| 7/18/2005 | Sold | $1,675,000+21.8%$238/sqft |
Source: NWMLS as distributed by MLS GRID #25052902 Report a problem | ||
| 1/23/2004 | Sold | $1,375,000+875.2%$196/sqft |
Source: Public Record Report a problem | ||
| 3/1/2002 | Sold | $141,000$20/sqft |
Source: Public Record Report a problem | ||
Public tax history
| Year | Property taxes | Tax assessment |
|---|---|---|
| 2025 | $30,436 +1.8% | $3,336,700 +3.5% |
| 2024 | $29,891 +9.2% | $3,223,500 +10.7% |
| 2023 | $27,382 +2% | $2,912,000 -4.1% |
| 2022 | $26,838 +3.2% | $3,035,800 +15.5% |
| 2021 | $25,997 +16.4% | $2,629,100 +14.7% |
| 2019 | $22,334 -1.8% | $2,292,400 +8.6% |
| 2018 | $22,753 +16.8% | $2,111,600 +7.5% |
| 2017 | $19,486 +6.9% | $1,964,600 +23.2% |
| 2016 | $18,229 | $1,594,600 +4.5% |
| 2014 | $18,229 +5% | $1,525,500 +3.6% |
| 2013 | $17,362 | $1,472,700 +3.5% |
| 2012 | -- | $1,422,800 -7.2% |
| 2011 | -- | $1,533,800 -0.9% |
| 2010 | -- | $1,547,400 -9.8% |
| 2009 | -- | $1,715,500 -3% |
| 2008 | $14,934 | $1,767,700 +9.4% |
| 2007 | $14,934 | $1,615,700 |
Find assessor info on the county website
Monthly payment
Est. payment
Payment breakdown
Explore the cost of this home by adjusting the details. Changes won't be saved.Climate risks
Neighborhood: 98332
Nearby schools
GreatSchools rating
- 9/10Purdy Elementary SchoolGrades: PK-5Distance: 3.7 mi
- 8/10Harbor Ridge Middle SchoolGrades: 6-8Distance: 3.5 mi
- 8/10Peninsula High SchoolGrades: 9-12Distance: 3.9 mi
Schools provided by the listing agent
- Elementary: Swift Water Elementary
- Middle: Harbor Ridge Mid
- High: Peninsula High
Source: NWMLS as distributed by MLS GRID. This data may not be complete. We recommend contacting the local school district to confirm school assignments for this home.
- $1,450,0004 bd4 ba2k sqft13111 Point Richmond Beach Rd NW, Gig Harbor, WA 98332Sold
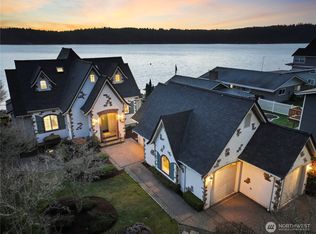
- $1,387,0003 bd3 ba2.3k sqft13221 3rd Avenue Ct NW, Gig Harbor, WA 98332Sold

- $988,0003 bd3 ba2.5k sqft12916 Point Richmond Dr NW, Gig Harbor, WA 98332Sold
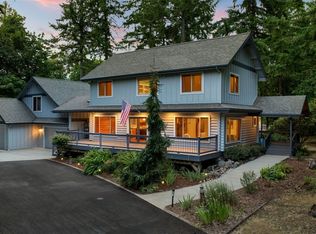
- $750,0003 bd2 ba2k sqft12805 Point Richmond Dr NW, Gig Harbor, WA 98332Sold
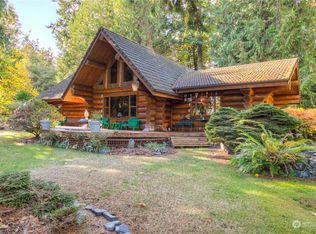
- $1,770,0004 bd3 ba4.4k sqft12715 Hallstrom Dr NW, Gig Harbor, WA 98332Pending
- $1,100,0003 bd3 ba1.7k sqft13405 Hidden Valley Rd NW, Gig Harbor, WA 98332Sold
- $1,240,0004 bd3 ba2.5k sqft12915 Hallstrom Dr NW, Gig Harbor, WA 98332Sold
- $300,0001.19 acres13403 6th Ave NW, Gig Harbor, WA 98332Sold
A local agent can set up tours, give advice and negotiate with sellers.
Similar homes
- $1,698,0004 bd5 ba5.5k sqft4922 Canterwood Drive NW, Gig Harbor, WA 98332Active
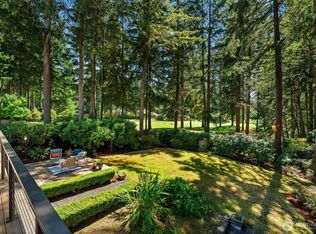 MLS ID #2567735, Paige Schulte. NWMLS as distributed by MLS GRID
 - $1,895,0004 bd5 ba6.5k sqft1314 115th Street Ct NW, Gig Harbor, WA 98332Active
 MLS ID #2437128, Christopher Sudore. NWMLS as distributed by MLS GRID
 - $3,150,0004 bd4 ba4.7k sqft8014 Warren Drive NW, Gig Harbor, WA 98335Active
 MLS ID #2566536, Marisa Merritt. NWMLS as distributed by MLS GRID
 - $3,150,0004 bd4 ba4.9k sqft4112 52nd Avenue Ct NW, Gig Harbor, WA 98335Active
 MLS ID #2564481, Falynn Auston. NWMLS as distributed by MLS GRID
 - $1,575,0004 bd4 ba3.9k sqft4416 Towhee Drive NW, Gig Harbor, WA 98332ActiveMLS ID #2564498, Marc Kemp. NWMLS as distributed by MLS GRID
- $1,543,9953 bd5 ba4.4k sqftMaplewood, Gig Harbor, WA 98332ActiveMLS ID #2539271, J Michael Drake. NWMLS as distributed by MLS GRID
- $1,849,0004 bd4 ba3.8k sqft13920 47th Avenue Ct NW, Gig Harbor, WA 98332ActiveMLS ID #2488042, Hae Kyoung Cho. NWMLS as distributed by MLS GRID
- $2,995,0004 bd5 ba4.5k sqft946 7th Court, Fox Island, WA 98333ActiveMLS ID #2521765, Kirk Lent. NWMLS as distributed by MLS GRID
- $3,300,0004 bd5 ba6k sqft1136 14th Avenue, Fox Island, WA 98333ActiveMLS ID #2506147, Matthew Harber. NWMLS as distributed by MLS GRID
- $2,349,0004 bd4 ba3.7k sqftThe Ranch At Crescent, Gig Harbor, WA 98332ActiveMLS ID #2474836, Michael J Esteb. NWMLS as distributed by MLS GRID
- $2,895,0005 bd4 ba4.3k sqft4501 Hemlock Lane NW, Gig Harbor, WA 98335ActiveMLS ID #2380592, Nelly Some. NWMLS as distributed by MLS GRID
- $2,675,0004 bd5 ba5.5k sqft8425 SW 216th Street, Vashon, WA 98070ActiveMLS ID #2512011, Connie Cunningham. NWMLS as distributed by MLS GRID
- $3,595,9005 bd6 ba6.6k sqft2916 Horsehead Bay Drive NW, Gig Harbor, WA 98335ActiveMLS ID #2553151, Paige Schulte. NWMLS as distributed by MLS GRID
- $2,992,0006 bd7 ba5.3k sqft16340 Maplewild Avenue SW, Burien, WA 98166ActiveMLS ID #2537737, Paul B. Poirier. NWMLS as distributed by MLS GRID
- $1,570,0005 bd6 ba4k sqft9300 86th Avenue NW, Gig Harbor, WA 98332ActiveMLS ID #2518964, Tomio Blakey. NWMLS as distributed by MLS GRID
- $3,324,0004 bd5 ba5.1k sqft283 Shorewood Ct, Fox Island, WA 98333ActiveMLS ID #2533911, Taelor Taurman. NWMLS as distributed by MLS GRID
- $1,850,0003 bd4 ba5k sqft7817 110th Street NW, Gig Harbor, WA 98332ActiveMLS ID #2452609, Kim Rucker. NWMLS as distributed by MLS GRID
- $3,400,0004 bd5 ba6.2k sqft1105 14th Avenue, Fox Island, WA 98333ActiveMLS ID #2509376, John Hurlbut. NWMLS as distributed by MLS GRID
- $1,975,0004 bd5 ba4.1k sqft12624 95th Avenue NW, Gig Harbor, WA 98329ContingentMLS ID #2519041, Frederick Angus. NWMLS as distributed by MLS GRID
- $1,699,0003 bd3 ba3.8k sqft8818 30th Street Ct NW, Gig Harbor, WA 98335ActiveMLS ID #2567464, Marc Kemp. NWMLS as distributed by MLS GRID
