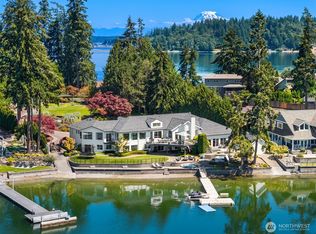
There are homes, and then there are places that stop you completely in your tracks. Walk out along 550' of rare, sandy Puget Sound beachfront on Fox Island, this extraordinary 5,194' sq 3-parcel compound delivers a front-row experience unlike anything in the Pacific Northwest. Take in sweeping views of Day Island, the iconic Narrows Bridges, and dynamic boat traffic. Inside, a grand spiral staircase introduces versatile gathering spaces, featuring formal and casual dining areas, a breakfast bar, brand-new and never-used kitchen appliances, a dedicated wine room, and multiple wet bars for the true entertainer.. A massive see-through fireplace anchors the waterfront living room, while a private, sunken half-circle lounge offers an intimate architectural touch. Upstairs, an additional bonus space with its own fireplace provides the ultimate private retreat amongst the bedrooms. Multiple balcony/patio access points for the true indoor/outdoor experience. Outside, a heated in-ground pool anchors a private resort-style oasis. Above the detached 3-car garage, a fully remodeled 1-bedroom apartment provides exceptional flexibility for guest quarters or income potential. An additional attached 1.2-acre waterfront lot extends your footprint with a massive 1,120' sq detached shop—perfect for hobbies, boat, or car storage! With rare potential to add a private dock right off the main estate, properties of this caliber rarely reach the market. This is not just a property. It is a legacy.
Active
Listed by: Keller Williams Realty • John Hurlbut • 253-222-2626
Price cut: $401K (9/11)
$2,999,000
1105 14th Avenue, Fox Island, WA 98333
5beds
6,226sqft
Single Family Residence
Built in 1981
2.03 Acres Lot
$2,879,400 Zestimate®
$482/sqft
$-- HOA
What's special
Dedicated wine roomVersatile gathering spacesBreakfast barGrand spiral staircaseMultiple wet bars
- --
- on Zillow
- 1,056
- views
- 53
- saves
Zillow last checked:
Listing updated:
Listed by:
John Hurlbut 253-222-2626 john@altitudehomes.com,
Keller Williams Realty
Source: NWMLS as distributed by MLS GRID,MLS#: 2509376
Facts & features
Interior
Bedrooms & bathrooms
- Bedrooms: 5
- Bathrooms: 6
- Full bathrooms: 3
- 3/4 bathrooms: 2
- 1/2 bathrooms: 1
- Main level bathrooms: 1
Primary bedroom
- Level: Second
Bedroom
- Level: Second
Bedroom
- Level: Second
Bedroom
- Description: ADU Above Detached Garage
- Level: Second
Bathroom full
- Level: Second
Bathroom three quarter
- Level: Second
Bathroom three quarter
- Level: Second
Bathroom full
- Description: ADU Above Detached Garage
- Level: Second
Other
- Level: Main
Other
- Level: Main
Bonus room
- Level: Second
Bonus room
- Description: ADU Above Detached Garage
- Level: Second
Dining room
- Level: Main
Entry hall
- Level: Main
Family room
- Level: Main
Kitchen with eating space
- Level: Main
Kitchen without eating space
- Description: ADU Above Detached Garage
- Level: Second
Living room
- Level: Main
Living room
- Description: ADU Above Detached Garage
- Level: Second
Rec room
- Level: Main
Utility room
- Level: Second
Heating
- Fireplace, Forced Air, Heat Pump, Electric
Cooling
- Heat Pump
Appliances
- Included: Dishwasher, Dryer, Refrigerator, Stove(s)/Range(s), Washer, Dishwasher(s), Dryer(s), Refrigerator(s), Washer(s), Water Heater: Electric, Water Heater Location: Closet
Features
- Bath Off Primary, Dining Room, Pantry
- Flooring: Ceramic Tile, Hardwood, Vinyl, Carpet
- Doors: French Doors
- Windows: Dbl Pane/Storm Window, Skylight(s)
- Basement: None
- Number of fireplaces: 3
- Fireplace features: Gas, Wood Burning, Main Level: 2, Upper Level: 1, Fireplace
Interior area
- Total structure area: 5,194
- Total interior livable area: 6,226 sqft
Video & virtual tour
Property
Parking
- Total spaces: 9
- Parking features: Driveway, Detached Garage, RV Parking
- Has garage: Yes
- Covered spaces: 3
- Uncovered spaces: 6
Features
- Levels: Two
- Stories: 2
- Entry location: Main
- Patio & porch: Bath Off Primary, Dbl Pane/Storm Window, Dining Room, Fireplace, Fireplace (Primary Bedroom), French Doors, Jetted Tub, Pantry, Skylight(s), Vaulted Ceiling(s), Walk-In Closet(s), Water Heater, Wet Bar, Wine Cellar
- Pool features: In Ground, In-Ground
- Spa features: Bath
- Has view: Yes
- View description: City, Mountain(s), Sound, Territorial
- Has water view: Yes
- Water view: Sound
- Waterfront features: Low Bank, Saltwater, Sound
- Frontage length: Waterfront Ft: 550
Lot
- Size: 2.03 Acres
- Features: Dead End Street, Paved, Secluded, Cabana/Gazebo, Cable TV, Deck, Electric Car Charging, Fenced-Partially, High Speed Internet, Outbuildings, Outdoor Fireplace, Patio, Rooftop Deck, RV Parking, Shop
- Topography: Level,Terraces
- Residential vegetation: Garden Space
Details
- Additional structures: ADU Beds: 1, ADU Baths: 1
- Parcel number: 0220071041
- Special conditions: Standard
Construction
Type & style
- Home type: SingleFamily
- Architectural style: 2 Story
- Property subtype: Single Family Residence
Materials
- Brick, Cement Planked, Wood Siding, Wood Products, Cement Plank
- Foundation: Poured Concrete, Slab
- Roof: Composition,Metal
Condition
- Very Good
- Year built: 1981
Utilities & green energy
- Electric: Company: Peninsula Light
- Sewer: Septic Tank, Company: Private Septic
- Water: Public, Company: Fox Island Water Co
- Utilities for property: Xfinity/Comcast, Xfinity/Comcast
Community & HOA
Community
- Subdivision: Fox Island
Location
- Region: Fox Island
Financial & listing details
- Price per square foot: $482/sqft
- Tax assessed value: $2,555,400
- Annual tax amount: $28,193
- Date on market: 4/18/2026
- Listing terms: Conventional,VA Loan
- Inclusions: Dishwasher(s), Dryer(s), Refrigerator(s), Stove(s)/Range(s), Washer(s)
Estimated market value
$2,879,400
$2.74M - $3.02M
$10,100/mo
Price history
| Date | Event | Price |
|---|---|---|
| 9/11/2026 | Price change | $2,999,000-11.8%$482/sqft |
Source:  NWMLS as distributed by MLS GRID #2509376 Report a problem NWMLS as distributed by MLS GRID #2509376 Report a problem | ||
| 7/8/2026 | Price change | $3,400,000-8.1%$546/sqft |
Source: NWMLS as distributed by MLS GRID #2509376 Report a problem | ||
| 4/18/2026 | Listed for sale | $3,700,000$594/sqft |
Source: NWMLS as distributed by MLS GRID #2509376 Report a problem | ||
Public tax history
| Year | Property taxes | Tax assessment |
|---|---|---|
| 2025 | $23,349 +4.6% | $2,555,400 +6.3% |
| 2024 | $22,323 +10.6% | $2,403,500 +12.2% |
| 2023 | $20,181 +1.1% | $2,142,200 -4.9% |
| 2022 | $19,954 +20.3% | $2,253,000 +34.8% |
| 2021 | $16,581 +12.1% | $1,671,700 +12% |
| 2019 | $14,785 -5.5% | $1,492,900 +7.1% |
| 2018 | $15,652 +14.1% | $1,393,400 +3.4% |
| 2017 | $13,718 +10.7% | $1,347,800 +22% |
| 2016 | $12,391 | $1,105,000 +6.9% |
| 2014 | $12,391 +1.6% | $1,033,800 -2.3% |
| 2013 | $12,193 | $1,057,600 +6.1% |
| 2012 | -- | $996,500 -7.4% |
| 2011 | -- | $1,076,000 -9.8% |
| 2010 | -- | $1,192,300 |
Find assessor info on the county website
Monthly payment
Est. payment
Payment breakdown
Explore the cost of this home by adjusting the details. Changes won't be saved.Climate risks
Neighborhood: 98333
Nearby schools
Schools provided by the listing agent
- Elementary: Voyager Elem
- Middle: Kopachuck Mid
- High: Gig Harbor High
Source: NWMLS as distributed by MLS GRID. This data may not be complete. We recommend contacting the local school district to confirm school assignments for this home.
Similar homes
- $3,000,0006 bd6 ba6.5k sqft10212 SW 127th Street, Vashon, WA 98070Active
 MLS ID #2594666, Darrin Stumpf. NWMLS as distributed by MLS GRID
 - $3,150,0004 bd4 ba4.9k sqft4112 52nd Avenue Ct NW, Gig Harbor, WA 98335Active
 MLS ID #2564481, Falynn Auston. NWMLS as distributed by MLS GRID
 - $3,470,0005 bd6 ba6.7k sqft2916 Horsehead Bay Drive NW, Gig Harbor, WA 98335Active
 MLS ID #2581857, Paige Schulte. NWMLS as distributed by MLS GRID
 - $2,599,9505 bd6 ba6.4k sqftSp#8310250315, Lakewood, WA 98499Active
 MLS ID #2568869, Bradley Stave. NWMLS as distributed by MLS GRID
