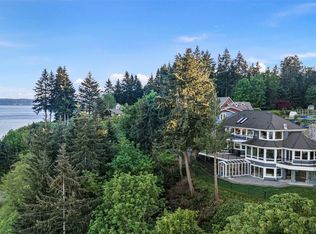
Rarely does a home come on the market on Cascade Ave. Home to sweeping unobstructed views, & custom-designed unlike anything else on the market. Home offers, Mt. Rainier, Vashon Island, Pt Defiance, Cascade Range, & Puget Sound from an elevated vantage point. Separate 33' recreational waterfront parcel, accessible by trail. Enjoy your own piece of the shoreline. Paver driveway leads to custom residence. Hardwood floors welcome you inside, office w/ glass turret & custom built-ins, a unique view through the terrarium. Step into the open-concept living & kitchen, vaulted cedar ceiling draws you toward the wall of windows & spectacular views. Step outside to the expansive deck & take it all in. Primary suite w/ views you’ll never tire of waking up to. Custom walk-through closet w/ built-ins connects to laundry. Downstairs, enclosed atrium w/ cozy fireplace & views to relax in PNW winters. Downstairs flex space is an ideal gym or bonus space w/ sauna that opens to a gorgeous outdoor patio with low maintenance turf. Full size jr suite and theater complete this 4 bedroom estate. Outside, detached garage connects via a cedar covered breezeway. 2-bay tandem garage parks up to 4 vehicles & shop. EV charging ready, low-maintenance gardens. Completed preliminary work to subdivide into 3 parcels, adding 2 more building lots. This high bank waterfront estate has potential to add pool, sports court or ADU. A truly rare opportunity to own a one-of-a-kind home in the heart of the harbor.
Contingent
Listed by: Neighborhood Experts Real Est. • Paige Schulte • 253-313-4093
$3,750,000
6803 Cascade Avenue, Gig Harbor, WA 98335
4beds
5,987sqft
Single Family Residence
Built in 1977
1.35 Acres Lot
$3,498,600 Zestimate®
$626/sqft
$-- HOA
What's special
Open-concept living and kitchenSweeping unobstructed viewsPaver drivewayHardwood floorsElevated vantage pointHigh bank waterfront estateExpansive deck
- --
- on Zillow
- 1,336
- views
- 98
- saves
Zillow last checked:
Listing updated:
Listed by:
Paige Schulte 253-313-4093 paige@askpaigeschulte.com,
Neighborhood Experts Real Est.,
Falynn Auston 360-421-6585,
Neighborhood Experts Real Est.
Source: NWMLS as distributed by MLS GRID,MLS#: 2573981
Facts & features
Interior
Bedrooms & bathrooms
- Bedrooms: 4
- Bathrooms: 4
- Full bathrooms: 1
- 3/4 bathrooms: 2
- 1/2 bathrooms: 1
- Main level bathrooms: 3
- Main level bedrooms: 3
Primary bedroom
- Level: Main
Bedroom
- Level: Main
Bedroom
- Level: Main
Bedroom
- Level: Lower
Bathroom full
- Level: Main
Bathroom three quarter
- Level: Lower
Bathroom three quarter
- Level: Main
Other
- Level: Main
Den office
- Level: Main
Dining room
- Level: Main
Entry hall
- Level: Main
Kitchen with eating space
- Level: Main
Living room
- Level: Main
Rec room
- Level: Lower
Utility room
- Level: Main
Heating
- Fireplace, Forced Air, Heat Pump, Radiant, Electric, Natural Gas
Cooling
- Forced Air, Heat Pump
Appliances
- Included: Dishwasher, Refrigerator, Stove(s)/Range(s), Dishwasher(s), Refrigerator(s)
Features
- Bath Off Primary, Central Vacuum, Dining Room
- Flooring: Ceramic Tile, Hardwood, Carpet
- Windows: Dbl Pane/Storm Window
- Basement: Daylight
- Number of fireplaces: 3
- Fireplace features: Gas, Lower Level: 1, Main Level: 2, Fireplace
Interior area
- Total structure area: 5,987
- Total interior livable area: 5,987 sqft
Video & virtual tour
Property
Parking
- Total spaces: 18
- Parking features: Attached Carport, Driveway, Detached Garage, Off Street, RV Parking
- Has garage: Yes
- Has carport: Yes
- Covered spaces: 8
- Uncovered spaces: 10
Features
- Levels: One
- Stories: 1
- Entry location: Main
- Patio & porch: Bath Off Primary, Built-In Vacuum, Dbl Pane/Storm Window, Dining Room, Fireplace, SMART Wired, Solarium/Atrium, Vaulted Ceiling(s), Walk-In Closet(s), Wine/Beverage Refrigerator
- Has view: Yes
- View description: City, Islands, Mountain(s), Sound
- Has water view: Yes
- Water view: Sound
- Waterfront features: High Bank, Saltwater, Sound
- Frontage length: Waterfront Ft: 33
Lot
- Size: 1.35 Acres
- Features: Dead End Street, Paved, Cable TV, Electric Car Charging, High Speed Internet, Irrigation, Patio, RV Parking, Shop, Sprinkler System
- Topography: Level,Terraces
- Residential vegetation: Garden Space
Details
- Parcel number: 3320000270
- Zoning description: Jurisdiction: City
- Special conditions: Standard
Construction
Type & style
- Home type: SingleFamily
- Architectural style: Contemporary,1 Story w/Bsmnt.
- Property subtype: Single Family Residence
Materials
- Cement Planked, Wood Products, Cement Plank
- Foundation: Poured Concrete
- Roof: Metal
Condition
- Very Good
- Year built: 1977
- Major remodel year: 2006
Utilities & green energy
- Electric: Company: Peninsula Light
- Sewer: Sewer Connected, Company: City of Gig Harbor
- Water: Public, Company: City of Gig Harbor
- Utilities for property: Xfinity, Xfinity
Community & HOA
Community
- Subdivision: In Town
Location
- Region: Gig Harbor
Financial & listing details
- Price per square foot: $626/sqft
- Tax assessed value: $3,371,000
- Annual tax amount: $26,957
- Date on market: 8/28/2026
- Listing terms: Conventional,FHA,VA Loan
- Inclusions: Dishwasher(s), Refrigerator(s), Stove(s)/Range(s)
Estimated market value
$3,498,600
$3.32M - $3.67M
Not available
Price history
| Date | Event | Price |
|---|---|---|
| 8/28/2026 | Listed for sale | $3,750,000+450.1%$626/sqft |
Source:  NWMLS as distributed by MLS GRID #2573981 Report a problem NWMLS as distributed by MLS GRID #2573981 Report a problem | ||
| 9/9/1999 | Sold | $681,751$114/sqft |
Source: Public Record Report a problem | ||
Public tax history
| Year | Property taxes | Tax assessment |
|---|---|---|
| 2025 | $27,845 +3.3% | $3,371,000 +4.9% |
| 2024 | $26,957 +6.1% | $3,212,300 +7.2% |
| 2023 | $25,396 +2.6% | $2,996,900 -3% |
| 2022 | $24,756 +7.1% | $3,091,000 +19% |
| 2021 | $23,115 +15.4% | $2,598,000 +12.4% |
| 2019 | $20,027 -0.1% | $2,312,300 +8.5% |
| 2018 | $20,039 +21% | $2,130,900 +9.4% |
| 2017 | $16,564 -1.5% | $1,948,600 +20.1% |
| 2016 | $16,811 | $1,622,500 +4.6% |
| 2014 | $16,811 -0.7% | $1,551,300 -2.6% |
| 2013 | $16,928 | $1,593,500 +6.5% |
| 2012 | -- | $1,496,000 -10.9% |
| 2011 | -- | $1,679,600 -7% |
| 2010 | -- | $1,806,300 |
Find assessor info on the county website
Monthly payment
Est. payment
Payment breakdown
Explore the cost of this home by adjusting the details. Changes won't be saved.Climate risks
Neighborhood: Soundview
Nearby schools
Schools provided by the listing agent
- Elementary: Harbor Heights Elem
- Middle: Goodman Mid
- High: Gig Harbor High
Source: NWMLS as distributed by MLS GRID. This data may not be complete. We recommend contacting the local school district to confirm school assignments for this home.
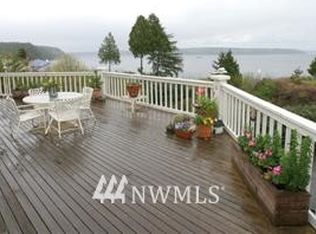


Similar homes
- $2,850,0004 bd5 ba3.7k sqft6729 Cascade Avenue, Gig Harbor, WA 98335Active
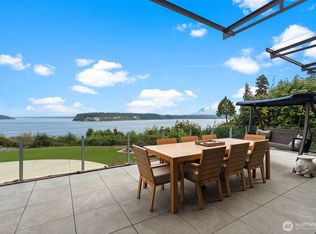 MLS ID #2581876, Paige Schulte. NWMLS as distributed by MLS GRID
 - $3,150,0004 bd4 ba4.9k sqft4112 52nd Avenue Ct NW, Gig Harbor, WA 98335Active
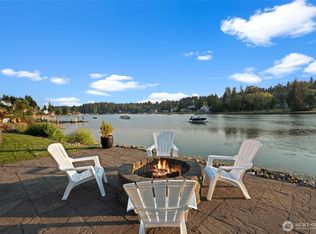 MLS ID #2564481, Falynn Auston. NWMLS as distributed by MLS GRID
 - $3,470,0005 bd6 ba6.7k sqft2916 Horsehead Bay Drive NW, Gig Harbor, WA 98335Active
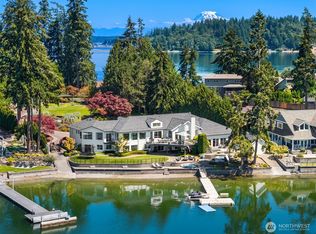 MLS ID #2581857, Paige Schulte. NWMLS as distributed by MLS GRID
 - $3,299,9504 bd7 ba7k sqft13025 Point Richmond Drive NW, Gig Harbor, WA 98332Active
 MLS ID #2519036, Ted Alton. NWMLS as distributed by MLS GRID
