PRICED TO SELL! Full southern exposure, no-bank waterfront legacy property with unlimited potential awaits on iconic Warren Drive! Never before brought to market, this residence on over half an acre offers 90' of the most sought-after shorelines in coveted Gig Harbor. Over 4,200 sq ft with breathtaking 180-degree views from Mt. Rainier to the east and spectacular sunsets in the west, this is a chance to bring your creativity to life in this exceptional property with a fantastic layout. Soaring ceilings with wood beams, and timeless architecture provide the perfect canvas for a stunning transformation. Easy access to the soft pebble beach, along Hale Passage offers an extraordinary backdrop where Orcas, eagles, boaters, and sparkling waters are part of everyday life. Enjoy the expansive waterfront entertaining deck, open-concept living spaces, and walls of windows capturing the ever-changing views. The spacious main-level ensuite primary retreat offers deck access, alongside a generously sized second bedroom filled with natural light. A dual-sided fireplace connects the bright kitchen and living room, while the kitchen's thoughtful placement offers seamless flow to the dining room, fireside seating, and breakfast nook. The daylight lower-level features two additional bedrooms, a bath, office, living room with fireplace, workshop, and waterfront access. This is a once-in-a-generation opportunity to reimagine one of Gig Harbor's premier waterfront properties.
Active
Listed by: Westmoreland Properties • Carolyn Westmoreland
Price cut: $125K (7/14)
$2,525,000
8806 Warren Drive NW, Gig Harbor, WA 98335
4beds
4,273sqft
:
Get pre-qualified$14,892/mo
Single Family Residence
Built in 1976
0.58 Acres Lot
$-- Zestimate®
$591/sqft
$-- HOA
What's special
Over half an acreExpansive waterfront entertaining deckTimeless architectureNo-bank waterfront legacy propertyFull southern exposureOpen-concept living spaces
- 125 days |
- 1,320 |
- 37 |
Zillow last checked:
Listing updated:
Listed by:
Carolyn Westmoreland,
Westmoreland Properties
Source: NWMLS as distributed by MLS GRID,MLS#: 2495879
Facts & features
Interior
Bedrooms & bathrooms
- Bedrooms: 4
- Bathrooms: 3
- Full bathrooms: 1
- 3/4 bathrooms: 2
- Main level bathrooms: 2
- Main level bedrooms: 2
Bedroom
- Level: Main
Heating
- Fireplace, Forced Air, Heat Pump, Electric, Natural Gas
Cooling
- Forced Air, Heat Pump
Appliances
- Included: Dishwasher, Disposal, Microwave, Refrigerator, Stove(s)/Range(s), Trash Compactor, Dishwasher(s), Garbage Disposal, Microwave(s), Refrigerator(s), Water Heater: Electric, Water Heater Location: Lower level
Features
- Bath Off Primary, Dining Room, Pantry
- Flooring: Ceramic Tile, Concrete, Hardwood, Slate, Vinyl, Carpet
- Windows: Dbl Pane/Storm Window
- Basement: Daylight,Finished
- Number of fireplaces: 3
- Fireplace features: Gas, Wood Burning, Lower Level: 1, Main Level: 2, Fireplace
Interior area
- Total structure area: 4,273
- Total interior livable area: 4,273 sqft
Property
Parking
- Total spaces: 6
- Parking features: Detached Carport, RV Parking
- Carport spaces: 3
- Uncovered spaces: 3
Features
- Levels: One
- Stories: 1
- Entry location: Main
- Patio & porch: Bath Off Primary, Dbl Pane/Storm Window, Dining Room, Fireplace, Pantry, Sprinkler System, Vaulted Ceiling(s), Walk-In Closet(s), Water Heater, Wired for Generator
- Has view: Yes
- View description: Mountain(s), Sound
- Has water view: Yes
- Water view: Sound
- Waterfront features: Low Bank, Bulkhead, No Bank, Saltwater, Sound
- Frontage length: Waterfront Ft: 90
Lot
- Size: 0.58 Acres
- Features: Paved, Cable TV, Deck, Fenced-Partially, Gas Available, Outbuildings, Patio, RV Parking, Shop, Sprinkler System
- Topography: Sloped
- Residential vegetation: Fruit Trees, Garden Space
Details
- Parcel number: 0121271043
- Zoning: res
- Zoning description: Jurisdiction: County
- Special conditions: Standard
- Other equipment: Wired for Generator
Construction
Type & style
- Home type: SingleFamily
- Architectural style: 1 Story w/Bsmnt.
- Property subtype: Single Family Residence
Materials
- Cement/Concrete, Wood Siding
- Foundation: Poured Concrete
Condition
- Year built: 1976
- Major remodel year: 1992
Utilities & green energy
- Electric: Company: Pen Light
- Sewer: Septic Tank, Company: Septic
- Water: Individual Well, Company: Private Well
Community & HOA
Community
- Subdivision: Warren
Location
- Region: Gig Harbor
Financial & listing details
- Price per square foot: $591/sqft
- Tax assessed value: $2,289,900
- Annual tax amount: $21,275
- Date on market: 3/25/2026
- Cumulative days on market: 126 days
- Listing terms: Conventional,FHA,VA Loan
- Inclusions: Dishwasher(s), Garbage Disposal, Microwave(s), Refrigerator(s), Stove(s)/Range(s), Trash Compactor
Estimated market value
Not available
Estimated sales range
Not available
Not available
Price history
| Date | Event | Price |
|---|---|---|
| 7/14/2026 | Price change | $2,525,000-4.7%$591/sqft |
Source:  NWMLS as distributed by MLS GRID #2495879 Report a problem NWMLS as distributed by MLS GRID #2495879 Report a problem | ||
| 5/3/2026 | Price change | $2,650,000-14.5%$620/sqft |
Source: NWMLS as distributed by MLS GRID #2495879 Report a problem | ||
| 4/20/2026 | Price change | $3,100,000-11.2%$725/sqft |
Source: NWMLS as distributed by MLS GRID #2495879 Report a problem | ||
| 3/27/2026 | Listed for sale | $3,490,000$817/sqft |
Source: NWMLS as distributed by MLS GRID #2495879 Report a problem | ||
Public tax history
| Year | Property taxes | Tax assessment |
|---|---|---|
| 2024 | $21,275 +4.1% | $2,289,900 +5.6% |
| 2023 | $20,429 +6.9% | $2,168,700 +0.5% |
| 2022 | $19,110 +12.3% | $2,157,100 +25.7% |
| 2021 | $17,011 +40.2% | $1,715,500 +31.1% |
| 2019 | $12,137 -6.8% | $1,308,800 +14.7% |
| 2018 | $13,023 +24.3% | $1,141,500 +2% |
| 2017 | $10,475 -11.2% | $1,119,400 +22.5% |
| 2016 | $11,801 | $913,900 -7.1% |
| 2014 | $11,801 +18% | $984,100 +18.9% |
| 2013 | $10,003 | $827,500 +1.4% |
| 2012 | -- | $815,900 -14.4% |
| 2011 | -- | $953,000 -8.8% |
| 2010 | -- | $1,045,000 -3.1% |
| 2009 | -- | $1,078,700 -9.1% |
| 2008 | $9,604 | $1,187,000 +14.4% |
| 2007 | $9,604 +76.6% | $1,037,500 +141.4% |
| 2002 | $5,437 +1.1% | $429,800 |
| 2001 | $5,378 | $429,800 +5.5% |
| 2000 | $5,378 | $407,400 |
Find assessor info on the county website
Monthly payment
Est. payment
Payment breakdown
Explore the cost of this home by adjusting the details. Changes won't be saved.Climate risks
Neighborhood: 98335
Nearby schools
GreatSchools rating
- 8/10Voyager Elementary SchoolGrades: K-5Distance: 2.4 mi
- 9/10Kopachuck Middle SchoolGrades: 6-8Distance: 1.9 mi
- 9/10Gig Harbor High SchoolGrades: 9-12Distance: 4.1 mi
Schools provided by the listing agent
- High: Gig Harbor High
Source: NWMLS as distributed by MLS GRID. This data may not be complete. We recommend contacting the local school district to confirm school assignments for this home.
- $895,2003 bd3 ba2.8k sqft6607 30th Ct NW, Gig Harbor, WA 98335Off Market
- $2,700,0003 bd4 ba3.6k sqft8612 Warren Dr NW, Gig Harbor, WA 98335Sold
- $910,0003 bd3 ba2.5k sqft2820 Shawnee Dr NW, Gig Harbor, WA 98335Sold
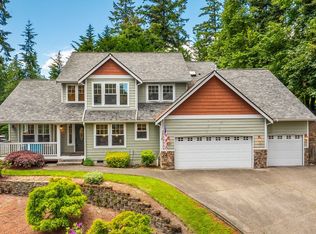
- $--0.566 Acres0 Warren Dr NW, Gig Harbor, WA 98335Off Market
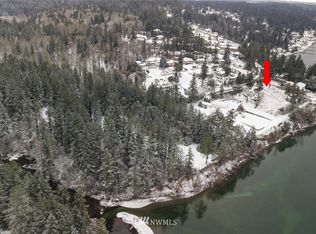
- $755,0003 bd3 ba2k sqft3017 Shawnee Dr NW, Gig Harbor, WA 98335Sold
- $1,030,0003 bd3 ba1.9k sqft2921 91st Avenue Ct NW, Gig Harbor, WA 98335Sold
- $1,250,0003 bd3 ba2.7k sqft8414 Shawnee Ct NW, Gig Harbor, WA 98335Sold
- $2,200,0000.97 AcresLOT Four Warren Beach Dr, Gig Harbor, WA 98335Lot/Land
A local agent can set up tours, give advice and negotiate with sellers.
Similar homes
- $2,350,0004 bd3 ba3.2k sqft3021 115th Ave. NW, Gig Harbor, WA 98335Active
 MLS ID #2536614, Randy Knapp. NWMLS as distributed by MLS GRID
 - $1,700,0003 bd4 ba3.9k sqft4205 64th Avenue NW, Gig Harbor, WA 98335Active
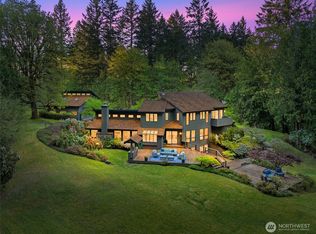 MLS ID #2561191, Ruthy Taylor. NWMLS as distributed by MLS GRID
 - $1,675,0004 bd4 ba4.8k sqft3116 81st Avenue Ct NW, Gig Harbor, WA 98335Active
 MLS ID #2555274, Cary Farrah. NWMLS as distributed by MLS GRID
 - $1,999,0004 bd4 ba3.7k sqft3415 115th Avenue NW, Gig Harbor, WA 98335Active
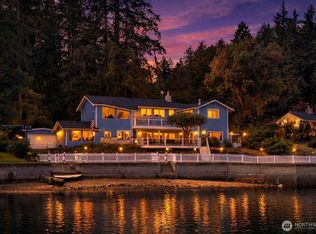 MLS ID #2491505, Kressent Marston. NWMLS as distributed by MLS GRID
 - $2,800,0004 bd4 ba4.3k sqftParkview Point, Gig Harbor, WA 98335ActiveMLS ID #2554364, Jaclyn Harkson. NWMLS as distributed by MLS GRID
- $1,985,0004 bd3 ba2.3k sqft1204 38th Avenue Ct, Gig Harbor, WA 98335ActiveMLS ID #2555446, Whitney Johnsen. NWMLS as distributed by MLS GRID
- $1,825,0004 bd3 ba2.5k sqft164 Madrona Drive NW, Gig Harbor, WA 98335ActiveMLS ID #2555418, Whitney Johnsen. NWMLS as distributed by MLS GRID
- $2,149,0003 bd3 ba3.2k sqft3810 Forest Beach Drive NW, Gig Harbor, WA 98335ActiveMLS ID #2544006, Michael Morrison. NWMLS as distributed by MLS GRID
- $1,650,0003 bd2 ba4.2k sqft2827 Moorelands Drive NW, Gig Harbor, WA 98335ActiveMLS ID #2550704, Dania Massry. NWMLS as distributed by MLS GRID
- $1,800,0002 bd3 ba3.7k sqft6139 Cromwell Dr NW, Gig Harbor, WA 98335ActiveMLS ID #2543732, Kali Leavitt. NWMLS as distributed by MLS GRID
- $1,999,9004 bd4 ba4k sqft9208 128th Street Ct NW, Gig Harbor, WA 98329ActiveMLS ID #2558932, Michael Morrison. NWMLS as distributed by MLS GRID
- $2,100,0005 bd6 ba4.1k sqft5314 69th Street NW, Gig Harbor, WA 98335ActiveMLS ID #2534503, Paige Schulte. NWMLS as distributed by MLS GRID
- $1,850,0004 bd4 ba3.4k sqft111 Point Fosdick Circle NW, Gig Harbor, WA 98335ActiveMLS ID #2514585, Alena Kuksa. NWMLS as distributed by MLS GRID
- $1,550,0003 bd4 ba2.6k sqft93 Raft Island Drive NW, Gig Harbor, WA 98335ActiveMLS ID #2550690, Derek Johnson. NWMLS as distributed by MLS GRID
- $2,995,0004 bd5 ba4.5k sqft946 7th Court, Fox Island, WA 98333ActiveMLS ID #2521765, Kirk Lent. NWMLS as distributed by MLS GRID
- $1,895,0004 bd3 ba4.3k sqft1108 7th Court, Fox Island, WA 98333ActiveMLS ID #2552825, Alison Paoli. NWMLS as distributed by MLS GRID
- $2,950,0004 bd3 ba3.7k sqft8920 Randall Dr NW, Gig Harbor, WA 98332ActiveMLS ID #2542103, Kari Roberts. NWMLS as distributed by MLS GRID
- $2,099,9503 bd4 ba5k sqftFox Island Villa Tracts, Fox Island, WA 98333ActiveMLS ID #2525589, Katherine Boles. NWMLS as distributed by MLS GRID
- $1,480,0004 bd4 ba3.4k sqft178 Bella Bella Drive, Fox Island, WA 98333ActiveMLS ID #2543285, Paul T. Redal. NWMLS as distributed by MLS GRID
- $2,280,0003 bd3 ba2.8k sqft969 12th Avenue, Fox Island, WA 98333ActiveMLS ID #2540139, Christel EM Osterstrom. NWMLS as distributed by MLS GRID
