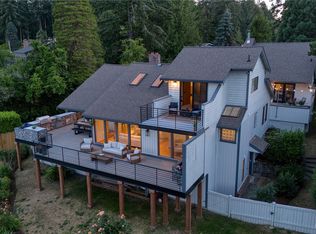
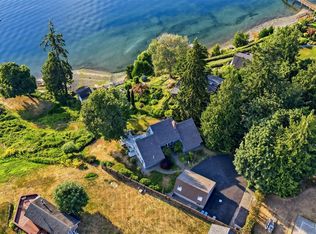
An exceptional opportunity in an unbeatable location. Bring your vision and ideas for renovation to one of Gig Harbor’s most sought-after waterfront settings. Tucked into the desirable Horsehead Bay community, this property offers a rare combination of a premier location and a home well-suited for thoughtful remodeling or updates. The waterfront home features 100 feet of private shoreline, a floating dock, buoys, and a prime position on the bay, ideal for boating, swimming, and paddleboarding. Inside, the home offers 4 bedrooms, plus a bonus room and office, including a main-floor suite with an attached ¾ bath. Expansive windows capture stunning bay views, while covered front and back patios create seamless indoor-outdoor living. Low-maintenance features include Trex decking, new exterior paint, and a charming white picket fence. A rare opportunity to invest in location, lifestyle, and long-term value on one of the Pacific Northwest’s most coveted bays.
Active
Listed by: Windermere RE West Campus Inc • Kressent Marston
Price cut: $226K (5/18)
$1,999,000
3415 115th Avenue NW, Gig Harbor, WA 98335
4beds
3,729sqft
:
Get pre-qualified$11,789/mo
Single Family Residence
Built in 1970
2.23 Acres Lot
$1,901,500 Zestimate®
$536/sqft
$-- HOA
What's special
New exterior paintBonus room and officeSought-after waterfront settingsFloating dockCharming white picket fence
- 117 days |
- 1,112 |
- 29 |
Zillow last checked:
Listing updated:
Listed by:
Kressent Marston,
Windermere RE West Campus Inc,
Regina Madiera-Gorden,
Windermere RE West Campus Inc
Source: NWMLS as distributed by MLS GRID,MLS#: 2491505
Facts & features
Interior
Bedrooms & bathrooms
- Bedrooms: 4
- Bathrooms: 4
- Full bathrooms: 2
- 3/4 bathrooms: 2
- Main level bathrooms: 2
- Main level bedrooms: 1
Primary bedroom
- Level: Second
Bedroom
- Level: Second
Bedroom
- Level: Second
Bedroom
- Level: Main
Bathroom full
- Level: Second
Bathroom full
- Level: Main
Bathroom three quarter
- Level: Second
Bathroom three quarter
- Level: Main
Bonus room
- Level: Second
Den office
- Level: Main
Dining room
- Level: Main
Entry hall
- Level: Main
Kitchen with eating space
- Level: Main
Living room
- Level: Main
Utility room
- Level: Second
Heating
- Fireplace, Baseboard, Electric, Propane
Cooling
- None
Appliances
- Included: Dishwasher, Double Oven, Dryer, Microwave, Refrigerator, Stove(s)/Range(s), Washer, Dishwasher(s), Dryer(s), Microwave(s), Refrigerator(s), Washer(s), Water Heater: Electric, Water Heater Location: Closet 2fl by bath/main fl office/pantry
Features
- Bath Off Primary, Ceiling Fan(s), Dining Room, Pantry
- Flooring: Ceramic Tile, Hardwood, Laminate, Carpet
- Windows: Dbl Pane/Storm Window
- Basement: None
- Number of fireplaces: 2
- Fireplace features: See Remarks, Wood Burning, Main Level: 2, Fireplace
Interior area
- Total structure area: 3,729
- Total interior livable area: 3,729 sqft
Property
Parking
- Total spaces: 3
- Parking features: Detached Carport, Driveway, Detached Garage
- Has garage: Yes
- Has carport: Yes
- Covered spaces: 3
Features
- Levels: Two
- Stories: 2
- Entry location: Main
- Patio & porch: Bath Off Primary, Ceiling Fan(s), Dbl Pane/Storm Window, Dining Room, Fireplace, Jetted Tub, Pantry, Water Heater
- Spa features: Bath
- Has view: Yes
- View description: Bay
- Has water view: Yes
- Water view: Bay
- Waterfront features: Low Bank, Bulkhead, No Bank, Saltwater
- Frontage length: Waterfront Ft: 100
Lot
- Size: 2.23 Acres
- Features: Secluded, Deck, Dock, Fenced-Fully, Moorage, Patio, Propane
- Topography: Level,Partial Slope
- Residential vegetation: Garden Space
Details
- Parcel number: 0121213032
- Special conditions: Standard
- Other equipment: Leased Equipment: Propane Tank
Construction
Type & style
- Home type: SingleFamily
- Architectural style: Traditional,2 Story
- Property subtype: Single Family Residence
Materials
- Wood Siding, Wood Products
- Foundation: Poured Concrete
- Roof: Composition
Condition
- Good
- Year built: 1970
- Major remodel year: 1989
Utilities & green energy
- Electric: Company: Peninsula Light Co
- Sewer: Septic Tank
- Water: Individual Well
Community & HOA
Community
- Features: Boat Launch
- Subdivision: Horsehead Bay
Location
- Region: Gig Harbor
Financial & listing details
- Price per square foot: $536/sqft
- Tax assessed value: $2,429,600
- Annual tax amount: $22,564
- Date on market: 4/4/2026
- Cumulative days on market: 118 days
- Listing terms: Conventional,FHA,VA Loan
- Inclusions: Dishwasher(s), Double Oven, Dryer(s), Leased Equipment, Microwave(s), Refrigerator(s), Stove(s)/Range(s), Washer(s)
- Road surface type: Dirt
Estimated market value
$1,901,500
$1.81M - $2.00M
$5,448/mo
Price history
| Date | Event | Price |
|---|---|---|
| 5/18/2026 | Price change | $1,999,000-10.2%$536/sqft |
Source:  NWMLS as distributed by MLS GRID #2491505 Report a problem NWMLS as distributed by MLS GRID #2491505 Report a problem | ||
| 4/4/2026 | Listed for sale | $2,225,000$597/sqft |
Source: NWMLS as distributed by MLS GRID #2491505 Report a problem | ||
Public tax history
| Year | Property taxes | Tax assessment |
|---|---|---|
| 2024 | $22,565 +3.8% | $2,429,600 +5.2% |
| 2023 | $21,746 +6.8% | $2,309,500 +0.5% |
| 2022 | $20,358 +11.6% | $2,298,900 +24.9% |
| 2021 | $18,237 +45.2% | $1,840,100 +34.6% |
| 2019 | $12,564 -7.2% | $1,366,700 +15.6% |
| 2018 | $13,546 +24.9% | $1,182,100 +1.5% |
| 2017 | $10,842 -12.3% | $1,164,800 +22.8% |
| 2016 | $12,361 | $948,500 -8% |
| 2014 | $12,361 +19.2% | $1,031,300 +20.7% |
| 2013 | $10,371 | $854,200 +0.9% |
| 2012 | -- | $846,200 -15.4% |
| 2011 | -- | $999,700 -9.4% |
| 2010 | -- | $1,102,900 -3.4% |
| 2009 | -- | $1,142,000 -9.7% |
| 2008 | $11,639 | $1,264,100 +0.5% |
| 2007 | $11,639 +82.6% | $1,258,200 +149.4% |
| 2002 | $6,374 +1% | $504,400 |
| 2001 | $6,309 | $504,400 +5.4% |
| 2000 | $6,309 | $478,500 |
Find assessor info on the county website
Monthly payment
Est. payment
Payment breakdown
Explore the cost of this home by adjusting the details. Changes won't be saved.Climate risks
Neighborhood: 98335
Nearby schools
GreatSchools rating
- 8/10Voyager Elementary SchoolGrades: K-5Distance: 1.9 mi
- 9/10Kopachuck Middle SchoolGrades: 6-8Distance: 1.3 mi
- 9/10Gig Harbor High SchoolGrades: 9-12Distance: 4.9 mi
Schools provided by the listing agent
- Elementary: Voyager Elem
- Middle: Kopachuck Mid
- High: Gig Harbor High
Source: NWMLS as distributed by MLS GRID. This data may not be complete. We recommend contacting the local school district to confirm school assignments for this home.
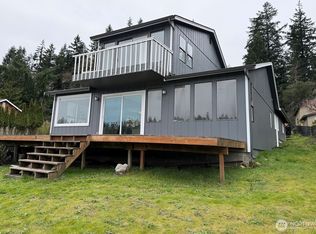
- $1,600,0002 bd2 ba1.8k sqft3603 Forest Beach Dr NW, Gig Harbor, WA 98335Sold
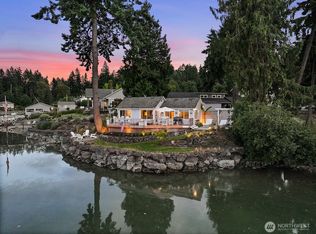
- $860,0001 bd1 ba664 sqft3025 115th Ave NW, Gig Harbor, WA 98335Sold
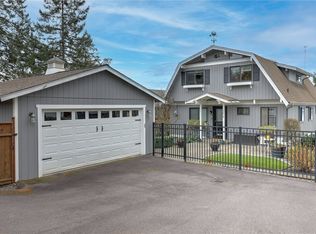
- $1,742,5004 bd4 ba2.8k sqft3614 Forest Beach Dr NW, Gig Harbor, WA 98335Sold
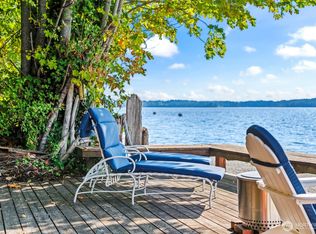
- $1,425,0003 bd4 ba2.4k sqft3620 Forest Beach Dr NW, Gig Harbor, WA 98335Sold
- $2,350,0004 bd3 ba3.2k sqft3021 115th Ave NW, Gig Harbor, WA 98335For Sale
- $2,300,0003 bd4 ba2.4k sqft3721 Forest Beach Dr NW, Gig Harbor, WA 98335Sold
- $3,450,0009.28 Acres11600 32nd St NW, Gig Harbor, WA 98335Sold
- $5,100,0003 bd4 ba5.1k sqft3823 Forest Beach Dr NW, Gig Harbor, WA 98335Sold
A local agent can set up tours, give advice and negotiate with sellers.
Similar homes
- $2,149,0003 bd3 ba3.2k sqft3810 Forest Beach Drive NW, Gig Harbor, WA 98335Active
 MLS ID #2544006, Michael Morrison. NWMLS as distributed by MLS GRID
 - $1,650,0003 bd2 ba4.2k sqft2827 Moorelands Drive NW, Gig Harbor, WA 98335Active
 MLS ID #2550704, Dania Massry. NWMLS as distributed by MLS GRID
 - $1,985,0004 bd3 ba2.3k sqft1204 38th Avenue Ct, Gig Harbor, WA 98335Active
 MLS ID #2555446, Whitney Johnsen. NWMLS as distributed by MLS GRID
 - $1,675,0004 bd4 ba4.8k sqft3116 81st Avenue Ct NW, Gig Harbor, WA 98335Active
 MLS ID #2555274, Cary Farrah. NWMLS as distributed by MLS GRID
 - $1,800,0002 bd3 ba3.7k sqft6139 Cromwell Dr NW, Gig Harbor, WA 98335ActiveMLS ID #2543732, Kali Leavitt. NWMLS as distributed by MLS GRID
- $2,525,0004 bd3 ba4.2k sqft8806 Warren Drive NW, Gig Harbor, WA 98335ActiveMLS ID #2495879, Carolyn Westmoreland. NWMLS as distributed by MLS GRID
- $1,099,0003 bd3 ba3.8k sqft5417 99th Avenue NW, Gig Harbor, WA 98335ActiveMLS ID #2555384, Jonah J Eastern. NWMLS as distributed by MLS GRID
- $1,092,0004 bd3 ba3.1k sqft3311 11th Avenue Ct NW, Gig Harbor, WA 98335ActiveMLS ID #2562385, Heather Witte. NWMLS as distributed by MLS GRID
- $1,975,0004 bd5 ba4.1k sqft12624 95th Avenue NW, Gig Harbor, WA 98329ContingentMLS ID #2519041, Frederick Angus. NWMLS as distributed by MLS GRID
- $1,480,0004 bd4 ba3.4k sqft178 Bella Bella Drive, Fox Island, WA 98333ActiveMLS ID #2543285, Paul T. Redal. NWMLS as distributed by MLS GRID
- $1,099,0003 bd3 ba3.3k sqft4802 92nd Avenue NW, Gig Harbor, WA 98332ActiveMLS ID #2513993, Nick Martin. NWMLS as distributed by MLS GRID
- $2,099,9503 bd4 ba5k sqftFox Island Villa Tracts, Fox Island, WA 98333ActiveMLS ID #2525589, Katherine Boles. NWMLS as distributed by MLS GRID
- $1,999,0004 bd3 ba4.3k sqft17510 88th Street SW, Longbranch, WA 98351ActiveMLS ID #2516696, Jamie Nelson. NWMLS as distributed by MLS GRID
- $1,995,0005 bd5 ba5.5k sqft5222 Mahncke Road SW, Longbranch, WA 98351ActiveMLS ID #2499871, Kirk Lent. NWMLS as distributed by MLS GRID
- $1,900,0006 bd4 ba5.4k sqft182 Bow Road, Fox Island, WA 98333ActiveMLS ID #2528114, Nicole Burnett. NWMLS as distributed by MLS GRID
- $1,149,9504 bd4 ba3.1k sqft3514 18th Street Ct NW, Gig Harbor, WA 98335ActiveMLS ID #2552695, Joe Carbajal. NWMLS as distributed by MLS GRID
- $1,770,0004 bd3 ba4.4k sqft12715 Hallstrom Drive NW, Gig Harbor, WA 98332ActiveMLS ID #2551446, Michelle Charlton. NWMLS as distributed by MLS GRID
- $1,125,0003 bd4 ba2.6k sqft4320 Shore Drive NW, Gig Harbor, WA 98335ActiveMLS ID #2552651, Rochelle Chorak. NWMLS as distributed by MLS GRID
- $1,149,0004 bd5 ba2.9k sqft2705 NW Sullivan Drive, Gig Harbor, WA 98335ActiveMLS ID #2534603, Elisa Enders. NWMLS as distributed by MLS GRID
- $1,525,0004 bd4 ba3.8k sqft802 Jewil Dr., Fox Island, WA 98333ActiveMLS ID #2551294, Toni J. Monzon. NWMLS as distributed by MLS GRID
