A custom built, single-owner home on one of Gig Harbor's most coveted stretches of waterfront. 5.09 usable, private acres, 180-degree water views, and 165 feet of accessible waterfront on Colvos Passage. 4,494 sq ft of NW Contemporary architecture across two levels plus a loft. 4 bedrooms, 2.5 baths, 5 wood-burning fireplaces, 3-car garage. Main level living with the primary bedroom on the main floor. Finished daylight basement ready for entertainment with wet bar, space for guests, and plenty of storage. Wood-planked ceilings, hardwood floors, cedar siding, fresh interior paint throughout. Mature landscaping, fruit trees, and a manicured yard with a serene, private setting. Fully remodeled kitchen and main floor living area. Large deck and outdoor gathering spaces built for campfires and stunning sunrises over Colvos Passage. Private trail leads directly to your own beach on Colvos Passage. Tideland rights included. Orcas, eagles, sea lions, and Mount Rainier on clear days. Multiple building spots on the acreage - room for a guest house or shop. Three-year-old roof. 5-year-old heat pump. No HOA. Award-winning Peninsula School District. Thousand-acre walking trail forest is across the street. 10 minutes to downtown waterfront, Costco, and groceries. 15 minutes to Hwy 16. 165 feet of private waterfront. 5 acres. One owner. First time on the market.
Pending
Listed by: Neighborhood Experts Real Est. • Michelle Charlton
Price cut: $20K (7/23)
$1,770,000
12715 Hallstrom Drive NW, Gig Harbor, WA 98332
4beds
4,494sqft
:
Get pre-qualified$10,557/mo
Single Family Residence
Built in 1980
5.09 Acres Lot
$1,706,200 Zestimate®
$394/sqft
$-- HOA
What's special
Fruit treesFully remodeled kitchenMature landscapingCedar sidingHardwood floorsWood-planked ceilingsFresh interior paint throughout
- 34 days |
- 2,151 |
- 239 |
Zillow last checked:
Listing updated:
Listed by:
Michelle Charlton,
Neighborhood Experts Real Est.,
Paige Schulte,
Neighborhood Experts Real Est.
Source: NWMLS as distributed by MLS GRID,MLS#: 2551446
Facts & features
Interior
Bedrooms & bathrooms
- Bedrooms: 4
- Bathrooms: 3
- Full bathrooms: 2
- 1/2 bathrooms: 1
- Main level bathrooms: 2
- Main level bedrooms: 2
Primary bedroom
- Level: Main
Bedroom
- Level: Lower
Bedroom
- Level: Lower
Bedroom
- Level: Main
Bathroom full
- Level: Lower
Bathroom full
- Level: Main
Other
- Level: Lower
Other
- Level: Main
Bonus room
- Level: Lower
Den office
- Level: Main
Dining room
- Level: Main
Entry hall
- Level: Main
Family room
- Level: Main
Great room
- Level: Lower
Kitchen with eating space
- Level: Main
Living room
- Level: Main
Rec room
- Level: Lower
Utility room
- Level: Lower
Heating
- Fireplace, 90%+ High Efficiency, Heat Pump, Electric, Wood
Cooling
- Heat Pump
Appliances
- Included: Dishwasher, Dryer, Microwave, Refrigerator, Stove(s)/Range(s), Washer, Dishwasher(s), Dryer(s), Microwave(s), Refrigerator(s), Washer(s), Water Heater: Electric, Water Heater Location: Basement
Features
- Bath Off Primary, Central Vacuum, Dining Room
- Flooring: Hardwood, Laminate, Carpet
- Windows: Dbl Pane/Storm Window, Skylight(s)
- Basement: Daylight,Finished
- Number of fireplaces: 5
- Fireplace features: Wood Burning, Lower Level: 1, Main Level: 3, Upper Level: 1, Fireplace
Interior area
- Total structure area: 4,494
- Total interior livable area: 4,494 sqft
Video & virtual tour
Property
Parking
- Total spaces: 8
- Parking features: Driveway, Attached Garage, RV Parking
- Has attached garage: Yes
- Covered spaces: 3
- Uncovered spaces: 5
Features
- Levels: One and One Half
- Stories: 1
- Entry location: Main
- Patio & porch: Bath Off Primary, Built-In Vacuum, Dbl Pane/Storm Window, Dining Room, Fireplace, Fireplace (Primary Bedroom), Hot Tub/Spa, Skylight(s), Vaulted Ceiling(s), Walk-In Closet(s), Water Heater, Wet Bar
- Has spa: Yes
- Spa features: Indoor
- Has view: Yes
- View description: Islands, Mountain(s), Sound
- Has water view: Yes
- Water view: Sound
- Waterfront features: High Bank, Saltwater, Sound
- Frontage length: Waterfront Ft: 165
Lot
- Size: 5.09 Acres
- Features: Secluded, Cable TV, Deck, Hot Tub/Spa, Patio, RV Parking
- Topography: Level,Partial Slope,Sloped,Steep Slope
- Residential vegetation: Fruit Trees, Garden Space, Wooded
Details
- Parcel number: 0222272034
- Zoning: R10
- Zoning description: Jurisdiction: County
- Special conditions: Standard
- Other equipment: Leased Equipment: No
Construction
Type & style
- Home type: SingleFamily
- Architectural style: Traditional,1 1/2 Stry w/Bsmt
- Property subtype: Single Family Residence
Materials
- Wood Siding, Wood Products
- Foundation: Slab
- Roof: Composition
Condition
- Year built: 1980
- Major remodel year: 1994
Utilities & green energy
- Electric: Company: Peninsula Light
- Sewer: Septic Tank, Company: Septic
- Water: Public, Company: Washington Water
Community & HOA
Community
- Features: Trail(s)
- Subdivision: Colvos Passage
Location
- Region: Gig Harbor
Financial & listing details
- Price per square foot: $394/sqft
- Tax assessed value: $1,628,200
- Annual tax amount: $15,342
- Date on market: 6/17/2026
- Cumulative days on market: 56 days
- Listing terms: Conventional,FHA,VA Loan
- Inclusions: Dishwasher(s), Dryer(s), Leased Equipment, Microwave(s), Refrigerator(s), Stove(s)/Range(s), Washer(s)
- Road surface type: Dirt
Estimated market value
$1,706,200
$1.62M - $1.79M
$5,445/mo
Price history
| Date | Event | Price |
|---|---|---|
| 8/3/2026 | Pending sale | $1,770,000$394/sqft |
Source:  NWMLS as distributed by MLS GRID #2551446 Report a problem NWMLS as distributed by MLS GRID #2551446 Report a problem | ||
| 7/23/2026 | Price change | $1,770,000-1.1%$394/sqft |
Source: NWMLS as distributed by MLS GRID #2551446 Report a problem | ||
| 7/8/2026 | Listed for sale | $1,790,000$398/sqft |
Source: NWMLS as distributed by MLS GRID #2551446 Report a problem | ||
Public tax history
| Year | Property taxes | Tax assessment |
|---|---|---|
| 2024 | $15,169 +2.5% | $1,628,200 +4% |
| 2023 | $14,794 +2.4% | $1,566,300 -3.7% |
| 2022 | $14,451 +5.8% | $1,627,100 +18.4% |
| 2021 | $13,659 +19.4% | $1,374,600 +21.6% |
| 2019 | $11,438 +6.4% | $1,130,000 +5.1% |
| 2018 | $10,746 +15.8% | $1,075,000 +16.6% |
| 2017 | $9,279 -4.7% | $921,600 +14.2% |
| 2016 | $9,738 | $807,000 -0.4% |
| 2014 | $9,738 +1.5% | $810,300 +10.7% |
| 2013 | $9,595 | $732,100 -6.4% |
| 2012 | -- | $782,200 -9.9% |
| 2011 | -- | $868,400 -0.9% |
| 2010 | -- | $876,300 |
Find assessor info on the county website
Monthly payment
Est. payment
Payment breakdown
Explore the cost of this home by adjusting the details. Changes won't be saved.Climate risks
Neighborhood: 98332
Nearby schools
GreatSchools rating
- 9/10Purdy Elementary SchoolGrades: PK-5Distance: 3.6 mi
- 8/10Harbor Ridge Middle SchoolGrades: 6-8Distance: 3.2 mi
- 8/10Peninsula High SchoolGrades: 9-12Distance: 3.8 mi
Schools provided by the listing agent
- Elementary: Purdy Elem
- Middle: Harbor Ridge Mid
- High: Peninsula High
Source: NWMLS as distributed by MLS GRID. This data may not be complete. We recommend contacting the local school district to confirm school assignments for this home.
- $750,0003 bd2 ba2k sqft12805 Point Richmond Dr NW, Gig Harbor, WA 98332Sold
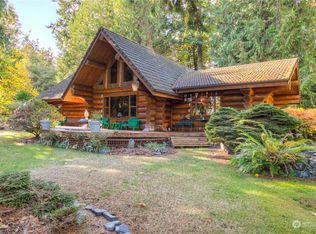
- $1,799,95014.48 acres12511 Hallstrom Dr NW, Gig Harbor, WA 98332Lot/Land
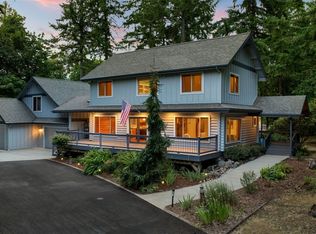
- $988,0003 bd3 ba2.5k sqft12916 Point Richmond Dr NW, Gig Harbor, WA 98332Sold
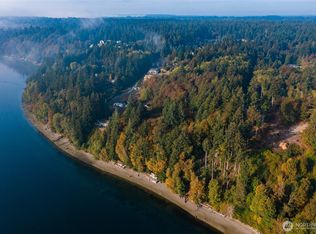
- $--1.65 acres0 128th St NW, Gig Harbor, WA 98332Off Market

- $550,0000.83 acres12417 3rd Avenue Ct NW, Gig Harbor, WA 98332Sold
- $220,0000.88 acres0 125th Street Ct NW, Gig Harbor, WA 98332Sold
- $--4.66 acres12402 3rd Avenue Ct NW, Gig Harbor, WA 98332Off Market
- $1,160,0004 bd4 ba3.8k sqft12615 Hallstrom Dr NW, Gig Harbor, WA 98332Sold
A local agent can set up tours, give advice and negotiate with sellers.
Similar homes
- $1,700,0005 bd4 ba3.2k sqftSea Cliff Estates, Gig Harbor, WA 98332Active
 MLS ID #2559811, Leslie Fleming. NWMLS as distributed by MLS GRID
 - $1,543,9953 bd5 ba4.4k sqftMaplewood, Gig Harbor, WA 98332Active
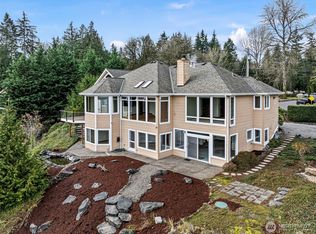 MLS ID #2539271, J Michael Drake. NWMLS as distributed by MLS GRID
 - $2,225,0003 bd3 ba2.4k sqft8409 24th Avenue NW, Gig Harbor, WA 98332Active
 MLS ID #2558325, Cynthia Marchand. NWMLS as distributed by MLS GRID
 - $1,280,0005 bd3 ba3.2k sqft620 122nd Street Ct NW, Gig Harbor, WA 98332Active
 MLS ID #2550324, Taylor Hough. NWMLS as distributed by MLS GRID
 - $1,700,0003 bd4 ba3.9k sqft4205 64th Avenue NW, Gig Harbor, WA 98335ActiveMLS ID #2561191, Ruthy Taylor. NWMLS as distributed by MLS GRID
- $1,194,9994 bd4 ba3.1k sqft12421 6th Avenue NW, Gig Harbor, WA 98332ActiveMLS ID #2488769, Erin Goodwill. NWMLS as distributed by MLS GRID
- $1,680,0004 bd3 ba3.8k sqftOne Point Fosdick, Gig Harbor, WA 98335ActiveMLS ID #2566124, Paige Schulte. NWMLS as distributed by MLS GRID
- $1,750,0004 bd4 ba3.7k sqft3415 115th Avenue NW, Gig Harbor, WA 98335ActiveMLS ID #2491505, Kressent Marston. NWMLS as distributed by MLS GRID
- $1,850,0003 bd4 ba5k sqft7817 110th Street NW, Gig Harbor, WA 98332ActiveMLS ID #2452609, Kim Rucker. NWMLS as distributed by MLS GRID
- $1,599,0004 bd3 ba3.3k sqft28525 143rd Avenue SW, Vashon, WA 98070ActiveMLS ID #2535544, Javier Morales. NWMLS as distributed by MLS GRID
- $1,225,0004 bd3 ba2.8k sqftCanterwood Div. 2, Gig Harbor, WA 98332ActiveMLS ID #2551571, Michelle Charlton. NWMLS as distributed by MLS GRID
- $1,650,0004 bd4 ba4.8k sqft3116 81st Avenue Ct NW, Gig Harbor, WA 98335ActiveMLS ID #2555274, Cary Farrah. NWMLS as distributed by MLS GRID
- $974,9994 bd2 ba2.3k sqft10323 Crescent Valley Drive NW, Gig Harbor, WA 98332ActiveMLS ID #2516906, Nichol Hubbard. NWMLS as distributed by MLS GRID
- $1,597,0005 bd4 ba5.5k sqft12504 SW 232nd St, Vashon, WA 98070ActiveMLS ID #2506365, Sarah Andrews Williams. NWMLS as distributed by MLS GRID
- $1,299,9953 bd3 ba3k sqftWind N Tide Div 1, Gig Harbor, WA 98329ActiveMLS ID #2564338, Lori DeVore. NWMLS as distributed by MLS GRID
- $1,190,0004 bd3 ba3.2k sqft10801 SW 238th Street, Vashon, WA 98070ActiveMLS ID #2561665, Leslie Ferriel. NWMLS as distributed by MLS GRID
- $1,599,0004 bd3 ba2.9k sqft29903 Marine View Drive SW, Federal Way, WA 98023ActiveMLS ID #2567729, Kathleen Filbert. NWMLS as distributed by MLS GRID
- $1,775,0002 bd3 ba3.7k sqft6139 Cromwell Dr NW, Gig Harbor, WA 98335ActiveMLS ID #2543732, Kali Leavitt. NWMLS as distributed by MLS GRID
- $1,895,0004 bd3 ba4.3k sqft1108 7th Court, Fox Island, WA 98333ActiveMLS ID #2552825, Alison Paoli. NWMLS as distributed by MLS GRID
- $1,680,0004 bd4 ba3k sqftMaury By The Sound, Vashon, WA 98070ActiveMLS ID #2551588, Connie Sorensen. NWMLS as distributed by MLS GRID
