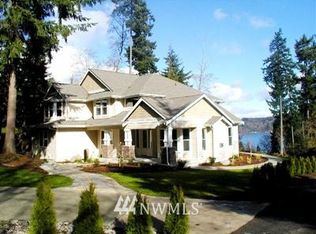
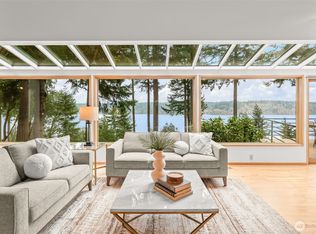
Hot summer days are made for strolling along your private community beach, just a short walk from your front door. Launch a kayak, cool off with a refreshing dip, beachcomb the shoreline, or relax as boats, harbor seals, bald eagles, and the ever-changing marine wildlife of Colvos Passage become part of everyday life. Return home to peaceful water views framed by a wall of windows that fills the home with natural light and over 3,100 SF of thoughtfully updated flexible living space. Zoned as a Duplex, the home is designed to maximize functionality, featuring a walk-out lower level with its own separate entrance, dedicated parking, private outdoor living space, and a floor plan that adapts to a variety of lifestyle needs. The open-concept main level showcases a gas fireplace surrounded by lit built-in shelving, a chef's kitchen remodeled in 2022, and breakfast nook dining area. Retreat to your spacious primary suite with water view and private deck access, a walk-in closet, and ensuite bath with soaking tub. Remodeled in 2023, the lower level includes a beautifully updated full kitchen, comfortable living spaces, bedrooms, baths, covered patio, and separate thermostat for independent climate control. Both levels include its own washer and dryer. An attached 2-car garage, generous storage, and a quiet Gig Harbor setting just 10 minutes from Highway 16 complete this quintessential North Gig Harbor home.
Active
Listed by: Windermere Prof Partners • Erin Goodwill
Price cut: $50K (5/28)
$1,225,000
12421 6th Avenue NW, Gig Harbor, WA 98332
4beds
3,172sqft
:
Get pre-qualified$7,383/mo
Single Family Residence
Built in 1999
0.42 Acres Lot
$1,191,900 Zestimate®
$386/sqft
$-- HOA
What's special
Private community beachCovered patioNatural lightWalk-in closetPrivate outdoor living spaceBreakfast nook dining areaOpen-concept main level
- 138 days |
- 1,286 |
- 63 |
Zillow last checked:
Listing updated:
Listed by:
Erin Goodwill,
Windermere Prof Partners,
Taryn Thibaut,
Windermere Prof Partners
Source: NWMLS as distributed by MLS GRID,MLS#: 2488769
Facts & features
Interior
Bedrooms & bathrooms
- Bedrooms: 4
- Bathrooms: 4
- Full bathrooms: 2
- 3/4 bathrooms: 1
- 1/2 bathrooms: 1
- Main level bathrooms: 2
- Main level bedrooms: 2
Primary bedroom
- Level: Main
Bedroom
- Level: Lower
Bedroom
- Level: Lower
Bedroom
- Level: Main
Bathroom full
- Level: Lower
Bathroom full
- Level: Main
Bathroom three quarter
- Level: Lower
Other
- Level: Main
Dining room
- Level: Main
Entry hall
- Level: Main
Family room
- Level: Lower
Kitchen with eating space
- Level: Main
Living room
- Level: Main
Utility room
- Level: Lower
Heating
- Fireplace, Forced Air, Heat Pump, Electric, Natural Gas
Cooling
- Ductless, Heat Pump
Appliances
- Included: Dishwasher, Dryer, Microwave, Refrigerator, Stove(s)/Range(s), Washer, Dishwasher(s), Dryer(s), Microwave(s), Refrigerator(s), Washer(s)
Features
- Bath Off Primary, Central Vacuum, Ceiling Fan(s), Dining Room
- Flooring: Ceramic Tile, Hardwood, Carpet
- Doors: French Doors
- Windows: Dbl Pane/Storm Window
- Basement: Daylight,Finished
- Number of fireplaces: 1
- Fireplace features: Gas, Main Level: 1, Fireplace
Interior area
- Total structure area: 3,172
- Total interior livable area: 3,172 sqft
Video & virtual tour
Property
Parking
- Total spaces: 2
- Parking features: Driveway, Attached Garage
- Has attached garage: Yes
- Covered spaces: 2
Features
- Levels: One
- Stories: 1
- Entry location: Main
- Patio & porch: Second Kitchen, Second Primary Bedroom, Bath Off Primary, Built-In Vacuum, Ceiling Fan(s), Dbl Pane/Storm Window, Dining Room, Fireplace, French Doors, Walk-In Closet(s)
- Has view: Yes
- View description: Islands, Sound, Territorial
- Has water view: Yes
- Water view: Sound
Lot
- Size: 0.42 Acres
- Features: Dead End Street, Paved, Cable TV, Deck, Gas Available, High Speed Internet, Patio
- Topography: Level,Partial Slope
- Residential vegetation: Garden Space
Details
- Parcel number: 0222276030
- Zoning: Zoned Duplex
- Zoning description: Jurisdiction: County
- Special conditions: Standard
Construction
Type & style
- Home type: SingleFamily
- Architectural style: 1 Story w/Bsmnt.
- Property subtype: Single Family Residence
Materials
- Wood Siding, Wood Products
- Foundation: Poured Concrete
- Roof: Composition
Condition
- Year built: 1999
- Major remodel year: 2004
Utilities & green energy
- Sewer: Septic Tank
- Water: Public
Community & HOA
Community
- Subdivision: Colvos Passage
Location
- Region: Gig Harbor
Financial & listing details
- Price per square foot: $386/sqft
- Tax assessed value: $822,900
- Annual tax amount: $7,736
- Date on market: 3/11/2026
- Cumulative days on market: 139 days
- Listing terms: Conventional,FHA,VA Loan
- Inclusions: Dishwasher(s), Dryer(s), Microwave(s), Refrigerator(s), Stove(s)/Range(s), Washer(s)
Estimated market value
$1,191,900
$1.13M - $1.25M
$5,126/mo
Price history
| Date | Event | Price |
|---|---|---|
| 5/28/2026 | Price change | $1,225,000-3.9%$386/sqft |
Source:  NWMLS as distributed by MLS GRID #2488769 Report a problem NWMLS as distributed by MLS GRID #2488769 Report a problem | ||
| 3/12/2026 | Listed for sale | $1,275,000+136.5%$402/sqft |
Source: NWMLS as distributed by MLS GRID #2488769 Report a problem | ||
| 1/7/2010 | Listing removed | $539,000$170/sqft |
Source: Owner Report a problem | ||
| 10/22/2009 | Price change | $539,000-1.8%$170/sqft |
Source: Owner Report a problem | ||
| 8/13/2009 | Listed for sale | $549,000$173/sqft |
Source: Owner Report a problem | ||
Public tax history
| Year | Property taxes | Tax assessment |
|---|---|---|
| 2024 | $7,736 +6.6% | $822,900 +8.2% |
| 2023 | $7,258 +2.9% | $760,800 -3.2% |
| 2022 | $7,055 +6.6% | $786,200 +19.3% |
| 2021 | $6,619 +23.1% | $658,800 +20.8% |
| 2019 | $5,375 -0.1% | $545,200 +9.4% |
| 2018 | $5,382 +16% | $498,300 +9.3% |
| 2017 | $4,640 +7% | $455,700 +22.5% |
| 2016 | $4,338 | $371,900 +4.6% |
| 2014 | $4,338 +13.8% | $355,600 +11.8% |
| 2013 | $3,812 | $318,100 +4.2% |
| 2012 | -- | $305,300 -10.3% |
| 2011 | -- | $340,300 -0.2% |
| 2010 | -- | $341,000 -14.8% |
| 2009 | -- | $400,400 -7.3% |
| 2008 | $3,990 +0% | $432,100 +0.9% |
| 2007 | $3,990 +52.2% | $428,400 +119.9% |
| 2002 | $2,621 +1.3% | $194,800 -5.2% |
| 2001 | $2,587 | $205,500 +4.9% |
| 2000 | $2,587 | $195,900 |
Find assessor info on the county website
Monthly payment
Est. payment
Payment breakdown
Explore the cost of this home by adjusting the details. Changes won't be saved.Climate risks
Neighborhood: 98332
Nearby schools
GreatSchools rating
- 9/10Purdy Elementary SchoolGrades: PK-5Distance: 3.6 mi
- 8/10Harbor Ridge Middle SchoolGrades: 6-8Distance: 3 mi
- 8/10Peninsula High SchoolGrades: 9-12Distance: 3.8 mi
Schools provided by the listing agent
- High: Peninsula High
Source: NWMLS as distributed by MLS GRID. This data may not be complete. We recommend contacting the local school district to confirm school assignments for this home.
- $999,8504 bd3 ba2.6k sqft12415 6th Ave NW, Gig Harbor, WA 98332For Sale

- $220,0000.88 Acres0 125th Street Ct NW, Gig Harbor, WA 98332Sold

- $1,725,1003 bd3 ba3.5k sqft503 123rd St NW, Gig Harbor, WA 98332Off Market
- $2,257,0003 bd4 ba4.2k sqft406 123rd Street Ct NW, Gig Harbor, WA 98332Sold
- $--4.66 Acres12402 3rd Avenue Ct NW, Gig Harbor, WA 98332Off Market
- $1,244,7004 bd4 ba4k sqft12218 7th Avenue Ct NW, Gig Harbor, WA 98332Off Market
- $1,280,0005 bd3 ba3.2k sqft620 122nd Street Ct NW, Gig Harbor, WA 98332For Sale
- $550,0000.833 Acres12417 3rd Avenue Ct NW, Gig Harbor, WA 98332Sold
A local agent can set up tours, give advice and negotiate with sellers.
Similar homes
- $1,280,0005 bd3 ba3.2k sqft620 122nd Street Ct NW, Gig Harbor, WA 98332Active
 MLS ID #2550324, Taylor Hough. NWMLS as distributed by MLS GRID
 - $1,250,0005 bd3 ba3k sqft11232 Crescent Valley Dr NW, Gig Harbor, WA 98332Active
 MLS ID #2529243, Carol Hinman. NWMLS as distributed by MLS GRID
 - $1,380,0006 bd4 ba3.8k sqftBayview, Gig Harbor, WA 98332Active
 MLS ID #2557881, Maria Kuehlthau. NWMLS as distributed by MLS GRID
 - $1,090,0004 bd3 ba2.1k sqft3312 Shyleen Street, Gig Harbor, WA 98335Active
 MLS ID #2559874, Michelle Charlton. NWMLS as distributed by MLS GRID
 - $1,175,0004 bd3 ba2.7k sqftSouthport, Gig Harbor, WA 98335ActiveMLS ID #2549975, Cynthia Marchand. NWMLS as distributed by MLS GRID
- $974,9994 bd2 ba2.3k sqft10323 Crescent Valley Drive NW, Gig Harbor, WA 98332ActiveMLS ID #2516906, Nichol Hubbard. NWMLS as distributed by MLS GRID
- $1,199,9993 bd2 ba2.2k sqft5818 Reid Drive NW, Gig Harbor, WA 98335ActiveMLS ID #2532478, Angela M. Goossens. NWMLS as distributed by MLS GRID
- $1,099,0003 bd3 ba3.8k sqft5417 99th Avenue NW, Gig Harbor, WA 98335ActiveMLS ID #2555384, Jonah J Eastern. NWMLS as distributed by MLS GRID
- $1,570,0005 bd6 ba4k sqft9300 86th Avenue NW, Gig Harbor, WA 98332ActiveMLS ID #2518964, Tomio Blakey. NWMLS as distributed by MLS GRID
- $1,159,9955 bd5 ba3.5k sqft11645 Sunray Lane SE, Olalla, WA 98359ActiveMLS ID #2498115, Tracy Crabtree. NWMLS as distributed by MLS GRID
- $974,9984 bd3 ba2.3k sqft8226 Granite Drive NW, Gig Harbor, WA 98329ActiveMLS ID #2503552, Brian Hopper. NWMLS as distributed by MLS GRID
- $840,0003 bd3 ba1.6k sqftBraewood, Gig Harbor, WA 98335ActiveMLS ID #2559154, Falynn Auston. NWMLS as distributed by MLS GRID
- $957,0004 bd3 ba4k sqftPierce County Short, Gig Harbor, WA 98329ActiveMLS ID #2489268, Sharon Liu. NWMLS as distributed by MLS GRID
- $1,250,0003 bd3 ba3.1k sqft5413 Welfare Avenue NE, Bainbridge Island, WA 98110ActiveMLS ID #2541718, Dana Fitzpatrick. NWMLS as distributed by MLS GRID
- $1,200,0003 bd3 ba2.9k sqft5769 Blakely Avenue NE, Bainbridge Island, WA 98110ActiveMLS ID #2544605, Forrest Moody. NWMLS as distributed by MLS GRID
- $774,9003 bd3 ba2.7k sqftSp#78-416, Gig Harbor, WA 98335ActiveMLS ID #2517627, Christina Fitzer. NWMLS as distributed by MLS GRID
- $1,225,0003 bd2 ba1.6k sqft4004 50th Street Ct E, Tacoma, WA 98443ActiveMLS ID #2470218, Andrea Hamre. NWMLS as distributed by MLS GRID
- $997,5005 bd5 ba2.4k sqftLinde & Hill Park 05, Burien, WA 98166ActiveMLS ID #2560827, Jennifer L. Nelson. NWMLS as distributed by MLS GRID
- $1,350,0003 bd2 ba2.5k sqft3301 N 31st Street, Tacoma, WA 98407ActiveMLS ID #2547456, Lisa Carlson. NWMLS as distributed by MLS GRID
- $749,9504 bd3 ba2.3k sqft12611 194th Ave NW, Gig Harbor, WA 98329ActiveMLS ID #2549487, Derek Johnson. NWMLS as distributed by MLS GRID
