Experience a master class in Pacific Northwest Modernism. Designed by notable architect Alan Liddle, a protégé of the Frank Lloyd Wright lineage, this timeless masterpiece sits proudly on a secluded acre above the shores of Colvos Passage. The home, available for only the second time in its history, is a profound study in light, volume, and organic materials. The architecture intentionally dissolves the boundaries between the interior and the sweeping views of Puget Sound and its evergreen landscape. Soaring ceilings and signature walls of glass capture the sunrise over Vashon Island, while newly refinished maple floors provide a warm, grounded glow and intimacy to the open spaces. The home is a work of art at every angle—including Liddle's signature etched into the surround of the 3 sided wood fireplace. The 4,250 SF floor plan offers the highly sought-after main-floor primary suite, blending effortless luxury with functional design. Each room on the lower level has its own special character and expansive views. With 100 feet of high bank waterfront, this secluded retreat offers a level of peace rarely found just minutes from downtown Gig Harbor. Far more than just a special home you will be proud to call your own, it is a rare opportunity to serve as the next steward of a Pacific Northwest legacy.
Sold
Listed by: Infinity Real Estate, LLC • Jennie Wetter
Bought with: Coldwell Banker Danforth
$2,257,000
406 123rd Street Ct NW, Gig Harbor, WA 98332
3beds
4,256sqft
Single Family Residence
Built in 1992
1.09 Acres Lot
$2,244,300 Zestimate®
$530/sqft
$6,223 Estimated rent
Home value
$2,244,300
$2.11M - $2.38M
$6,223/mo
Zestimate® history
Owner options
List your home for rent
$6,223/mo
Rent Zestimate®
Find your next renter with Zillow Rental Manager. Plus, with online applications, you can quickly screen prospective tenants – for free.
$6,223/mo
Rent Zestimate®
Refinance and save
$13,807/mo
Est. payment
Refinancing to a lower rate could help reduce your monthly payments and save thousands over the life of the loan.
$13,807/mo
Est. payment
Explore your selling options
Work with a Zillow partner agent
Leverage their expertise and Zillow's premium Showcase listings to get your home seen by more buyers.
Get startedList with your own agent
Get your home in front of millions of buyers by listing it on Zillow.
Learn how to do itSell it yourself
Take full control of how buyers see your home on Zillow by listing For Sale by Owner (FSBO).
List your homeWhat's special
Soaring ceilingsNewly refinished maple floorsSignature walls of glass
Zillow last checked:
Listing updated:
Offers reviewed: Mar 09
Listed by:
Jennie Wetter,
Infinity Real Estate, LLC
Bought with:
Jennifer L Ivester, 117010
Coldwell Banker Danforth
Morris R Pedersen, 24756
Coldwell Banker Danforth
Source: NWMLS as distributed by MLS GRID,MLS#: 2487273
Facts & features
Interior
Bedrooms & bathrooms
- Bedrooms: 3
- Bathrooms: 4
- Full bathrooms: 2
- 3/4 bathrooms: 1
- 1/2 bathrooms: 1
- Main level bathrooms: 3
- Main level bedrooms: 1
Primary bedroom
- Level: Main
Bedroom
- Level: Lower
Bedroom
- Level: Lower
Bathroom full
- Level: Lower
Bathroom full
- Level: Main
Bathroom three quarter
- Level: Main
Other
- Level: Main
Kitchen with eating space
- Level: Main
Living room
- Level: Main
Utility room
- Level: Lower
Heating
- Fireplace, Forced Air, Heat Pump, Electric, Natural Gas, Wood
Cooling
- Forced Air, Heat Pump
Appliances
- Included: Dishwasher, Disposal, Double Oven, Dryer, Refrigerator, Stove(s)/Range(s), Washer, Dishwasher(s), Dryer(s), Garbage Disposal, Refrigerator(s), Washer(s), Water Heater: Gas, Water Heater Location: Shop/Utility Room
Features
- Bath Off Primary, Central Vacuum, Dining Room, Pantry
- Flooring: Ceramic Tile, Hardwood, Vinyl, Carpet
- Windows: Dbl Pane/Storm Window, Skylight(s)
- Basement: Finished
- Number of fireplaces: 3
- Fireplace features: Gas, Wood Burning, Lower Level: 1, Main Level: 2, Fireplace
Interior area
- Total interior livable area: 4,256 sqft
Property
Parking
- Total spaces: 10
- Parking features: Detached Garage, RV Parking
- Has garage: Yes
- Covered spaces: 2
- Uncovered spaces: 8
Accessibility
- Accessibility features: Accessible Approach with Ramp, Accessible Central Living Area, Accessible Entrance, Accessible Kitchen
Features
- Levels: One
- Stories: 1
- Entry location: Main
- Patio & porch: Bath Off Primary, Built-In Vacuum, Dbl Pane/Storm Window, Dining Room, Fireplace, Fireplace (Primary Bedroom), Jetted Tub, Pantry, Security System, Skylight(s), Vaulted Ceiling(s), Walk-In Closet(s), Water Heater, Wine Cellar, Wired for Generator
- Spa features: Bath
- Has view: Yes
- View description: City, Sound
- Has water view: Yes
- Water view: Sound
- Waterfront features: High Bank
- Frontage length: Waterfront Ft: 100
Lot
- Size: 1.09 Acres
- Features: Cul-De-Sac, Dead End Street, Paved, Secluded, Cable TV, Deck, Electric Car Charging, Fenced-Partially, Gas Available, High Speed Internet, Patio, RV Parking, Shop, Sprinkler System
- Topography: Level,Steep Slope,Terraces
- Residential vegetation: Fruit Trees, Garden Space, Wooded
Details
- Parcel number: 0222276021
- Zoning: R10
- Zoning description: Jurisdiction: County
- Special conditions: Standard
- Other equipment: Leased Equipment: No, Wired for Generator
Construction
Type & style
- Home type: SingleFamily
- Architectural style: 1 Story w/Bsmnt.
- Property subtype: Single Family Residence
Materials
- Wood Siding
- Foundation: Poured Concrete
- Roof: Metal
Condition
- Very Good
- Year built: 1992
- Major remodel year: 2000
Details
- Builder name: Allen Liddle - Architect
Utilities & green energy
- Electric: Company: Peninsula Light
- Sewer: Septic Tank, Company: Septic
- Water: Public, Company: WA Water
- Utilities for property: Xfinity, Xfinity
Community & HOA
Community
- Security: Security System
- Subdivision: Point Richmond
Location
- Region: Gig Harbor
Financial & listing details
- Price per square foot: $530/sqft
- Tax assessed value: $1,478,400
- Annual tax amount: $13,786
- Offers reviewed: 03/09/2026
- Date on market: 4/28/2026
- Cumulative days on market: 85 days
- Listing terms: Conventional,VA Loan
- Inclusions: Dishwasher(s), Double Oven, Dryer(s), Garbage Disposal, Leased Equipment, Refrigerator(s), Stove(s)/Range(s), Washer(s)
Price history
| Date | Event | Price |
|---|---|---|
| 4/3/2026 | Sold | $2,257,000+17.2%$530/sqft |
Source:  NWMLS as distributed by MLS GRID #2487273 Report a problem NWMLS as distributed by MLS GRID #2487273 Report a problem | ||
| 3/10/2026 | Pending sale | $1,925,000$452/sqft |
Source: NWMLS as distributed by MLS GRID #2487273 Report a problem | ||
| 3/5/2026 | Listed for sale | $1,925,000+64.8%$452/sqft |
Source: NWMLS as distributed by MLS GRID #2487273 Report a problem | ||
| 1/15/2019 | Sold | $1,168,000-16.5%$274/sqft |
Source: NWMLS as distributed by MLS GRID #1383693 Report a problem | ||
| 12/6/2018 | Pending sale | $1,399,000$329/sqft |
Source: RE/MAX Exclusive #1383693 Report a problem | ||
| 11/14/2018 | Listed for sale | $1,399,000$329/sqft |
Source: RE/MAX Exclusive #1383693 Report a problem | ||
Public tax history
| Year | Property taxes | Tax assessment |
|---|---|---|
| 2024 | $13,786 +3.3% | $1,478,400 +4.8% |
| 2023 | $13,340 +3.4% | $1,410,900 -2.7% |
| 2022 | $12,898 +6.8% | $1,450,600 +19.5% |
| 2021 | $12,079 +16.5% | $1,214,000 +19.3% |
| 2019 | $10,365 +6.7% | $1,017,900 +4.6% |
| 2018 | $9,716 +16% | $973,000 +16.9% |
| 2017 | $8,375 -5.3% | $832,100 +11.3% |
| 2016 | $8,848 | $747,300 +1.6% |
| 2014 | $8,848 +3% | $735,400 +8.8% |
| 2013 | $8,591 | $676,000 -3.3% |
| 2012 | -- | $699,400 -8.3% |
| 2011 | -- | $762,600 -0.8% |
| 2010 | -- | $768,700 -13.5% |
| 2009 | -- | $889,000 -8.6% |
| 2008 | $7,447 +0% | $972,400 +21% |
| 2007 | $7,447 +23.6% | $803,500 +68.6% |
| 2002 | $6,026 +1.3% | $476,700 |
| 2001 | $5,951 | $476,700 +5.7% |
| 2000 | $5,951 | $451,200 |
Find assessor info on the county website
Neighborhood: 98332
Nearby homes
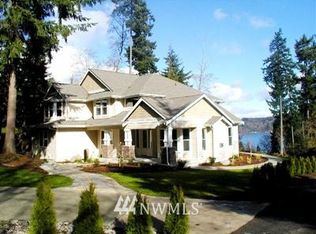
- $1,662,5003 bd3 ba3.5k sqft503 123rd St NW, Gig Harbor, WA 98332Off Market
- $--4.66 Acres12402 3rd Avenue Ct NW, Gig Harbor, WA 98332Off Market
- $1,194,9994 bd4 ba3.1k sqft12421 6th Ave NW, Gig Harbor, WA 98332For Sale

- $220,0000.88 Acres0 125th Street Ct NW, Gig Harbor, WA 98332Sold

- $550,0000.833 Acres12417 3rd Avenue Ct NW, Gig Harbor, WA 98332Sold
- $999,8504 bd3 ba2.6k sqft12415 6th Ave NW, Gig Harbor, WA 98332For Sale
- $1,232,3004 bd4 ba4k sqft12218 7th Avenue Ct NW, Gig Harbor, WA 98332Off Market
- $1,799,95014.48 Acres12511 Hallstrom Dr NW, Gig Harbor, WA 98332Lot/Land
Nearby schools
GreatSchools rating
- 9/10Purdy Elementary SchoolGrades: PK-5Distance: 3.7 mi
- 8/10Harbor Ridge Middle SchoolGrades: 6-8Distance: 3.1 mi
- 8/10Peninsula High SchoolGrades: 9-12Distance: 3.9 mi
Get a cash offer in 3 minutes
Find out how much your home could sell for in as little as 3 minutes with a no-obligation cash offer.
Estimated market value
$2,244,300
Get a cash offer in 3 minutes
Find out how much your home could sell for in as little as 3 minutes with a no-obligation cash offer.
Estimated market value
$2,244,300
- Washington
- Pierce County
- Gig Harbor
- 98332
- 406 123rd Street Ct NW
Nearby cities
Nearby neighborhoods
Nearby zip codes
Other Gig Harbor Topics
