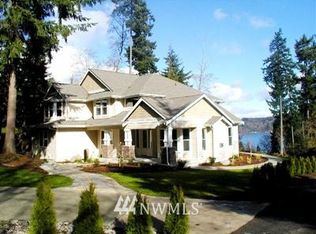
Wake up to a beautiful water view every day. Perched above Colvos Passage on a private half-acre, this 1998-built retreat pairs sweeping views with the quiet of mature trees and greenbelt seclusion. Inside, 2,678 square feet unfold across four bedrooms and two and a half baths, with soaring windows pulling light and water views into the kitchen, dining, and living spaces. Handsome countertops, modern appliances, and hardwood floors add polish throughout. Step outside to two covered view decks and a flagstone patio, made for morning coffee or sunset dinners. A private community beach and nature trails are just steps away, with excellent schools and downtown Gig Harbor minutes out. A pre-listing inspection is already complete, every item resolved, and the roof is brand new, so you can move in with confidence, not a checklist. Homes like this on Colvos Passage rarely come up. Visit before it's gone.
Contingent
Listed by: Keller Williams Rty Tacoma • Bradley Stave
$999,850
12415 6th Avenue NW, Gig Harbor, WA 98332
4beds
2,678sqft
:
Get pre-qualified$6,157/mo
Single Family Residence
Built in 1998
0.51 Acres Lot
$969,700 Zestimate®
$373/sqft
$-- HOA
What's special
Flagstone patioBeautiful water viewModern appliancesTwo covered view decksSweeping viewsHardwood floorsPrivate half-acre
- 13 days |
- 1,307 |
- 68 |
Likely to sell faster than
Zillow last checked:
Listing updated:
Offers reviewed: Jul 23
Listed by:
Bradley Stave,
Keller Williams Rty Tacoma
Source: NWMLS as distributed by MLS GRID,MLS#: 2555319
Facts & features
Interior
Bedrooms & bathrooms
- Bedrooms: 4
- Bathrooms: 3
- Full bathrooms: 2
- 1/2 bathrooms: 1
- Main level bathrooms: 2
- Main level bedrooms: 1
Primary bedroom
- Level: Main
Bedroom
- Level: Lower
Bedroom
- Level: Lower
Bedroom
- Level: Lower
Bathroom full
- Level: Main
Bathroom full
- Level: Lower
Other
- Level: Main
Dining room
- Level: Main
Entry hall
- Level: Main
Kitchen with eating space
- Level: Main
Living room
- Level: Main
Rec room
- Level: Lower
Utility room
- Level: Main
Heating
- Fireplace, Forced Air, Electric, Natural Gas
Cooling
- None
Features
- Bath Off Primary, Central Vacuum, Ceiling Fan(s), Dining Room
- Flooring: Ceramic Tile, Hardwood, Slate, Vinyl, Carpet
- Doors: French Doors
- Windows: Dbl Pane/Storm Window, Skylight(s)
- Basement: Daylight,Finished
- Number of fireplaces: 1
- Fireplace features: Gas, Main Level: 1, Fireplace
Interior area
- Total structure area: 2,678
- Total interior livable area: 2,678 sqft
Video & virtual tour
Property
Parking
- Total spaces: 6
- Parking features: Attached Garage, RV Parking
- Has attached garage: Yes
- Covered spaces: 2
- Uncovered spaces: 4
Features
- Levels: One
- Stories: 1
- Entry location: Main
- Patio & porch: Second Primary Bedroom, Bath Off Primary, Built-In Vacuum, Ceiling Fan(s), Dbl Pane/Storm Window, Dining Room, Fireplace, French Doors, Skylight(s), Vaulted Ceiling(s), Walk-In Closet(s)
- Has view: Yes
- View description: Sound
- Has water view: Yes
- Water view: Sound
Lot
- Size: 0.51 Acres
- Features: Dead End Street, Paved, Secluded, Cable TV, Deck, Dog Run, Fenced-Partially, Gas Available, Outbuildings, RV Parking
- Topography: Level,Sloped
- Residential vegetation: Garden Space, Wooded
Details
- Parcel number: 0222276029
- Zoning description: Jurisdiction: County
- Special conditions: Standard
Construction
Type & style
- Home type: SingleFamily
- Architectural style: 1 Story w/Bsmnt.
- Property subtype: Single Family Residence
Materials
- Stone, Wood Siding
- Foundation: Poured Concrete
- Roof: Composition
Condition
- Year built: 1998
Utilities & green energy
- Electric: Company: Peninsula Light Co
- Sewer: Septic Tank, Company: Septic
- Water: Public, Company: Washington Water
Community & HOA
Community
- Subdivision: Gig Harbor
Location
- Region: Gig Harbor
Financial & listing details
- Price per square foot: $373/sqft
- Tax assessed value: $811,300
- Annual tax amount: $7,629
- Offers reviewed: 07/23/2026
- Date on market: 7/15/2026
- Cumulative days on market: 15 days
- Listing terms: Conventional,FHA,VA Loan
Estimated market value
$969,700
$921,000 - $1.02M
$4,315/mo
Price history
| Date | Event | Price |
|---|---|---|
| 7/16/2026 | Listed for sale | $999,850+66.6%$373/sqft |
Source:  NWMLS as distributed by MLS GRID #2555319 Report a problem NWMLS as distributed by MLS GRID #2555319 Report a problem | ||
| 6/6/2019 | Sold | $600,000+15.4%$224/sqft |
Source: NWMLS as distributed by MLS GRID #1450109 Report a problem | ||
| 1/19/2018 | Sold | $520,000-5.4%$194/sqft |
Source: NWMLS as distributed by MLS GRID #1218215 Report a problem | ||
| 9/13/2017 | Listing removed | $549,900$205/sqft |
Source: Windermere Real Estate Gig Harbor #1186667 Report a problem | ||
| 8/31/2017 | Listed for sale | $549,900+165.8%$205/sqft |
Source: Windermere Real Estate Gig Harbor #1186667 Report a problem | ||
| 4/12/2002 | Sold | $206,905-18.9%$77/sqft |
Source: Public Record Report a problem | ||
| 10/9/1998 | Sold | $255,000$95/sqft |
Source: Public Record Report a problem | ||
Public tax history
| Year | Property taxes | Tax assessment |
|---|---|---|
| 2024 | $7,629 +6.3% | $811,300 +7.9% |
| 2023 | $7,177 +3% | $752,100 -3.2% |
| 2022 | $6,971 +6.9% | $776,600 +19.6% |
| 2021 | $6,523 +24.8% | $649,100 +22.5% |
| 2019 | $5,225 +0.7% | $529,700 +9.4% |
| 2018 | $5,189 +15.1% | $484,000 +10.3% |
| 2017 | $4,506 +7.7% | $438,900 +21.6% |
| 2016 | $4,183 | $361,000 +5.4% |
| 2014 | $4,183 +18.2% | $342,600 +16.6% |
| 2013 | $3,539 | $293,800 +3.9% |
| 2012 | -- | $282,800 -9.4% |
| 2011 | -- | $312,100 -0.9% |
| 2010 | -- | $315,000 +48.3% |
| 2002 | $3,308 +2.9% | $212,400 -18.9% |
| 2001 | $3,216 | $261,800 +7.3% |
| 2000 | $3,216 | $243,900 |
Find assessor info on the county website
Monthly payment
Est. payment
Payment breakdown
Explore the cost of this home by adjusting the details. Changes won't be saved.Climate risks
Neighborhood: 98332
Nearby schools
GreatSchools rating
- 9/10Purdy Elementary SchoolGrades: PK-5Distance: 3.5 mi
- 8/10Harbor Ridge Middle SchoolGrades: 6-8Distance: 3 mi
- 8/10Peninsula High SchoolGrades: 9-12Distance: 3.8 mi
Schools provided by the listing agent
- Elementary: Purdy Elem
- Middle: Harbor Ridge Mid
- High: Peninsula High
Source: NWMLS as distributed by MLS GRID. This data may not be complete. We recommend contacting the local school district to confirm school assignments for this home.
- $1,225,0004 bd4 ba3.1k sqft12421 6th Ave NW, Gig Harbor, WA 98332For Sale

- $220,0000.88 Acres0 125th Street Ct NW, Gig Harbor, WA 98332Sold

- $1,725,1003 bd3 ba3.5k sqft503 123rd St NW, Gig Harbor, WA 98332Off Market
- $1,244,7004 bd4 ba4k sqft12218 7th Avenue Ct NW, Gig Harbor, WA 98332Off Market

- $2,257,0003 bd4 ba4.2k sqft406 123rd Street Ct NW, Gig Harbor, WA 98332Sold
- $1,280,0005 bd3 ba3.2k sqft620 122nd Street Ct NW, Gig Harbor, WA 98332For Sale
- $--4.66 Acres12402 3rd Avenue Ct NW, Gig Harbor, WA 98332Off Market
- $1,069,6004 bd4 ba3.3k sqft12417 7th Ave NW, Gig Harbor, WA 98332Off Market
A local agent can set up tours, give advice and negotiate with sellers.
Similar homes
- $924,9503 bd2 ba2.1k sqft3002 138th Street NW, Gig Harbor, WA 98332Active
 MLS ID #2559134, Renee E Gray. NWMLS as distributed by MLS GRID
 - $899,0004 bd3 ba3k sqft6304 109th Street NW, Gig Harbor, WA 98332Active
 MLS ID #2559407, Abbie Andersen. NWMLS as distributed by MLS GRID
 - $959,9993 bd3 ba2.6k sqft11602 12th Avenue Ct NW, Gig Harbor, WA 98332Active
 MLS ID #2521071, Tanya Headrick. NWMLS as distributed by MLS GRID
 - $999,9994 bd3 ba2.7k sqft6119 Sehmel Drive, Gig Harbor, WA 98332Active
 MLS ID #2531805, Satya Delgadillo. NWMLS as distributed by MLS GRID
 - $1,095,0003 bd3 ba2.3k sqft4311 126th Street Ct NW, Gig Harbor, WA 98332ActiveMLS ID #2558715, Patrick W. Mercado. NWMLS as distributed by MLS GRID
- $1,225,0004 bd4 ba3.1k sqft12421 6th Avenue NW, Gig Harbor, WA 98332ActiveMLS ID #2488769, Erin Goodwill. NWMLS as distributed by MLS GRID
- $974,9994 bd2 ba2.3k sqft10323 Crescent Valley Drive NW, Gig Harbor, WA 98332ActiveMLS ID #2516906, Nichol Hubbard. NWMLS as distributed by MLS GRID
- $1,199,0004 bd4 ba3.3k sqftNorth Crescent Lake Estates, Gig Harbor, WA 98332ActiveMLS ID #2557916, Beth Fiorda. NWMLS as distributed by MLS GRID
- $1,280,0005 bd3 ba3.2k sqft620 122nd Street Ct NW, Gig Harbor, WA 98332ActiveMLS ID #2550324, Taylor Hough. NWMLS as distributed by MLS GRID
- $916,9504 bd3 ba3.1k sqftCrescent Valley Ridge, Gig Harbor, WA 98332ActiveMLS ID #2515005, Julia Runyan. NWMLS as distributed by MLS GRID
- $999,0003 bd3 ba2.7k sqft8518 58th Avenue NW, Gig Harbor, WA 98332ActiveMLS ID #2513629, Beth Rahman. NWMLS as distributed by MLS GRID
- $939,5002 bd3 ba2.5k sqft6921 120th Street NW, Gig Harbor, WA 98332ActiveMLS ID #2547317, Sharon L. Benson. NWMLS as distributed by MLS GRID
- $1,000,0004 bd3 ba2.8k sqft7333 N Creek Loop, Gig Harbor, WA 98335ActiveMLS ID #2539364, Amy Long. NWMLS as distributed by MLS GRID
- $1,090,0004 bd3 ba2.1k sqft3312 Shyleen Street, Gig Harbor, WA 98335ActiveMLS ID #2559874, Michelle Charlton. NWMLS as distributed by MLS GRID
- $1,099,0003 bd3 ba3.9k sqft9715 Crescent Valley Drive NW, Gig Harbor, WA 98332ActiveMLS ID #2506948, Jensen Westmoreland. NWMLS as distributed by MLS GRID
- $875,0003 bd3 ba2k sqft2010 95th Street Ct NW, Gig Harbor, WA 98332ActiveMLS ID #2532696, Danielle DeMott. NWMLS as distributed by MLS GRID
- $969,9005 bd5 ba3.2k sqftHarbor Hill, Gig Harbor, WA 98332ActiveMLS ID #2501586, Tisha Fleming. NWMLS as distributed by MLS GRID
- $1,250,0004 bd3 ba2.8k sqftCanterwood Div. 2, Gig Harbor, WA 98332ActiveMLS ID #2551571, Michelle Charlton. NWMLS as distributed by MLS GRID
- $1,250,0003 bd3 ba2.6k sqft15711 28th Avenue NW, Gig Harbor, WA 98322ActiveMLS ID #2548947, Kathleen Anne Voss. NWMLS as distributed by MLS GRID
- $1,040,2495 bd4 ba3.4k sqft4518 Olympus Loop, Gig Harbor, WA 98332ActiveMLS ID #2557213, Garrett Whipple. NWMLS as distributed by MLS GRID
