Turnkey 5-acre equestrian estate offering exceptional facilities for horses, hobbies, & entertaining! This property offers the freedom you've been looking for w/no HOA restrictions.The well-appointed horse setup includes a 36x24 Permabuilt barn w/3 12x12 matted stalls featuring European stall fronts, a tack room w/built-ins & a refrigerator, 80' pea gravel paddocks w/excellent year-round drainage, plus a separate hay barn w/2 additional stalls. Ride in the 80x100 outdoor arena w/premium felt & sand footing or the sand round pen. Cross-fenced pastures feature no-climb fencing, white vinyl fencing, water access, & stay virtually mud-free. The beautifully maintained home has an updated kitchen w/Corian countertops, double ovens, & custom cabinetry. Waterproof, laminate flooring flows through the living, dining, & office spaces. Relax on the expansive Trex deck beneath the pergola w/an outdoor propane fireplace. Enjoy peaceful views, including the seasonal pond frequented by wild ducks. The 1,700 sq. ft. shop is a dream, complete w/an Atlas car lift, 80-gallon air compressor w/air lines throughout, multiple 220-volt outlets, & a spacious storage loft. Amenities include RV parking w/power hookups, chicken coop w/fenced run, & room for all your vehicles & equipment. This meticulously maintained property is truly a rare, move-in-ready opportunity where every detail has been thoughtfully designed. Peaceful property less than 15 minutes away from Hwy 16, Costco, Home Depot, Target.
Active
Listed by: Redfin • Kathleen Anne Voss
$1,250,000
15711 28th Avenue NW, Gig Harbor, WA 98322
3beds
2,679sqft
:
Get pre-qualified$7,534/mo
Single Family Residence
Built in 1995
5 Acres Lot
$1,204,500 Zestimate®
$467/sqft
$-- HOA
What's special
Sand round penWater accessBeautifully maintained home
- 11 days |
- 478 |
- 28 |
Zillow last checked:
Listing updated:
Listed by:
Kathleen Anne Voss,
Redfin
Source: NWMLS as distributed by MLS GRID,MLS#: 2548947
Facts & features
Interior
Bedrooms & bathrooms
- Bedrooms: 3
- Bathrooms: 3
- Full bathrooms: 2
- 1/2 bathrooms: 1
- Main level bathrooms: 1
Primary bedroom
- Level: Second
Bedroom
- Level: Second
Bedroom
- Level: Second
Bathroom full
- Level: Second
Bathroom full
- Level: Second
Other
- Level: Main
Other
- Level: Main
Bonus room
- Level: Main
Den office
- Level: Main
Dining room
- Level: Main
Entry hall
- Level: Main
Family room
- Level: Main
Kitchen with eating space
- Level: Main
Living room
- Level: Main
Utility room
- Level: Main
Heating
- Fireplace, Heat Pump, Stove/Free Standing, Electric, Wood
Cooling
- Heat Pump, High Efficiency (Unspecified)
Appliances
- Included: Double Oven, Microwave, See Remarks, Stove(s)/Range(s), Microwave(s)
Features
- Bath Off Primary, Dining Room
- Flooring: Engineered Hardwood, Hardwood, Laminate, Carpet
- Doors: French Doors
- Windows: Dbl Pane/Storm Window
- Basement: None
- Number of fireplaces: 1
- Fireplace features: Wood Burning, Main Level: 1, Fireplace
Interior area
- Total structure area: 2,679
- Total interior livable area: 2,679 sqft
Video & virtual tour
Property
Parking
- Total spaces: 12
- Parking features: Driveway, Attached Garage, Detached Garage, RV Parking
- Has attached garage: Yes
- Covered spaces: 4
- Uncovered spaces: 8
Features
- Levels: Two
- Stories: 2
- Entry location: Main
- Patio & porch: Bath Off Primary, Dbl Pane/Storm Window, Dining Room, Fireplace, French Doors, Walk-In Closet(s)
- Has view: Yes
- View description: Territorial
Lot
- Size: 5 Acres
- Dimensions: 5 Acres
- Features: Arena-Outdoor, Barn, Deck, Fenced-Partially, Outbuildings, RV Parking, Shop, Stable
- Residential vegetation: Pasture
Details
- Parcel number: 0222171048
- Zoning: rsr - sf
- Special conditions: Standard
Construction
Type & style
- Home type: SingleFamily
- Architectural style: Contemporary,2 Story
- Property subtype: Single Family Residence
Materials
- Wood Siding
- Foundation: Poured Concrete
- Roof: Composition
Condition
- Good
- Year built: 1995
- Major remodel year: 2001
Utilities & green energy
- Electric: Company: PSE
- Sewer: Septic Tank, Company: N/A
- Water: Individual Well, Company: N/A
- Utilities for property: N/A
Community & HOA
Community
- Subdivision: Gig Harbor North
Location
- Region: Gig Harbor
Financial & listing details
- Price per square foot: $467/sqft
- Tax assessed value: $1,031,000
- Annual tax amount: $9,657
- Date on market: 7/15/2026
- Cumulative days on market: 12 days
- Listing terms: Conventional,FHA,VA Loan
- Inclusions: Double Oven, Microwave(s), See Remarks, Stove(s)/Range(s)
Estimated market value
$1,204,500
$1.14M - $1.26M
$4,525/mo
Price history
| Date | Event | Price |
|---|---|---|
| 7/16/2026 | Listed for sale | $1,250,000+157.7%$467/sqft |
Source:  NWMLS as distributed by MLS GRID #2548947 Report a problem NWMLS as distributed by MLS GRID #2548947 Report a problem | ||
| 12/24/2014 | Sold | $485,000$181/sqft |
Source: NWMLS as distributed by MLS GRID #685334 Report a problem | ||
Public tax history
| Year | Property taxes | Tax assessment |
|---|---|---|
| 2024 | $9,657 +6.2% | $1,031,000 +7.8% |
| 2023 | $9,091 +9.4% | $956,600 +2.9% |
| 2022 | $8,313 +17.5% | $929,200 +31.8% |
| 2021 | $7,076 +11.4% | $705,200 +10.2% |
| 2019 | $6,352 +1.2% | $639,800 +8.2% |
| 2018 | $6,279 +16.7% | $591,100 +10.8% |
| 2017 | $5,379 +13.5% | $533,500 +22.6% |
| 2016 | $4,739 | $435,200 +11.8% |
| 2014 | $4,739 -0.7% | $389,300 -1.9% |
| 2013 | $4,774 | $396,900 +3.2% |
| 2012 | -- | $384,600 -22.5% |
| 2009 | -- | $496,100 -8.9% |
| 2008 | $5,239 | $544,300 -3.5% |
| 2007 | $5,239 +62.3% | $563,900 +124.9% |
| 2002 | $3,228 +0.6% | $250,700 -1.2% |
| 2001 | $3,209 | $253,800 +5% |
| 2000 | $3,209 | $241,800 |
Find assessor info on the county website
Monthly payment
Est. payment
Payment breakdown
Explore the cost of this home by adjusting the details. Changes won't be saved.Climate risks
Neighborhood: 98332
Nearby schools
GreatSchools rating
- 9/10Purdy Elementary SchoolGrades: PK-5Distance: 2.4 mi
- 8/10Harbor Ridge Middle SchoolGrades: 6-8Distance: 4.3 mi
- 8/10Peninsula High SchoolGrades: 9-12Distance: 2.5 mi
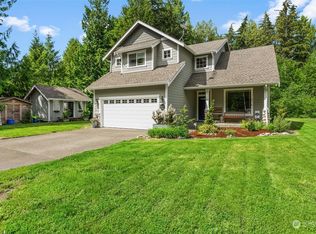
- $771,0004 bd3 ba2.1k sqft15906 28th Ave NW, Gig Harbor, WA 98332Sold
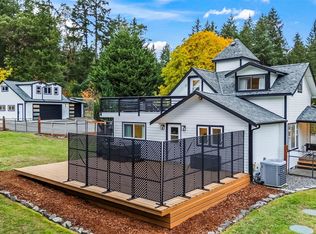
- $855,0002 bd2 ba1.9k sqft15822 Crescent Valley Dr NW, Gig Harbor, WA 98332Sold
- $--1.26 Acres0 157th St NW, Gig Harbor, WA 98332Off Market
- $582,2003 bd2 ba1.5k sqft15714 Crescent Valley Dr, Gig Harbor, WA 98332Off Market
- $820,0003 bd3 ba1.9k sqft2706 155th St NW, Gig Harbor, WA 98332Sold
- $1,575,0004 bd5 ba4.2k sqft2917 159th Street Ct NW, Gig Harbor, WA 98332Sold
- $1,257,0004 bd4 ba3.3k sqft15815 Crescent Valley Dr NW, Gig Harbor, WA 98332Sold
- $850,0003 bd2 ba2.8k sqft3207 156th St NW, Gig Harbor, WA 98332Sold
A local agent can set up tours, give advice and negotiate with sellers.
Similar homes
- $1,199,0004 bd4 ba3.3k sqftNorth Crescent Lake Estates, Gig Harbor, WA 98332Active
 MLS ID #2557916, Beth Fiorda. NWMLS as distributed by MLS GRID
 - $924,9503 bd2 ba2.1k sqft3002 138th Street NW, Gig Harbor, WA 98332Active
 MLS ID #2559134, Renee E Gray. NWMLS as distributed by MLS GRID
 - $1,250,0004 bd3 ba2.8k sqftCanterwood Div. 2, Gig Harbor, WA 98332Active
 MLS ID #2551571, Michelle Charlton. NWMLS as distributed by MLS GRID
 - $1,095,0003 bd3 ba2.3k sqft4311 126th Street Ct NW, Gig Harbor, WA 98332Active
 MLS ID #2558715, Patrick W. Mercado. NWMLS as distributed by MLS GRID
 - $1,250,0005 bd3 ba3k sqft11232 Crescent Valley Dr NW, Gig Harbor, WA 98332ActiveMLS ID #2529243, Carol Hinman. NWMLS as distributed by MLS GRID
- $1,280,0005 bd3 ba3.2k sqft620 122nd Street Ct NW, Gig Harbor, WA 98332ActiveMLS ID #2550324, Taylor Hough. NWMLS as distributed by MLS GRID
- $1,075,0002 bd3 ba1.7k sqft13112 Purdy Drive NW, Gig Harbor, WA 98332ActiveMLS ID #2559238, Nicolas Lind. NWMLS as distributed by MLS GRID
- $1,374,0003 bd3 ba3.1k sqft5110 N Foxglove Drive NW, Gig Harbor, WA 98332ActiveMLS ID #2523586, Darren Rivers. NWMLS as distributed by MLS GRID
- $1,245,0003 bd2 ba3k sqftDingley's First, Olalla, WA 98359ActiveMLS ID #2532776, Jesse Cedarland. NWMLS as distributed by MLS GRID
- $885,0003 bd2 ba1.8k sqft2909 144th Street NW, Gig Harbor, WA 98332ActiveMLS ID #2548064, Jeremy Logar. NWMLS as distributed by MLS GRID
- $999,8504 bd3 ba2.6k sqft12415 6th Avenue NW, Gig Harbor, WA 98332ContingentMLS ID #2555319, Bradley Stave. NWMLS as distributed by MLS GRID
- $1,225,0004 bd4 ba3.1k sqft12421 6th Avenue NW, Gig Harbor, WA 98332ActiveMLS ID #2488769, Erin Goodwill. NWMLS as distributed by MLS GRID
- $946,9504 bd3 ba3.1k sqftCrescent Valley Ridge, Gig Harbor, WA 98332ActiveMLS ID #2515005, Julia Runyan. NWMLS as distributed by MLS GRID
- $1,249,9004 bd4 ba3.2k sqft11405 65th Avenue NW, Gig Harbor, WA 98332ActiveMLS ID #2532974, Kari Montgomery. NWMLS as distributed by MLS GRID
- $1,380,0006 bd4 ba3.8k sqftBayview, Gig Harbor, WA 98332ActiveMLS ID #2557881, Maria Kuehlthau. NWMLS as distributed by MLS GRID
- $1,700,0003 bd3 ba3.2k sqftSea Cliff Estates, Gig Harbor, WA 98332ActiveMLS ID #2559811, Leslie Fleming. NWMLS as distributed by MLS GRID
- $899,0004 bd3 ba3k sqft6304 109th Street NW, Gig Harbor, WA 98332ActiveMLS ID #2559407, Abbie Andersen. NWMLS as distributed by MLS GRID
- $1,175,0004 bd2 ba1.9k sqftIn Town, Gig Harbor, WA 98332ActiveMLS ID #2554698, James F. Smith. NWMLS as distributed by MLS GRID
- $699,0003 bd2 ba1.7k sqft15408 14th Avenue NW, Gig Harbor, WA 98332ActiveMLS ID #2524154, Megan Prosser. NWMLS as distributed by MLS GRID
- $1,099,0003 bd3 ba3.9k sqft9715 Crescent Valley Drive NW, Gig Harbor, WA 98332ActiveMLS ID #2506948, Jensen Westmoreland. NWMLS as distributed by MLS GRID
