Tucked away on over 5 acres of breathtaking mature landscaping, this stunning Peacock Hill property offers the kind of peace, privacy, and serenity that feels nearly impossible to find…yet you're just minutes from shopping, restaurants, schools, and everyday conveniences. A true retreat from the noise of the world, this 2,877 square foot home blends timeless Scandinavian-inspired design with warm natural elements and an abundance of light pouring in from nearly every angle. Thoughtfully designed with clean lines, calming spaces, and an effortless indoor-outdoor connection, the home feels both elevated and inviting. The spacious 3-bedroom, 2-bath layout offers room to spread out while maintaining an intentional sense of comfort and simplicity. Expansive windows frame lush greenery from every room, creating a constant connection to nature and flooding the home with beautiful natural light throughout the day. Outside, winding pathways, towering trees, and established landscaping create a private sanctuary that feels a world away from it all. Whether you're sipping coffee surrounded by birdsong, entertaining under the trees, or simply enjoying the stillness and quiet, this property invites you to slow down and breathe a little deeper. Rarely does a property combine acreage, design, privacy, and convenience so seamlessly. This is more than a home. It's a lifestyle.
Sold
Listed by: Real Broker LLC • Lindsay Jackman
Bought with: Real Broker LLC
$850,000
3207 156th Street NW, Gig Harbor, WA 98332
3beds
2,877sqft
Single Family Residence
Built in 1990
5.26 Acres Lot
$830,000 Zestimate®
$295/sqft
$3,557 Estimated rent
Home value
$830,000
$780,000 - $880,000
$3,557/mo
Zestimate® history
Owner options
List your home for rent
$3,557/mo
Rent Zestimate®
Find your next renter with Zillow Rental Manager. Plus, with online applications, you can quickly screen prospective tenants – for free.
$3,557/mo
Rent Zestimate®
Refinance and save
$5,591/mo
Est. payment
Refinancing to a lower rate could help reduce your monthly payments and save thousands over the life of the loan.
$5,591/mo
Est. payment
Explore your selling options
Work with a Zillow partner agent
Leverage their expertise and Zillow's premium Showcase listings to get your home seen by more buyers.
Get startedList with your own agent
Get your home in front of millions of buyers by listing it on Zillow.
Learn how to do itSell it yourself
Take full control of how buyers see your home on Zillow by listing For Sale by Owner (FSBO).
List your homeWhat's special
Winding pathwaysEffortless indoor-outdoor connectionClean linesEstablished landscapingWarm natural elementsPrivate sanctuaryTowering trees
Zillow last checked:
Listing updated:
Offers reviewed: May 17
Listed by:
Lindsay Jackman,
Real Broker LLC
Bought with:
Ashley Ford, 21036050
Real Broker LLC
Darren Rivers, 25011186
Real Broker LLC
Source: NWMLS as distributed by MLS GRID,MLS#: 2524643
Facts & features
Interior
Bedrooms & bathrooms
- Bedrooms: 3
- Bathrooms: 2
- Full bathrooms: 2
- Main level bathrooms: 1
- Main level bedrooms: 2
Primary bedroom
- Level: Second
Bedroom
- Level: Main
Bedroom
- Level: Main
Bathroom full
- Level: Second
Bathroom full
- Level: Main
Bonus room
- Level: Main
Den office
- Level: Second
Dining room
- Level: Main
Entry hall
- Level: Main
Kitchen with eating space
- Level: Main
Living room
- Level: Main
Utility room
- Level: Main
Heating
- Fireplace, Forced Air, Heat Pump, Electric
Cooling
- Forced Air, Heat Pump
Appliances
- Included: Dishwasher, Dryer, Microwave, Refrigerator, Stove(s)/Range(s), Washer, Dishwasher(s), Dryer(s), Microwave(s), Refrigerator(s), Washer(s), Water Heater: Electric, Water Heater Location: Garage
Features
- Bath Off Primary, Dining Room, Loft
- Flooring: Ceramic Tile, Hardwood, Slate, Carpet
- Windows: Dbl Pane/Storm Window
- Basement: None
- Number of fireplaces: 1
- Fireplace features: Wood Burning, Main Level: 1, Fireplace
Interior area
- Total structure area: 2,877
- Total interior livable area: 2,877 sqft
Property
Parking
- Total spaces: 4
- Parking features: Driveway, Attached Garage, RV Parking
- Has attached garage: Yes
- Covered spaces: 2
- Uncovered spaces: 2
Features
- Levels: Two
- Stories: 2
- Entry location: Main
- Patio & porch: Bath Off Primary, Dbl Pane/Storm Window, Dining Room, Fireplace, Loft, Solarium/Atrium, Vaulted Ceiling(s), Walk-In Closet(s), Water Heater
- Has view: Yes
- View description: Territorial
Lot
- Size: 5.26 Acres
- Features: Dead End Street, Paved, Cable TV, Fenced-Partially, Green House, High Speed Internet, Outbuildings, RV Parking
- Topography: Level
- Residential vegetation: Brush, Fruit Trees, Garden Space, Wooded
Details
- Parcel number: 0222172031
- Zoning: RSR
- Zoning description: Jurisdiction: County
- Special conditions: Standard
- Other equipment: Leased Equipment: None
Construction
Type & style
- Home type: SingleFamily
- Architectural style: Contemporary,2 Story
- Property subtype: Single Family Residence
Materials
- See Remarks
- Foundation: Poured Concrete
- Roof: Tile
Condition
- Good
- Year built: 1990
- Major remodel year: 2005
Details
- Builder name: Hjalseth
Utilities & green energy
- Electric: Company: Peninsula Light
- Sewer: Septic Tank, Company: Septic
- Water: Individual Well, Company: Individual Well
- Utilities for property: T-Mobile Home Internet
Community & HOA
Community
- Subdivision: Peacock Hill
Location
- Region: Gig Harbor
Financial & listing details
- Price per square foot: $295/sqft
- Tax assessed value: $1,018,100
- Annual tax amount: $9,891
- Offers reviewed: 05/17/2026
- Date on market: 5/15/2026
- Listing terms: Conventional,FHA,VA Loan
- Inclusions: Dishwasher(s), Dryer(s), Leased Equipment, Microwave(s), Refrigerator(s), Stove(s)/Range(s), Washer(s)
Price history
| Date | Event | Price |
|---|---|---|
| 7/6/2026 | Sold | $850,000+3%$295/sqft |
Source:  NWMLS as distributed by MLS GRID #2524643 Report a problem NWMLS as distributed by MLS GRID #2524643 Report a problem | ||
| 5/18/2026 | Pending sale | $825,000$287/sqft |
Source: NWMLS as distributed by MLS GRID #2524643 Report a problem | ||
| 5/15/2026 | Listed for sale | $825,000$287/sqft |
Source: NWMLS as distributed by MLS GRID #2524643 Report a problem | ||
Public tax history
| Year | Property taxes | Tax assessment |
|---|---|---|
| 2025 | $9,404 -4.9% | $1,018,100 -3.6% |
| 2024 | $9,892 +6.7% | $1,056,400 +8.2% |
| 2023 | $9,271 +10% | $975,900 +3.6% |
| 2022 | $8,428 +12.1% | $942,200 +25.6% |
| 2021 | $7,517 +15.6% | $750,100 +13.8% |
| 2019 | $6,505 +1.3% | $659,100 +8.8% |
| 2018 | $6,423 +17.9% | $605,700 +10.9% |
| 2017 | $5,449 +14.1% | $546,000 +24.3% |
| 2016 | $4,777 | $439,200 +11.9% |
| 2014 | $4,777 -6.4% | $392,500 -7.6% |
| 2013 | $5,105 | $425,000 +3.2% |
| 2012 | -- | $411,900 -8.9% |
| 2011 | -- | $451,900 -7% |
| 2010 | -- | $485,800 -9% |
| 2009 | -- | $534,000 -7.6% |
| 2008 | $5,472 +0% | $577,900 -1.9% |
| 2007 | $5,472 +42.3% | $589,100 +97.8% |
| 2002 | $3,846 -0.5% | $297,800 -1.7% |
| 2001 | $3,864 | $303,000 +3.8% |
| 2000 | $3,864 | $291,800 |
Find assessor info on the county website
Neighborhood: 98332
Nearby homes
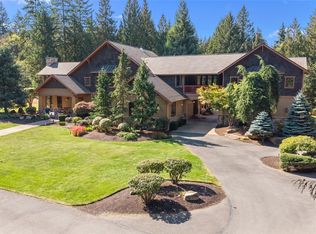
- $2,650,0005 bd6 ba7.2k sqft3312 160th St NW, Gig Harbor, WA 98332Sold
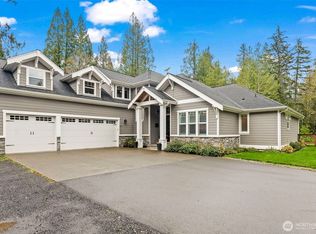
- $1,575,0004 bd5 ba4.2k sqft2917 159th Street Ct NW, Gig Harbor, WA 98332Sold
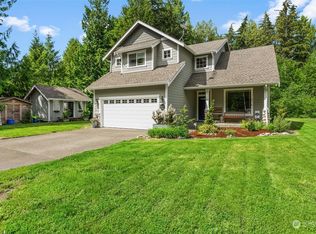
- $771,0004 bd3 ba2.1k sqft15906 28th Ave NW, Gig Harbor, WA 98332Sold
- $1,100,0003 bd3 ba2.6k sqft15711 28th Ave NW, Gig Harbor, WA 98332For Sale

- $750,0003 bd2 ba2.4k sqft15224 32nd Ave NW, Gig Harbor, WA 98332Sold
- $1,110,0003 bd4 ba2.7k sqft15325 Peacock Hill Ave NW, Gig Harbor, WA 98332Sold
- $485,0003 bd2 ba1.7k sqft5695 SE Alpine Rd, Olalla, WA 98359Sold
- $820,0003 bd3 ba1.9k sqft2706 155th St NW, Gig Harbor, WA 98332Sold
Nearby schools
GreatSchools rating
- 9/10Purdy Elementary SchoolGrades: PK-5Distance: 2.2 mi
- 8/10Harbor Ridge Middle SchoolGrades: 6-8Distance: 4.2 mi
- 8/10Peninsula High SchoolGrades: 9-12Distance: 2.2 mi
Schools provided by the listing agent
- Elementary: Purdy Elem
- Middle: Harbor Ridge Mid
- High: Peninsula High
Source: NWMLS as distributed by MLS GRID. This data may not be complete. We recommend contacting the local school district to confirm school assignments for this home.
Get a cash offer in 3 minutes
Find out how much your home could sell for in as little as 3 minutes with a no-obligation cash offer.
Estimated market value
$830,000
Get a cash offer in 3 minutes
Find out how much your home could sell for in as little as 3 minutes with a no-obligation cash offer.
Estimated market value
$830,000
- Washington
- Pierce County
- Gig Harbor
- 98332
- 3207 156th Street NW
