Perched above the sparkling waters of Henderson Bay, this meticulously maintained waterfront retreat captures breathtaking panoramic views & timeless Pacific Northwest charm. A true "over-doer's" home, every detail has been thoughtfully upgraded & impeccably cared for. Vaulted ceilings & walls of windows fill the home w natural light, while the sunken living room w a cozy gas fireplace provides the perfect place to unwind as the sun sets. The open-concept kitchen is designed for gathering & entertaining, featuring new cooktop, Corian surfaces, & double ovens. Wake up to spectacular water views from the primary suite, complete w a spa-inspired ensuite bath. A versatile loft w its own private enclosed balcony offers the perfect home office, reading retreat, or art space overlooking the bay. Step outside to a stunning cedar deck that feels suspended above the water—ideal for entertaining or simply soaking in the ever-changing views. Enjoy easy access to your private beach w bulkhead & coveted tideland rights, creating the ultimate waterfront lifestyle. Recent updates include a new roof, fresh interior & exterior paint, new water heater, new water filtration system, ductless mini-splits thru out, irrigation, & central vacuum. The gated entry provides privacy, while the oversized parking pad offers ample room for RV & boat parking. A rare opportunity to own an exceptionally cared-for waterfront home where every improvement has already been made. Simply move in and enjoy.
Pending inspection
Listed by: Commencement Bay Brokers LLC • Nicolas Lind
$1,075,000
13112 Purdy Drive NW, Gig Harbor, WA 98332
2beds
1,715sqft
:
Get pre-qualifiedN/A
Single Family Residence
Built in 1980
0.62 Acres Lot
$1,028,500 Zestimate®
$627/sqft
$-- HOA
What's special
Cozy gas fireplaceBreathtaking panoramic viewsSpa-inspired ensuite bathDouble ovensGated entry provides privacyVaulted ceilingsNew cooktop
- 4 days |
- 1,069 |
- 69 |
Likely to sell faster than
Zillow last checked:
Listing updated:
Listed by:
Nicolas Lind,
Commencement Bay Brokers LLC
Source: NWMLS as distributed by MLS GRID,MLS#: 2559238
Facts & features
Interior
Bedrooms & bathrooms
- Bedrooms: 2
- Bathrooms: 3
- Full bathrooms: 1
- 3/4 bathrooms: 1
- 1/2 bathrooms: 1
- Main level bathrooms: 3
- Main level bedrooms: 2
Primary bedroom
- Level: Main
Bedroom
- Level: Main
Bathroom full
- Level: Main
Bathroom three quarter
- Level: Main
Other
- Level: Main
Entry hall
- Level: Main
Kitchen with eating space
- Level: Main
Living room
- Level: Main
Utility room
- Level: Main
Heating
- Fireplace, Ductless, Electric, Propane
Cooling
- Ductless
Appliances
- Included: Dishwasher, Disposal, Double Oven, Dryer, Microwave, Refrigerator, See Remarks, Stove(s)/Range(s), Washer, Dishwasher(s), Dryer(s), Garbage Disposal, Microwave(s), Refrigerator(s), Washer(s), Water Heater: Electric, Water Heater Location: Garage
Features
- Bath Off Primary, Central Vacuum, Ceiling Fan(s), Loft
- Flooring: Ceramic Tile, Vinyl, Carpet
- Windows: Dbl Pane/Storm Window, Skylight(s)
- Basement: None
- Number of fireplaces: 1
- Fireplace features: Gas, Main Level: 1, Fireplace
Interior area
- Total structure area: 1,715
- Total interior livable area: 1,715 sqft
Property
Parking
- Total spaces: 6
- Parking features: Driveway, Attached Garage, RV Parking
- Has attached garage: Yes
- Covered spaces: 2
- Uncovered spaces: 4
Features
- Levels: One
- Stories: 1
- Entry location: Main
- Patio & porch: Bath Off Primary, Built-In Vacuum, Ceiling Fan(s), Dbl Pane/Storm Window, Fireplace, Jetted Tub, Loft, Skylight(s), Vaulted Ceiling(s), Water Heater, Wired for Generator
- Spa features: Bath
- Has view: Yes
- View description: Bay, Mountain(s), Sound
- Has water view: Yes
- Water view: Bay,Sound
- Waterfront features: Medium Bank, Saltwater, Sea, Sound
- Frontage length: Waterfront Ft: 100
Lot
- Size: 0.62 Acres
- Features: Cable TV, Deck, Fenced-Fully, Gas Available, Gated Entry, High Speed Internet, Irrigation, Outbuildings, Propane, RV Parking, Sprinkler System
- Topography: Level,Steep Slope
- Residential vegetation: Fruit Trees, Garden Space
Details
- Parcel number: 0122243031
- Special conditions: Standard
- Other equipment: Wired for Generator
Construction
Type & style
- Home type: SingleFamily
- Architectural style: 1 Story
- Property subtype: Single Family Residence
Materials
- Wood Siding
- Foundation: Poured Concrete
- Roof: Composition,Flat
Condition
- Year built: 1980
- Major remodel year: 2000
Utilities & green energy
- Electric: Company: Peninsula Light
- Sewer: Septic Tank, Company: Septic
- Water: Individual Well, Company: Individual Well
Community & HOA
Community
- Subdivision: Gig Harbor North
Location
- Region: Gig Harbor
Financial & listing details
- Price per square foot: $627/sqft
- Tax assessed value: $1,164,500
- Annual tax amount: $11,122
- Date on market: 7/22/2026
- Cumulative days on market: 6 days
- Listing terms: Conventional,FHA,VA Loan
- Inclusions: Dishwasher(s), Double Oven, Dryer(s), Garbage Disposal, Microwave(s), Refrigerator(s), See Remarks, Stove(s)/Range(s), Washer(s)
Estimated market value
$1,028,500
$977,000 - $1.08M
$3,313/mo
Price history
| Date | Event | Price |
|---|---|---|
| 7/27/2026 | Pending sale | $1,075,000$627/sqft |
Source:  NWMLS as distributed by MLS GRID #2559238 Report a problem NWMLS as distributed by MLS GRID #2559238 Report a problem | ||
| 7/23/2026 | Listed for sale | $1,075,000+305.7%$627/sqft |
Source: NWMLS as distributed by MLS GRID #2559238 Report a problem | ||
| 5/7/1999 | Sold | $265,000$155/sqft |
Source: Public Record Report a problem | ||
Public tax history
| Year | Property taxes | Tax assessment |
|---|---|---|
| 2024 | $10,904 +9.3% | $1,164,500 +10.9% |
| 2023 | $9,979 +14.9% | $1,050,000 +8.2% |
| 2022 | $8,688 +15.1% | $970,200 +29% |
| 2021 | $7,551 +29.2% | $752,000 +14.4% |
| 2019 | $5,846 -2.6% | $657,500 +21.1% |
| 2018 | $6,002 +6.4% | $543,100 +6.6% |
| 2017 | $5,642 +13.2% | $509,500 +10.9% |
| 2016 | $4,985 | $459,600 +12.1% |
| 2014 | $4,985 -8.2% | $410,100 -6.1% |
| 2013 | $5,428 | $436,700 -0.4% |
| 2012 | -- | $438,600 -8.8% |
| 2011 | -- | $480,700 -0.6% |
| 2010 | -- | $483,800 -5.7% |
| 2009 | -- | $513,100 -10.2% |
| 2008 | $5,082 +0% | $571,300 +4.5% |
| 2007 | $5,082 +34% | $546,900 +82.1% |
| 2002 | $3,791 +1.5% | $300,400 +0.6% |
| 2001 | $3,735 | $298,700 +5.9% |
| 2000 | $3,735 | $282,000 |
Find assessor info on the county website
Monthly payment
Est. payment
Payment breakdown
Explore the cost of this home by adjusting the details. Changes won't be saved.Climate risks
Neighborhood: Purdy
Nearby schools
GreatSchools rating
- 9/10Purdy Elementary SchoolGrades: PK-5Distance: 0.5 mi
- 8/10Harbor Ridge Middle SchoolGrades: 6-8Distance: 3 mi
- 8/10Peninsula High SchoolGrades: 9-12Distance: 0.7 mi
Schools provided by the listing agent
- Elementary: Purdy Elem
- Middle: Harbor Ridge Mid
- High: Peninsula High
Source: NWMLS as distributed by MLS GRID. This data may not be complete. We recommend contacting the local school district to confirm school assignments for this home.
- $1,050,0003 bd3 ba2.3k sqft13224 Purdy Dr NW, Gig Harbor, WA 98332Sold

- $850,0003 bd3 ba2.7k sqft13206 Goodnough Dr NW, Gig Harbor, WA 98332Sold

- $1,260,0003 bd4 ba2.9k sqft6212 132nd Street Ct NW, Gig Harbor, WA 98332Sold
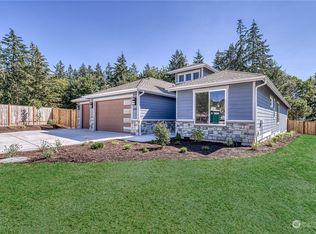
- $1,375,0003 bd2 ba2.5k sqft13316 Purdy Dr NW, Gig Harbor, WA 98332Sold

- $950,0004 bd4 ba2.6k sqft6105 132nd Street Ct NW, Gig Harbor, WA 98332Pending
- $1,275,0003 bd3 ba2.8k sqft6106 132nd Street Ct NW, Gig Harbor, WA 98332Sold
- $669,0003 bd2 ba2.2k sqft13403 Goodnough Dr NW, Gig Harbor, WA 98332Sold
- $355,0002 bd2 ba1k sqft12914 62nd Ave NW #A-1, Gig Harbor, WA 98332Sold
A local agent can set up tours, give advice and negotiate with sellers.
Similar homes
- $939,5002 bd3 ba2.5k sqft6921 120th Street NW, Gig Harbor, WA 98332Active
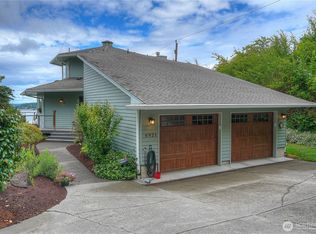 MLS ID #2547317, Sharon L. Benson. NWMLS as distributed by MLS GRID
 - $950,0002 bd1 ba1.2k sqft7926 State Route 302 NW, Gig Harbor, WA 98329Active
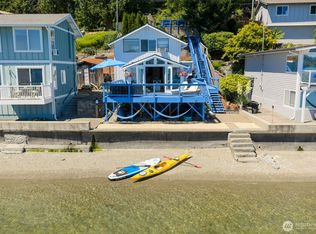 MLS ID #2553120, Lisa Phipps. NWMLS as distributed by MLS GRID
 - $850,0002 bd2 ba1.4k sqftSea Cliff Estates 5th Add, Gig Harbor, WA 98332Active
 MLS ID #2533569, Stephanie L. Patrick. NWMLS as distributed by MLS GRID
 - $558,0004 bd3 ba2.2k sqftOlympic Sunset West, Gig Harbor, WA 98332Active
 MLS ID #2540901, David S. Peterson. NWMLS as distributed by MLS GRID
 - $974,9984 bd3 ba2.3k sqft8226 Granite Drive NW, Gig Harbor, WA 98329ActiveMLS ID #2503552, Brian Hopper. NWMLS as distributed by MLS GRID
- $870,0002 bd2 ba960 sqft7928 State Route 302 NW, Gig Harbor, WA 98328ActiveMLS ID #2549860, Paige Schulte. NWMLS as distributed by MLS GRID
- $719,0003 bd2 ba1.8k sqftPoint Richmond Ridge, Gig Harbor, WA 98332ActiveMLS ID #2532836, Jule' Gunn. NWMLS as distributed by MLS GRID
- $1,200,0003 bd3 ba2.3k sqftCrest View, Gig Harbor, WA 98335ActiveMLS ID #2519523, Nancy Forsythe. NWMLS as distributed by MLS GRID
- $950,0002 bd2 ba1.7k sqft582 North Shore Blvd, Fox Island, WA 98333ActiveMLS ID #2514888, Amy Long. NWMLS as distributed by MLS GRID
- $1,100,0002 bd2 ba1.6k sqft211 E Vineyard Crest Road, Grapeview, WA 98546ActiveMLS ID #2538299, Cheri Gale. NWMLS as distributed by MLS GRID
- $650,0003 bd3 ba1.8k sqft5916 53rd Avenue NW, Gig Harbor, WA 98335ActiveMLS ID #2540101, Karen Call. NWMLS as distributed by MLS GRID
- $1,100,0003 bd2 ba1.7k sqft6717 56th Street E, Puyallup, WA 98371ActiveMLS ID #2546741, Paige Miller. NWMLS as distributed by MLS GRID
- $1,200,0002 bd2 ba2.1k sqft8829 SW Quartermaster Drive, Vashon, WA 98070ActiveMLS ID #2503710, Cheryl A. Dalton. NWMLS as distributed by MLS GRID
- $759,9005 bd3 ba2.5k sqft5802 SW Troon Avenue, Port Orchard, WA 98367ActiveMLS ID #2558973, Jamie Nelson. NWMLS as distributed by MLS GRID
- $1,295,0003 bd4 ba2.3k sqft5435, Port Orchard, WA 98367ActiveMLS ID #2552187, Constance Kimble. NWMLS as distributed by MLS GRID
- $850,0003 bd3 ba2k sqft10146 Banner Road SE, Olalla, WA 98359ActiveMLS ID #2541952, Jennifer Sievers. NWMLS as distributed by MLS GRID
- $995,0002 bd2 ba1.4k sqft11505 103rd Avenue SW, Vashon, WA 98070ActiveMLS ID #2542608, Hilary Limont. NWMLS as distributed by MLS GRID
- $799,9002 bd2 ba1.6k sqft6829 Munter Lane NE, Tacoma, WA 98422ActiveMLS ID #2549009, Scott C Badger. NWMLS as distributed by MLS GRID
- $959,5003 bd2 ba1.4k sqft14025 96th Street Ct, Anderson Island, WA 98303ActiveMLS ID #2549395, Sofia Sabeti. NWMLS as distributed by MLS GRID
- $875,0003 bd3 ba2k sqft1550 13th Court, Fox Island, WA 98333ActiveMLS ID #2547449, Christopher Floyd. NWMLS as distributed by MLS GRID
