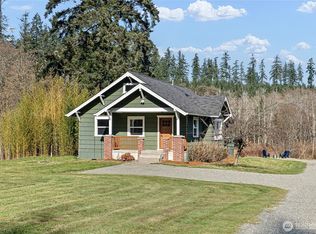
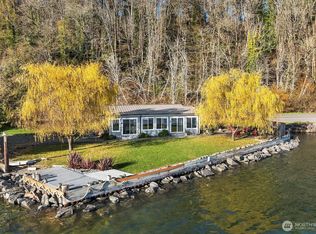
Perched just above the shoreline, this extraordinary waterfront retreat offers the rare feeling of living on the water. At high tide, it feels as though you're floating aboard a houseboat, with floor-to-ceiling windows framing breathtaking views from the great room, primary suite, and home office. Watch bald eagles soar, seals and otters play, whales pass in season, and spectacular sunsets and ever-changing skies. Offered for the first time in over 86 years, this is a rare opportunity to own a waterfront property rich in history. Thoughtfully updated with a remodeled kitchen, fresh interior and exterior paint, new flooring, and a new water heater, all the work is done. Forage for oysters and geoducks from your beach, or spend your days kayaking, fishing, rowing, or swimming. Enjoy winter storms rolling against the bulkhead and the beauty each season brings. Outside, relax on the deck or patio, tend the garden, or create a terraced hillside garden. Two parking spaces, a nearby boat launch, neighborhood market, and easy access to Gig Harbor and the freeway make everyday living easy. Gateway Park is just minutes away with hiking, mountain biking, and a playground, while Fourth of July fireworks over Purdy Spit provide a memorable summer tradition. A remarkable place to slow down, reconnect, and make memories for generations.
Active
Listed by: Neighborhood Experts Real Est. • Paige Schulte
$870,000
7928 State Route 302 NW, Gig Harbor, WA 98328
2beds
960sqft
:
Get pre-qualified$5,417/mo
Single Family Residence
Built in 1920
0.62 Acres Lot
$836,800 Zestimate®
$906/sqft
$-- HOA
What's special
Home officeRemodeled kitchenTerraced hillside gardenPrimary suiteGreat roomWaterfront retreatNew flooring
- 15 days |
- 1,035 |
- 78 |
Zillow last checked:
Listing updated:
Listed by:
Paige Schulte,
Neighborhood Experts Real Est.,
Carla Mucha,
Neighborhood Experts Real Est.
Source: NWMLS as distributed by MLS GRID,MLS#: 2549860
Facts & features
Interior
Bedrooms & bathrooms
- Bedrooms: 2
- Bathrooms: 2
- 3/4 bathrooms: 1
- 1/2 bathrooms: 1
- Main level bathrooms: 1
Primary bedroom
- Level: Second
Bedroom
- Level: Second
Bathroom three quarter
- Level: Second
Other
- Level: Main
Den office
- Level: Second
Entry hall
- Level: Main
Great room
- Level: Main
Kitchen with eating space
- Level: Main
Utility room
- Level: Main
Heating
- Fireplace, Wall Furnace, Electric
Cooling
- None
Appliances
- Included: Dishwasher, Dryer, Microwave, Refrigerator, Stove(s)/Range(s), Washer, Dishwasher(s), Dryer(s), Microwave(s), Refrigerator(s), Washer(s), Water Heater: Electric, Water Heater Location: Under House
Features
- Bath Off Primary, Ceiling Fan(s)
- Flooring: Ceramic Tile, Vinyl Plank, Carpet
- Basement: None
- Number of fireplaces: 1
- Fireplace features: Wood Burning, Main Level: 1, Fireplace
Interior area
- Total structure area: 960
- Total interior livable area: 960 sqft
Video & virtual tour
Property
Parking
- Total spaces: 2
- Parking features: Driveway, Off Street
- Uncovered spaces: 2
Features
- Levels: Two
- Stories: 2
- Entry location: Main
- Patio & porch: Bath Off Primary, Ceiling Fan(s), Fireplace, Vaulted Ceiling(s), Water Heater
- Has view: Yes
- View description: Bay, Sound
- Has water view: Yes
- Water view: Bay,Sound
- Waterfront features: Low Bank, Bulkhead, No Bank, Saltwater
- Frontage length: Waterfront Ft: 43
Lot
- Size: 0.62 Acres
- Features: Deck, Fenced-Partially, Outbuildings, Patio
- Topography: Level,Partial Slope,Terraces
- Residential vegetation: Garden Space
Details
- Parcel number: 0122233047
- Zoning description: Jurisdiction: County
- Special conditions: Standard
Construction
Type & style
- Home type: SingleFamily
- Architectural style: Cabin,2 Story
- Property subtype: Single Family Residence
Materials
- Wood Siding
- Foundation: Poured Concrete
- Roof: Composition
Condition
- Updated/Remodeled
- Year built: 1920
- Major remodel year: 1920
Utilities & green energy
- Electric: Company: Peninsula Light
- Sewer: Septic Tank, Company: Septic
- Water: Individual Well, Company: Well
Community & HOA
Community
- Features: Boat Launch
- Subdivision: Wauna Shores
Location
- Region: Gig Harbor
Financial & listing details
- Price per square foot: $906/sqft
- Tax assessed value: $610,000
- Annual tax amount: $3,300
- Date on market: 7/8/2026
- Cumulative days on market: 17 days
- Listing terms: Conventional,FHA,VA Loan
- Inclusions: Dishwasher(s), Dryer(s), Microwave(s), Refrigerator(s), Stove(s)/Range(s), Washer(s)
Estimated market value
$836,800
$795,000 - $879,000
$2,456/mo
Price history
| Date | Event | Price |
|---|---|---|
| 7/9/2026 | Listed for sale | $870,000$906/sqft |
Source:  NWMLS as distributed by MLS GRID #2549860 Report a problem NWMLS as distributed by MLS GRID #2549860 Report a problem | ||
| 3/24/2021 | Listing removed | -- |
Source: Owner Report a problem | ||
| 7/8/2019 | Listing removed | $2,100$2/sqft |
Source: Owner Report a problem | ||
| 6/6/2019 | Listed for rent | $2,100+7.7%$2/sqft |
Source: Owner Report a problem | ||
| 12/14/2018 | Listing removed | $1,950$2/sqft |
Source: Owner Report a problem | ||
| 9/27/2018 | Listed for rent | $1,950$2/sqft |
Source: Owner Report a problem | ||
Public tax history
| Year | Property taxes | Tax assessment |
|---|---|---|
| 2024 | $5,329 +9% | $610,000 +13.3% |
| 2023 | $4,887 +17.6% | $538,300 +13.3% |
| 2022 | $4,157 +1.4% | $475,000 +18.1% |
| 2021 | $4,099 +34.3% | $402,300 +29.6% |
| 2019 | $3,051 | $310,500 +10.1% |
| 2018 | -- | $281,900 +24.7% |
| 2017 | $2,711 | $226,100 +20.5% |
| 2016 | $2,711 | $187,600 -11.8% |
| 2014 | $2,711 +6.3% | $212,700 +8.2% |
| 2013 | $2,549 | $196,600 +1.3% |
| 2012 | -- | $194,000 -9.6% |
| 2011 | -- | $214,700 -5.5% |
| 2010 | -- | $227,100 |
Find assessor info on the county website
Monthly payment
Est. payment
Payment breakdown
Explore the cost of this home by adjusting the details. Changes won't be saved.Climate risks
Neighborhood: 98329
Nearby schools
GreatSchools rating
- 9/10Purdy Elementary SchoolGrades: PK-5Distance: 1.2 mi
- 8/10Harbor Ridge Middle SchoolGrades: 6-8Distance: 3.5 mi
- 8/10Peninsula High SchoolGrades: 9-12Distance: 1.2 mi
Schools provided by the listing agent
- Elementary: Purdy Elem
- Middle: Harbor Ridge Mid
- High: Peninsula High
Source: NWMLS as distributed by MLS GRID. This data may not be complete. We recommend contacting the local school district to confirm school assignments for this home.
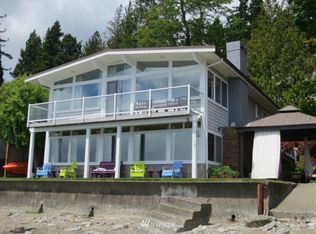
- $990,6003 bd3 ba2.2k sqft7920 State Highway 302 NW, Gig Harbor, WA 98329Off Market
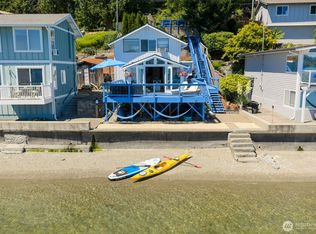
- $950,0002 bd1 ba1.2k sqft7926 State Route 302 NW, Gig Harbor, WA 98329For Sale
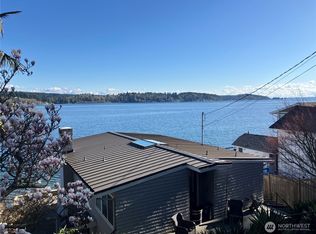
- $1,400,0003 bd3 ba2.2k sqft7920 State Route 302 NW, Gig Harbor, WA 98329Sold
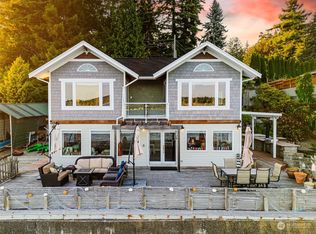
- $1,200,0003 bd3 ba2.6k sqft7904 State Route 302 NW, Gig Harbor, WA 98329Sold
- $1,600,0003 bd5 ba3.4k sqft8112 State Route 302 NW, Gig Harbor, WA 98329Sold
- $--1.42 Acres0 Goodrich Ct NW, Gig Harbor, WA 98329Off Market
- $785,0000.89 Acres13110 82nd Avenue Ct NW, Gig Harbor, WA 98329Sold
- $376,0003 bd2 ba1.4k sqft8115 State Route 302 NW, Gig Harbor, WA 98329Sold
A local agent can set up tours, give advice and negotiate with sellers.
Similar homes
- $950,0002 bd1 ba1.2k sqft7926 State Route 302 NW, Gig Harbor, WA 98329ActiveMLS ID #2553120, Lisa Phipps. NWMLS as distributed by MLS GRID
- $575,0002 bd2 ba1.1k sqft10415 State Route 302 NW, Gig Harbor, WA 98329Active
 MLS ID #2480679, Cameron Jurgensen. NWMLS as distributed by MLS GRID
 - $850,0003 bd2 ba1k sqft24410 Vashon Highway SW, Vashon, WA 98070Active
 MLS ID #2457535, Reba Haas. NWMLS as distributed by MLS GRID
 - $775,0003 bd2 ba1.3k sqft730 E North Bay Road, Allyn, WA 98524Active
 MLS ID #2551078, Kimberly Motzer. NWMLS as distributed by MLS GRID
 - $899,0002 bd2 ba1.3k sqft8032 SW 222nd Place, Vashon, WA 98070ActiveMLS ID #2497502, Jeff Williams. NWMLS as distributed by MLS GRID
- $945,0001 bd2 ba1.2k sqft5915 Lagoon Lane NW, Gig Harbor, WA 98335ActiveMLS ID #2500811, Jaclyn Harkson. NWMLS as distributed by MLS GRID
- $850,0003 bd2 ba1.1k sqft5442 30th Avenue SW, Seattle, WA 98126ActiveMLS ID #2554975, Kelly A. Malloy. NWMLS as distributed by MLS GRID
- $980,0002 bd1 ba1.4k sqftVashon Heights, Vashon, WA 98070ActiveMLS ID #2544317, Chrisann Rauschenbach. NWMLS as distributed by MLS GRID
- $685,0003 bd2 ba1.2k sqft533 6th Court, Fox Island, WA 98333ActiveMLS ID #2539280, Douglas P Lawrence. NWMLS as distributed by MLS GRID
- $750,0002 bd2 ba1.1k sqftTitlow Beach, Tacoma, WA 98465ActiveMLS ID #2553034, Jennie Wetter. NWMLS as distributed by MLS GRID
- $885,0002 bd2 ba1.2k sqft11031 NE North Shore Road, Belfair, WA 98528ActiveMLS ID #2484771, Paige Schulte. NWMLS as distributed by MLS GRID
- $975,0002 bd2 ba1.3k sqft10921 E State Route 106, Union, WA 98592ActiveMLS ID #2547996, Jensen Westmoreland. NWMLS as distributed by MLS GRID
- $789,3602 bd2 ba1.4k sqft31204 8th Avenue SW, Federal Way, WA 98023ActiveMLS ID #2529892, Hao Sun. NWMLS as distributed by MLS GRID
- $699,9992 bd2 ba1k sqft13320 E State Route 106, Belfair, WA 98528ActiveMLS ID #2500157, Lori Anderson. NWMLS as distributed by MLS GRID
- $675,0001 bd2 ba1.1k sqftBurton Heights Add, Vashon, WA 98070ActiveMLS ID #2467930, Attaphan Fuengarom. NWMLS as distributed by MLS GRID
- $995,0002 bd2 ba1.4k sqft11505 103rd Avenue SW, Vashon, WA 98070ActiveMLS ID #2542608, Hilary Limont. NWMLS as distributed by MLS GRID
- $749,9902 bd1 ba1.1k sqftPacific Palisades, Tacoma, WA 98422ActiveMLS ID #2511028, Georgia Stevens. NWMLS as distributed by MLS GRID
- $900,0002 bd1 ba1k sqftChilbergs Add To W S, Seattle, WA 98116ActiveMLS ID #2545257, Sarah Mosley. NWMLS as distributed by MLS GRID
- $639,0001 bd1 ba790 sqft12422 SW Bachelor Road, Vashon, WA 98070ActiveMLS ID #2543612, Leslie Ferriel. NWMLS as distributed by MLS GRID
- $535,0003 bd1 ba966 sqft940 Hillandale Drive E, Port Orchard, WA 98366ActiveMLS ID #2551842, Cynthia Marchand. NWMLS as distributed by MLS GRID
