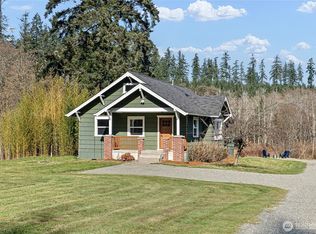
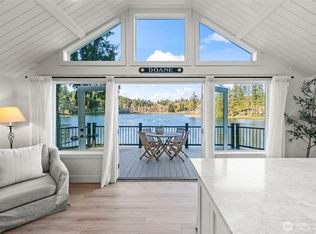
Discover your dream waterfront cottage on Henderson Bay. Imagine waking up every morning to breathtaking views, where the serene water greets you with a sense of tranquility and peace. This charming 2 bedroom home is the perfect retreat for those seeking the natural beauty of the Pacific NW. Enjoy strolling along your private tidelands, where you can harvest your own shellfish or beach comb for shells. Conveniently designed with beach stairs to make it easy to carry down your kayaks and paddleboards to the water, take morning walks or an evening swim. Indulge in the modern comforts with a water filtration system, heated bathroom floors, a new soaking tub and a security system. French doors lead you to a spacious deck, perfect for hosting dinners while watching the captivating sunsets & sea life. This open floor plan flows seamlessly from the living room to the kitchen to the outdoor living area. Cozy up during the winter months by the massive stone fireplace, creating a perfect atmosphere for relaxation. This idyllic retreat offers not only peaceful waterfront living but also convenience. Just a short distance to the east, you'll find a public boat launch, shopping centers, and easy access to Highway 16, making your daily commute a breeze.
Active
Listed by: Better Properties Kitsap • Lisa Phipps
$950,000
7926 State Route 302 NW, Gig Harbor, WA 98329
2beds
1,297sqft
:
Get pre-qualified$5,916/mo
Single Family Residence
Built in 1913
0.72 Acres Lot
$907,500 Zestimate®
$732/sqft
$-- HOA
What's special
Massive stone fireplaceOpen floor planBreathtaking viewsPrivate tidelandsHeated bathroom floorsNew soaking tubWater filtration system
- 15 days |
- 1,074 |
- 73 |
Zillow last checked:
Listing updated:
Offers reviewed: Jul 17
Listed by:
Lisa Phipps,
Better Properties Kitsap
Source: NWMLS as distributed by MLS GRID,MLS#: 2553120
Facts & features
Interior
Bedrooms & bathrooms
- Bedrooms: 2
- Bathrooms: 1
- Full bathrooms: 1
- Main level bathrooms: 1
- Main level bedrooms: 1
Primary bedroom
- Level: Second
Bedroom
- Level: Main
Bathroom full
- Level: Main
Entry hall
- Level: Main
Kitchen with eating space
- Level: Main
Living room
- Level: Main
Utility room
- Level: Main
Heating
- Fireplace, Wall Furnace, Electric, Wood
Cooling
- Window Unit(s)
Appliances
- Included: Dishwasher, Dryer, Microwave, Refrigerator, Stove(s)/Range(s), Washer, Dishwasher(s), Dryer(s), Microwave(s), Refrigerator(s), Washer(s), Water Heater: Electric, Water Heater Location: Laundry room
Features
- Flooring: Ceramic Tile, Vinyl Plank
- Doors: French Doors
- Windows: Dbl Pane/Storm Window
- Basement: None
- Number of fireplaces: 1
- Fireplace features: Wood Burning, Main Level: 1, Fireplace
Interior area
- Total structure area: 1,297
- Total interior livable area: 1,297 sqft
Video & virtual tour
Property
Parking
- Parking features: Driveway, Off Street
Features
- Levels: Two
- Stories: 2
- Entry location: Main
- Patio & porch: Dbl Pane/Storm Window, Fireplace, French Doors, Walk-In Closet(s), Water Heater
- Has view: Yes
- View description: Mountain(s), Sound
- Has water view: Yes
- Water view: Sound
- Waterfront features: Low Bank, Bulkhead, Sound
- Frontage length: Waterfront Ft: 38
Lot
- Size: 0.72 Acres
- Features: Paved, Cable TV, Electric Car Charging, High Speed Internet
- Topography: Level,Sloped,Terraces
Details
- Parcel number: 7860000700
- Zoning description: Jurisdiction: County
- Special conditions: Standard
Construction
Type & style
- Home type: SingleFamily
- Architectural style: 2 Story
- Property subtype: Single Family Residence
Materials
- Wood Siding
- Foundation: Poured Concrete
- Roof: Composition
Condition
- Year built: 1913
- Major remodel year: 1986
Utilities & green energy
- Electric: Company: Peninsula Light Co
- Sewer: Septic Tank, Company: Septic
- Water: Individual Well, Company: Private Well
Community & HOA
Community
- Subdivision: Wauna Shores
Location
- Region: Gig Harbor
Financial & listing details
- Price per square foot: $732/sqft
- Tax assessed value: $638,900
- Annual tax amount: $5,782
- Offers reviewed: 07/17/2026
- Date on market: 7/10/2026
- Cumulative days on market: 17 days
- Listing terms: Conventional,VA Loan
- Inclusions: Dishwasher(s), Dryer(s), Microwave(s), Refrigerator(s), Stove(s)/Range(s), Washer(s)
Estimated market value
$907,500
$862,000 - $953,000
$2,110/mo
Price history
| Date | Event | Price |
|---|---|---|
| 7/11/2026 | Listed for sale | $950,000+146.8%$732/sqft |
Source:  NWMLS as distributed by MLS GRID #2553120 Report a problem NWMLS as distributed by MLS GRID #2553120 Report a problem | ||
| 8/8/2019 | Listing removed | $2,600$2/sqft |
Source: Sound West Realty Advisors LLC #1480614 Report a problem | ||
| 7/29/2019 | Listed for rent | $2,600$2/sqft |
Source: Sound West Realty Advisors LLC #1480614 Report a problem | ||
| 9/23/2016 | Sold | $385,000+133.3%$297/sqft |
Source: NWMLS as distributed by MLS GRID #974557 Report a problem | ||
| 11/20/2014 | Sold | $165,000$127/sqft |
Source: NWMLS as distributed by MLS GRID #605834 Report a problem | ||
Public tax history
| Year | Property taxes | Tax assessment |
|---|---|---|
| 2024 | $5,575 +8.4% | $638,900 +12.6% |
| 2023 | $5,144 +17.4% | $567,400 +13.2% |
| 2022 | $4,381 +1.7% | $501,400 +18.5% |
| 2021 | $4,306 +28% | $423,300 +23.6% |
| 2019 | $3,364 +11.2% | $342,600 +9.8% |
| 2018 | $3,025 +22.8% | $312,100 +24.5% |
| 2017 | $2,464 -13% | $250,600 +26.6% |
| 2016 | $2,833 | $198,000 -11.1% |
| 2014 | $2,833 +4.1% | $222,700 +5.9% |
| 2013 | $2,722 | $210,200 +1.2% |
| 2012 | -- | $207,700 -8.6% |
| 2011 | -- | $227,300 -5% |
| 2010 | -- | $239,200 -17.1% |
| 2009 | -- | $288,700 -10% |
| 2008 | $2,256 | $320,700 +28.2% |
| 2007 | $2,256 +53.9% | $250,100 +129.9% |
| 2002 | $1,466 -0.7% | $108,800 |
| 2001 | $1,477 | $108,800 |
Find assessor info on the county website
Monthly payment
Est. payment
Payment breakdown
Explore the cost of this home by adjusting the details. Changes won't be saved.Climate risks
Neighborhood: 98329
Nearby schools
GreatSchools rating
- 7/10Minter Creek Elementary SchoolGrades: K-5Distance: 2.3 mi
- 8/10Harbor Ridge Middle SchoolGrades: 6-8Distance: 3.5 mi
- 8/10Peninsula High SchoolGrades: 9-12Distance: 1.2 mi
Schools provided by the listing agent
- High: Peninsula High
Source: NWMLS as distributed by MLS GRID. This data may not be complete. We recommend contacting the local school district to confirm school assignments for this home.
- $1,400,0003 bd3 ba2.2k sqft7920 State Route 302 NW, Gig Harbor, WA 98329Sold
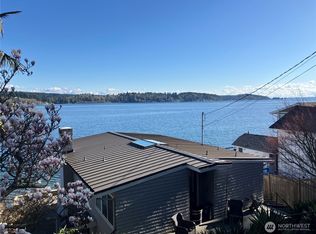
- $1,200,0003 bd3 ba2.6k sqft7904 State Route 302 NW, Gig Harbor, WA 98329Sold
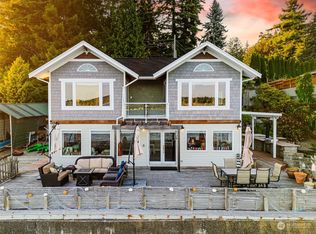
- $990,6003 bd3 ba2.2k sqft7920 State Highway 302 NW, Gig Harbor, WA 98329Off Market
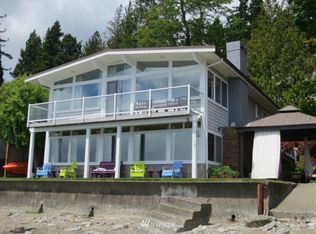
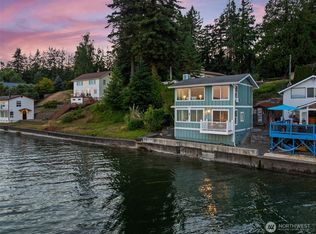
- $870,0002 bd2 ba960 sqft7928 State Route 302 NW, Gig Harbor, WA 98329For Sale
- $1,600,0003 bd5 ba3.4k sqft8112 State Route 302 NW, Gig Harbor, WA 98329Sold
- $--1.42 Acres0 Goodrich Ct NW, Gig Harbor, WA 98329Off Market
- $376,0003 bd2 ba1.4k sqft8115 State Route 302 NW, Gig Harbor, WA 98329Sold
- $375,0001.036 Acres13514 79th Avenue Ct NW, Gig Harbor, WA 98329Lot/Land
A local agent can set up tours, give advice and negotiate with sellers.
Similar homes
- $870,0002 bd2 ba960 sqft7928 State Route 302 NW, Gig Harbor, WA 98328ActiveMLS ID #2549860, Paige Schulte. NWMLS as distributed by MLS GRID
- $850,0002 bd2 ba1.4k sqftSea Cliff Estates 5th Add, Gig Harbor, WA 98332Active
 MLS ID #2533569, Stephanie L. Patrick. NWMLS as distributed by MLS GRID
 - $575,0002 bd2 ba1.1k sqft10415 State Route 302 NW, Gig Harbor, WA 98329Active
 MLS ID #2480679, Cameron Jurgensen. NWMLS as distributed by MLS GRID
 - $945,0001 bd2 ba1.2k sqft5915 Lagoon Lane NW, Gig Harbor, WA 98335Active
 MLS ID #2500811, Jaclyn Harkson. NWMLS as distributed by MLS GRID
 - $980,0002 bd1 ba1.4k sqftVashon Heights, Vashon, WA 98070ActiveMLS ID #2544317, Chrisann Rauschenbach. NWMLS as distributed by MLS GRID
- $775,0003 bd2 ba1.3k sqft730 E North Bay Road, Allyn, WA 98524ActiveMLS ID #2551078, Kimberly Motzer. NWMLS as distributed by MLS GRID
- $975,0002 bd2 ba1.3k sqft10921 E State Route 106, Union, WA 98592ActiveMLS ID #2547996, Jensen Westmoreland. NWMLS as distributed by MLS GRID
- $850,0003 bd2 ba1k sqft24410 Vashon Highway SW, Vashon, WA 98070ActiveMLS ID #2457535, Reba Haas. NWMLS as distributed by MLS GRID
- $639,0003 bd3 ba1.6k sqft7041 67th Street NW, Gig Harbor, WA 98335ActiveMLS ID #2514635, Paige Miller. NWMLS as distributed by MLS GRID
- $899,8882 bd2 ba1.6k sqftRose Point Extension, Belfair, WA 98528ActiveMLS ID #2546132, Normajean Jacobs. NWMLS as distributed by MLS GRID
- $650,0003 bd2 ba1.6k sqft4501 62nd Street NW, Gig Harbor, WA 98335ActiveMLS ID #2545118, Falynn Auston. NWMLS as distributed by MLS GRID
- $999,0003 bd3 ba1.5k sqft2908 Fishtrap Loop NE, Olympia, WA 98506ActiveMLS ID #2549986, Jessica C Liederbach. NWMLS as distributed by MLS GRID
- $885,0003 bd2 ba1.5k sqft3262 Beach Drive E, Port Orchard, WA 98366ActiveMLS ID #2529814, Jennifer Fetterplace. NWMLS as distributed by MLS GRID
- $539,9003 bd1 ba1k sqftPine Crest, Gig Harbor, WA 98335ActiveMLS ID #2530917, Michael A. Diaz. NWMLS as distributed by MLS GRID
- $779,0002 bd1 ba1.7k sqft3740 E State Route 302, Belfair, WA 98528ActiveMLS ID #2544208, Summer Wilborn. NWMLS as distributed by MLS GRID
- $685,0003 bd2 ba1.2k sqft533 6th Court, Fox Island, WA 98333ActiveMLS ID #2539280, Douglas P Lawrence. NWMLS as distributed by MLS GRID
- $745,0003 bd3 ba1.5k sqft11310 SE Southworth Drive, Port Orchard, WA 98366ActiveMLS ID #2538950, Peter Bradrick. NWMLS as distributed by MLS GRID
- $599,9003 bd2 ba1.6k sqft4012 86th Avenue NW, Gig Harbor, WA 98335ActiveMLS ID #2538721, Nichol Hubbard. NWMLS as distributed by MLS GRID
- $995,0003 bd2 ba1.7k sqft2812 Fishtrap Road NE, Olympia, WA 98506ActiveMLS ID #2526374, Spence Weigand. NWMLS as distributed by MLS GRID
- $879,0003 bd2 ba1.6k sqftCostello & Dragers Acre Gardens, Seattle, WA 98146ActiveMLS ID #2554321, Sarah Georger-Clark. NWMLS as distributed by MLS GRID
