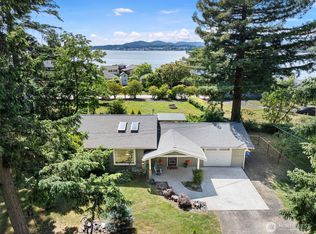
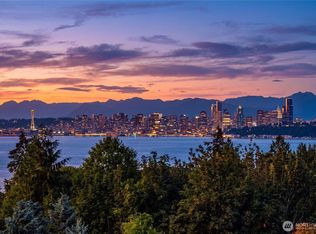
Rare opportunity to own 60 feet of stunning low-bank waterfront with tidelands, breathtaking Olympic Mountain views & incredible western exposure! This well-maintained yet nostalgic 3BR home blends the charm of yesterday with the comfort of waterfront living. Perfectly positioned to capture unforgettable sunsets and front-row views of passing ferries, you’ll enjoy the scenery from your private beach, living room, or new Trex deck. Inside, enjoy comfortable single-level living with a heat pump for efficient year-round heating and cooling, fresh interior paint, renovated bathroom, and new LVP flooring that adds a fresh, modern touch while preserving the home’s inviting character. Recent exterior updates include fresh exterior paint & a newer roof for added peace of mind. The level lot offers exceptional usability with beautifully maintained landscaping, a renovated bulkhead featuring a sandy beach area, firepit, and stairs for easy beach access. Outdoor spaces are thoughtfully designed to embrace the waterfront lifestyle, including a charming partially covered courtyard ideal for year-round entertaining, morning coffee, or relaxing after a day on the water. Launch a kayak, beachcomb, or simply soak in the peaceful surroundings from this truly special setting. Offering the perfect blend of comfort, scenery, and PNW charm, waterfront properties with this combination of low-bank frontage, tidelands, usable outdoor space, and spectacular views are increasingly hard to find!
Active
Listed by: Windermere Prof Partners • Jennifer Fetterplace
Price cut: $44K (7/17)
$885,000
3262 Beach Drive E, Port Orchard, WA 98366
3beds
1,582sqft
:
Get pre-qualified$5,392/mo
Single Family Residence
Built in 1951
0.33 Acres Lot
$872,600 Zestimate®
$559/sqft
$-- HOA
What's special
- 59 days |
- 1,564 |
- 94 |
Zillow last checked:
Listing updated:
Listed by:
Jennifer Fetterplace,
Windermere Prof Partners,
Deborah Bonneville,
Windermere Prof Partners
Source: NWMLS as distributed by MLS GRID,MLS#: 2529814
Facts & features
Interior
Bedrooms & bathrooms
- Bedrooms: 3
- Bathrooms: 2
- Full bathrooms: 1
- 3/4 bathrooms: 1
- Main level bathrooms: 2
- Main level bedrooms: 3
Primary bedroom
- Level: Main
Bedroom
- Level: Main
Bedroom
- Level: Main
Bathroom full
- Level: Main
Bathroom three quarter
- Level: Main
Dining room
- Level: Main
Entry hall
- Level: Main
Kitchen with eating space
- Level: Main
Living room
- Level: Main
Utility room
- Level: Main
Heating
- Fireplace, Baseboard, Ductless, Heat Pump, Stove/Free Standing, Electric, Wood
Cooling
- Ductless, Heat Pump
Appliances
- Included: Dishwasher, Dryer, Microwave, Refrigerator, Stove(s)/Range(s), Washer, Dishwasher(s), Dryer(s), Microwave(s), Refrigerator(s), Washer(s), Water Heater: Electric, Water Heater Location: Behind Kitchen Cabinet
Features
- Bath Off Primary, Dining Room, High Tech Cabling
- Flooring: Vinyl Plank
- Windows: Dbl Pane/Storm Window
- Basement: None
- Number of fireplaces: 1
- Fireplace features: Wood Burning, Main Level: 1, Fireplace
Interior area
- Total structure area: 1,582
- Total interior livable area: 1,582 sqft
Video & virtual tour
Property
Parking
- Total spaces: 3
- Parking features: Driveway, Off Street
- Uncovered spaces: 3
Features
- Levels: One
- Stories: 1
- Entry location: Main
- Patio & porch: Bath Off Primary, Dbl Pane/Storm Window, Dining Room, Fireplace, High Tech Cabling, Water Heater
- Has view: Yes
- View description: Bay, Mountain(s), Sound
- Has water view: Yes
- Water view: Bay,Sound
- Waterfront features: Low Bank, Bulkhead, Saltwater, Sound
- Frontage length: Waterfront Ft: 60'
Lot
- Size: 0.33 Acres
- Dimensions: 56 x 269
- Features: Paved, Cable TV, Deck, Fenced-Partially, High Speed Internet, Irrigation, Patio, Sprinkler System
- Topography: Level,Partial Slope
- Residential vegetation: Garden Space
Details
- Parcel number: 18240240132003
- Zoning: RR
- Zoning description: Jurisdiction: County
- Special conditions: Standard
Construction
Type & style
- Home type: SingleFamily
- Architectural style: 1 Story
- Property subtype: Single Family Residence
Materials
- Wood Siding
- Foundation: Block, Slab
- Roof: Composition
Condition
- Good
- Year built: 1951
Utilities & green energy
- Electric: Company: PSE
- Sewer: Sewer Connected, Company: West Sound Utilities
- Water: Public, Company: West Sound Utilities
- Utilities for property: Astound, Astound
Community & HOA
Community
- Subdivision: Port Orchard
Location
- Region: Pt Orchard
Financial & listing details
- Price per square foot: $559/sqft
- Tax assessed value: $603,380
- Annual tax amount: $5,209
- Date on market: 5/26/2026
- Cumulative days on market: 61 days
- Listing terms: Conventional,FHA,VA Loan
- Inclusions: Dishwasher(s), Dryer(s), Microwave(s), Refrigerator(s), Stove(s)/Range(s), Washer(s)
Estimated market value
$872,600
$829,000 - $916,000
$2,907/mo
Price history
| Date | Event | Price |
|---|---|---|
| 7/17/2026 | Price change | $885,000-4.7%$559/sqft |
Source:  NWMLS as distributed by MLS GRID #2529814 Report a problem NWMLS as distributed by MLS GRID #2529814 Report a problem | ||
| 5/27/2026 | Listed for sale | $929,000+143.7%$587/sqft |
Source: NWMLS as distributed by MLS GRID #2529814 Report a problem | ||
| 4/14/2016 | Sold | $381,200-3.5%$241/sqft |
Source: Public Record Report a problem | ||
| 8/19/2011 | Listing removed | $395,000$250/sqft |
Source: Reachoo LLC Report a problem | ||
| 8/3/2011 | Listed for sale | $395,000-1.3%$250/sqft |
Source: Peninsula Brokers Real Estate Inc #56896 Report a problem | ||
| 1/29/2011 | Listing removed | $400,000$253/sqft |
Source: Peninsula Brokers Real Estate Inc #56896 Report a problem | ||
| 10/21/2010 | Listed for sale | $400,000-5.9%$253/sqft |
Source: Peninsula Brokers Real Estate Inc #56896 Report a problem | ||
| 9/15/2010 | Listing removed | $425,000$269/sqft |
Source: Peninsula Brokers Real Estate Inc #56896 Report a problem | ||
| 6/5/2010 | Listed for sale | $425,000-19%$269/sqft |
Source: Peninsula Brokers Real Estate Inc #56896 Report a problem | ||
| 11/8/2009 | Listing removed | $525,000$332/sqft |
Source: NCI #29064506 Report a problem | ||
| 5/16/2009 | Listed for sale | $525,000$332/sqft |
Source: NCI #29064506 Report a problem | ||
Public tax history
| Year | Property taxes | Tax assessment |
|---|---|---|
| 2024 | $5,071 +3.2% | $603,380 |
| 2023 | $4,916 +0.7% | $603,380 |
| 2022 | $4,884 +4.2% | $603,380 +24.5% |
| 2021 | $4,689 +1.7% | $484,590 +7.6% |
| 2020 | $4,610 +8.5% | $450,420 +1.3% |
| 2019 | $4,250 -6.3% | $444,500 +17.5% |
| 2018 | $4,535 | $378,300 |
| 2017 | $4,535 +11.1% | $378,300 +4.8% |
| 2016 | $4,082 -4% | $361,030 +0.8% |
| 2015 | $4,250 | $358,200 +57.1% |
| 2014 | $4,250 +2.1% | $227,980 +3% |
| 2013 | $4,161 +61.5% | $221,440 -6.2% |
| 2012 | $2,577 -8.1% | $235,970 -15% |
| 2011 | $2,803 -3% | $277,550 -9.9% |
| 2010 | $2,891 +9.3% | $308,140 -4.8% |
| 2009 | $2,644 +3.4% | $323,830 |
| 2008 | $2,557 -12.7% | $323,830 -2.7% |
| 2007 | $2,929 +25.7% | $332,650 +63.6% |
| 2005 | $2,331 | $203,320 +21.1% |
| 2002 | -- | $167,860 |
Find assessor info on the county website
Monthly payment
Est. payment
Payment breakdown
Explore the cost of this home by adjusting the details. Changes won't be saved.Climate risks
Neighborhood: 98366
Nearby schools
GreatSchools rating
- 6/10Manchester Elementary SchoolGrades: PK-5Distance: 1.9 mi
- 8/10John Sedgwick Junior High SchoolGrades: 6-8Distance: 4.9 mi
- 7/10South Kitsap High SchoolGrades: 9-12Distance: 2.4 mi
Schools provided by the listing agent
- Elementary: Manchester Elem
- Middle: John Sedgwick Jnr Hi
- High: So. Kitsap High
Source: NWMLS as distributed by MLS GRID. This data may not be complete. We recommend contacting the local school district to confirm school assignments for this home.
- $449,9002 bd1 ba992 sqft3418 Beach Dr E, Port Orchard, WA 98366Sold
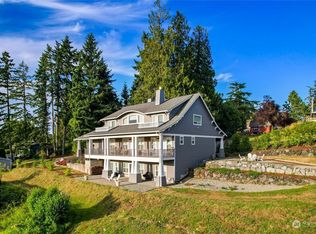
- $1,075,0003 bd4 ba4.7k sqft5000 E Hillcrest Dr, Pt Orchard, WA 98366Sold
- $120,0000.46 Acres30 Xx Beach Dr, Pt Orchard, WA 98366Lot/Land

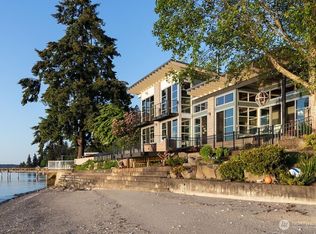
- $2,475,0003 bd6 ba3.3k sqft3512 Beach Dr E, Pt Orchard, WA 98366Sold
- $1,150,0003 bd2 ba1.7k sqft4652 E Hillcrest Dr, Port Orchard, WA 98366For Sale
- $1,295,0005 bd4 ba4.4k sqft3538 Beach Dr E, Port Orchard, WA 98366For Sale
- $--0.61 Acres3530 Sarann Ave E, Pt Orchard, WA 98366Off Market
- $--1.81 Acres0 E Hillcrest Dr, Pt Orchard, WA 98366Off Market
A local agent can set up tours, give advice and negotiate with sellers.
Similar homes
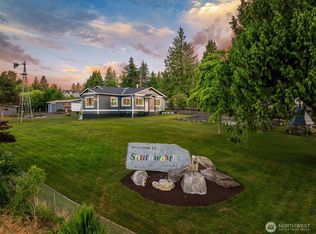
- $745,0003 bd3 ba1.5k sqft11310 SE Southworth Drive, Port Orchard, WA 98366Active
 MLS ID #2538950, Peter Bradrick. NWMLS as distributed by MLS GRID
 - $649,0003 bd3 ba1.8k sqftEast View Estates, Port Orchard, WA 98366Active
 MLS ID #2536089, Anne Watkins. NWMLS as distributed by MLS GRID
 - $928,0003 bd3 ba1.9k sqftPort Orchard, Port Orchard, WA 98367Active
 MLS ID #2474845, Donna Cryder. NWMLS as distributed by MLS GRID
 - $529,5003 bd2 ba1.9k sqft2007 Trenton Avenue, Bremerton, WA 98310Active
 MLS ID #2550209, Saeko T Steffens. NWMLS as distributed by MLS GRID
 - $480,0003 bd2 ba2.1k sqft1336 Sidney Avenue, Port Orchard, WA 98366ActiveMLS ID #2507552, Christina McClure. NWMLS as distributed by MLS GRID
- $1,159,0003 bd3 ba2.1k sqftFort Ward Estates Div 3, Bainbridge Island, WA 98110ActiveMLS ID #2537233, Jeff Dickinson. NWMLS as distributed by MLS GRID
- $624,9503 bd3 ba2k sqft3828 Harbel Drive NE, Bremerton, WA 98310ActiveMLS ID #2533206, Dana Walthall. NWMLS as distributed by MLS GRID
- $605,0004 bd2 ba1.9k sqft3202 19th Street, Bremerton, WA 98312ActiveMLS ID #2550666, Breona Enbom. NWMLS as distributed by MLS GRID
- $890,0004 bd3 ba2k sqft4323 15th Avenue S, Seattle, WA 98108ActiveMLS ID #2534781, Roger Kilburn. NWMLS as distributed by MLS GRID
- $980,0002 bd1 ba1.4k sqftVashon Heights, Vashon, WA 98070ActiveMLS ID #2544317, Chrisann Rauschenbach. NWMLS as distributed by MLS GRID
- $974,9994 bd2 ba2.3k sqft10323 Crescent Valley Drive NW, Gig Harbor, WA 98332ActiveMLS ID #2516906, Nichol Hubbard. NWMLS as distributed by MLS GRID
- $575,0004 bd2 ba1.5k sqft4997 Sandra Lane NE, Bremerton, WA 98311ActiveMLS ID #2543017, Chris Seim. NWMLS as distributed by MLS GRID
- $925,0003 bd2 ba2.3k sqft29601 131 Avenue SW, Vashon, WA 98070ActiveMLS ID #2543339, Katie Puckett. NWMLS as distributed by MLS GRID
- $849,0003 bd2 ba1.6k sqft1911 12th Avenue S, Seattle, WA 98144ActiveMLS ID #2538280, David Palmer. NWMLS as distributed by MLS GRID
- $1,170,0003 bd2 ba1.7k sqftMadrono, Bainbridge Island, WA 98110ActiveMLS ID #2552337, Conor Musgrave. NWMLS as distributed by MLS GRID
- $831,0003 bd1 ba1.3k sqftSquires Lakeside Add, Seattle, WA 98118ActiveMLS ID #2551344, Forrest Moody. NWMLS as distributed by MLS GRID
- $786,0004 bd3 ba1.8k sqft5134 S Wallace Street, Seattle, WA 98178ActiveMLS ID #2557313, Breanna Gastaldi. NWMLS as distributed by MLS GRID
- $1,095,0003 bd2 ba1.8k sqft647 NW 51st Street, Seattle, WA 98107ActiveMLS ID #2558211, Keith Reed. NWMLS as distributed by MLS GRID
- $835,0004 bd2 ba2k sqft3016 S Edmunds Street, Seattle, WA 98108ActiveMLS ID #2549076, Vijya L. Patel. NWMLS as distributed by MLS GRID
- $899,9503 bd2 ba1.2k sqftMaple Leaf Green Lake Cir, Seattle, WA 98115ActiveMLS ID #2526799, Lori Foehn. NWMLS as distributed by MLS GRID
