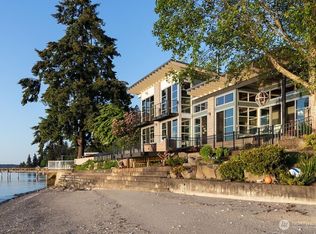
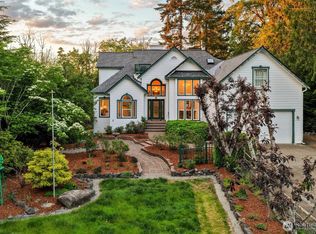
Classic Waterfront Estate with Gated Entry, Mature Landscaping, Cottage/ADU, 2 Detached Garages, Gazebo and the Main House. It has Brick Lined Driveway, Walkway, Patios and Flower Beds. The Cottage has 1 Bed, 1 Bath with Kitchen, Dining and Great Room. It is on one floor and has easy access to each room. There are 2 Detached Garages, a 1 Car and a 2 Car with Large Workshop. The Main House has Oak Hardwood Floors, Coved Ceilings, Lots of Built-ins and Leaded Windows. The Waterfront has a concrete Bulkhead with Stairs to the Beach and a Gazebo with Views of the Rich Passage, Ferry Lanes, Olympic Mountains, West Bremerton, Manette, Bainbridge Island and lots of Wildlife. Fully Fenced and a Private Setting.
Pending
Listed by: Great Northwest Real Estate • Dennis Morrow
$1,295,000
3538 Beach Drive E, Port Orchard, WA 98366
5beds
4,474sqft
Single Family Residence
Built in 1930
0.41 Acres Lot
$1,245,900 Zestimate®
$289/sqft
$-- HOA
What's special
Stairs to the beachMature landscapingDetached garagesFlower bedsOlympic mountainsOak hardwood floorsCoved ceilings
- 434 days
- 328
- 10
Zillow last checked:
Listing updated:
Listed by:
Dennis Morrow,
Great Northwest Real Estate
Source: NWMLS as distributed by MLS GRID,MLS#: 2401328
Facts & features
Interior
Bedrooms & bathrooms
- Bedrooms: 5
- Bathrooms: 4
- Full bathrooms: 3
- 3/4 bathrooms: 1
- Main level bathrooms: 2
- Main level bedrooms: 2
Primary bedroom
- Level: Main
Bedroom
- Level: Lower
Bedroom
- Level: Lower
Bathroom full
- Level: Main
Bathroom three quarter
- Level: Lower
Den office
- Level: Lower
Entry hall
- Level: Main
Family room
- Level: Lower
Kitchen with eating space
- Level: Main
Living room
- Level: Main
Utility room
- Level: Lower
Heating
- Fireplace, Forced Air, Oil
Cooling
- None
Appliances
- Included: Dishwasher, Double Oven, Refrigerator, Stove(s)/Range(s), Dishwasher(s), Refrigerator(s), Water Heater: Electric, Water Heater Location: Basement
Features
- Flooring: Concrete
- Basement: Partially Finished
- Number of fireplaces: 1
- Fireplace features: Gas, Main Level: 1, Fireplace
Interior area
- Total structure area: 3,426
- Total interior livable area: 4,474 sqft
Property
Parking
- Total spaces: 3
- Parking features: Detached Garage, RV Parking
- Has garage: Yes
- Covered spaces: 3
Features
- Levels: One
- Stories: 1
- Entry location: Main
- Patio & porch: Fireplace, Walk-In Closet(s), Water Heater
- Has view: Yes
- View description: Bay, Mountain(s), Sea, Sound, Strait
- Has water view: Yes
- Water view: Bay,Sea,Sound,Strait
- Waterfront features: Low Bank, Saltwater, Sound, Strait
- Frontage length: Waterfront Ft: 100'
Lot
- Size: 0.41 Acres
- Features: Paved, Secluded, Cabana/Gazebo, Cable TV, Deck, Fenced-Fully, Gated Entry, Outbuildings, Patio, Propane, RV Parking, Shop, Sprinkler System
- Topography: Level,Terraces
- Residential vegetation: Brush, Garden Space
Details
- Additional structures: ADU Beds: 1, ADU Baths: 1
- Parcel number: 17240230282009
- Zoning: Residential
- Zoning description: Jurisdiction: County
- Special conditions: Standard
Construction
Type & style
- Home type: SingleFamily
- Architectural style: 1 Story w/Bsmnt.
- Property subtype: Single Family Residence
Materials
- Wood Siding
- Foundation: Poured Concrete
- Roof: Composition
Condition
- Very Good
- Year built: 1930
Utilities & green energy
- Electric: Company: Puget Sound Energy
- Sewer: Sewer Connected, Company: West Sound
- Water: Public, Company: West Sound
- Utilities for property: Wave, Wave
Community & HOA
Community
- Subdivision: Waterman
Location
- Region: Port Orchard
Financial & listing details
- Price per square foot: $289/sqft
- Tax assessed value: $1,012,660
- Annual tax amount: $8,650
- Date on market: 6/30/2025
- Cumulative days on market: 435 days
- Listing terms: Conventional
- Inclusions: Dishwasher(s), Double Oven, Refrigerator(s), Stove(s)/Range(s)
Estimated market value
$1,245,900
$1.18M - $1.31M
$4,228/mo
Price history
| Date | Event | Price |
|---|---|---|
| 8/26/2026 | Pending sale | $1,295,000$289/sqft |
Source:  NWMLS as distributed by MLS GRID #2401328 Report a problem NWMLS as distributed by MLS GRID #2401328 Report a problem | ||
| 5/22/2026 | Price change | $1,295,000-2.3%$289/sqft |
Source: NWMLS as distributed by MLS GRID #2401328 Report a problem | ||
| 5/3/2026 | Price change | $1,325,000-3.6%$296/sqft |
Source: NWMLS as distributed by MLS GRID #2401328 Report a problem | ||
| 3/20/2026 | Price change | $1,375,000-1.4%$307/sqft |
Source: NWMLS as distributed by MLS GRID #2401328 Report a problem | ||
| 1/31/2026 | Price change | $1,395,000-6.7%$312/sqft |
Source: NWMLS as distributed by MLS GRID #2401328 Report a problem | ||
| 11/14/2025 | Price change | $1,495,000-6.3%$334/sqft |
Source: NWMLS as distributed by MLS GRID #2401328 Report a problem | ||
| 10/3/2025 | Price change | $1,595,000-5.9%$357/sqft |
Source: NWMLS as distributed by MLS GRID #2401328 Report a problem | ||
| 7/1/2025 | Listed for sale | $1,695,000+1684.2%$379/sqft |
Source: NWMLS as distributed by MLS GRID #2401328 Report a problem | ||
| 9/13/2004 | Sold | $95,000-81.6%$21/sqft |
Source: Public Record Report a problem | ||
| 9/8/1995 | Sold | $516,000+1811.1%$115/sqft |
Source: Public Record Report a problem | ||
| 4/13/1995 | Sold | $27,000-80%$6/sqft |
Source: Public Record Report a problem | ||
| 6/28/1994 | Sold | $135,000$30/sqft |
Source: Public Record Report a problem | ||
Public tax history
| Year | Property taxes | Tax assessment |
|---|---|---|
| 2025 | $8,554 +11.3% | $1,012,660 +10.7% |
| 2024 | $7,687 +3.2% | $914,610 |
| 2023 | $7,452 +0.7% | $914,610 |
| 2022 | $7,403 +3.8% | $914,610 +24.1% |
| 2021 | $7,133 +582.3% | $737,230 +7.3% |
| 2020 | $1,046 -6.9% | $687,270 +24.3% |
| 2019 | $1,123 -9.1% | $552,690 +18.4% |
| 2018 | $1,235 | $466,930 |
| 2017 | $1,235 -1.7% | $466,930 +4.7% |
| 2016 | $1,257 -55.5% | $445,850 +0.8% |
| 2015 | $2,826 | $442,360 |
Find assessor info on the county website
Monthly payment
Est. payment
Payment breakdown
Explore the cost of this home by adjusting the details. Changes won't be saved.Climate risks
Neighborhood: 98366
Nearby schools
Schools provided by the listing agent
- High: So. Kitsap High
Source: NWMLS as distributed by MLS GRID. This data may not be complete. We recommend contacting the local school district to confirm school assignments for this home.
Similar homes
- $1,200,0003 bd4 ba4.2k sqftShort Plat # 5178, Port Orchard, WA 98366Active
 MLS ID #2541293, Mitch Morey. NWMLS as distributed by MLS GRID
 - $849,9005 bd6 ba4.2k sqft6648r-1, Port Orchard, WA 98366Contingent
 MLS ID #2529321, Rachel Edwards. NWMLS as distributed by MLS GRID
 - $1,198,9954 bd5 ba5.2k sqft6120 Vernon Lane SE, Port Orchard, WA 98367Active
 MLS ID #2564700, Samantha J Dale. NWMLS as distributed by MLS GRID
 - $699,0003 bd2 ba2.6k sqft3140 E Washington, Port Orchard, WA 98366Active
 MLS ID #2439513, Christine Cagley. NWMLS as distributed by MLS GRID
