First time on the market! Tucked at the end of a private dead-end road and surrounded by peaceful greenbelt, this one-of-a-kind custom home offers over 5,200 sq ft of space for gathering, entertaining and making memories. Step inside to a gorgeous curved staircase, sunken fireside sitting area and formal dining room. The beautiful oak kitchen features two countertop seating areas and flows into an additional dining space and inviting living room. With 4 bedrooms and 5 bathrooms, there is generous space to spread out. Upstairs, the impressive king-sized primary suite features a versatile open area, fireside lounge, FOUR walk-in closets, walk-in shower, jetted soaking tub and vanity. A second primary suite offers a charming bonus room behind glass double doors—ideal for an office, reading room, dressing room or creative space. On the main floor, a dedicated office overlooks the front yard, two bedrooms with direct backyard access and a bonus room. Outside, summer fun awaits with an in-ground pool -complete with a waterslide- and hot tub! A 2-car garage, large covered RV/boat parking and bonus space above the garage with a mini kitchen add even more versatility. Private, spacious and full of character, this is the kind of home that simply isn't built anymore. A truly special property ready for its next chapter!
Active
Listed by: Every Door Real Estate • Samantha J Dale • 585-409-8508
$1,089,950
6120 Vernon Lane SE, Port Orchard, WA 98367
4beds
5,241sqft
Single Family Residence
Built in 1987
0.51 Acres Lot
$1,072,600 Zestimate®
$208/sqft
$-- HOA
What's special
- --
- on Zillow
- 208
- views
- 12
- saves
Zillow last checked:
Listing updated:
Listed by:
Samantha J Dale 585-409-8508 SamiD@EveryDoorRealEstate.com,
Every Door Real Estate,
Lindsey Gudger 425-243-3482,
Every Door Real Estate
Source: NWMLS as distributed by MLS GRID,MLS#: 2596787
Facts & features
Interior
Bedrooms & bathrooms
- Bedrooms: 4
- Bathrooms: 5
- Full bathrooms: 3
- 3/4 bathrooms: 2
- Main level bathrooms: 3
- Main level bedrooms: 2
Heating
- Fireplace, Fireplace Insert, Stove/Free Standing, Wall Furnace, Electric, Propane
Cooling
- None
Appliances
- Included: Dishwasher, Disposal, Double Oven, Microwave, Refrigerator, Dishwasher(s), Garbage Disposal, Microwave(s), Refrigerator(s), Water Heater: Electric and propane, Water Heater Location: Laundry room
Features
- Bath Off Primary, Central Vacuum, Ceiling Fan(s), Dining Room
- Flooring: Ceramic Tile, Hardwood, Laminate, Carpet
- Doors: French Doors
- Windows: Dbl Pane/Storm Window, Skylight(s)
- Basement: None
- Number of fireplaces: 4
- Fireplace features: Gas, Main Level: 2, Upper Level: 2, Fireplace
Interior area
- Total structure area: 5,241
- Total interior livable area: 5,241 sqft
Video & virtual tour
Property
Parking
- Total spaces: 3
- Parking features: Attached Carport, Driveway, Attached Garage, RV Parking
- Has attached garage: Yes
- Has carport: Yes
- Covered spaces: 3
Features
- Levels: Two
- Stories: 2
- Entry location: Main
- Patio & porch: Second Primary Bedroom, Bath Off Primary, Built-In Vacuum, Ceiling Fan(s), Dbl Pane/Storm Window, Dining Room, Fireplace, Fireplace (Primary Bedroom), French Doors, Hot Tub/Spa, Jetted Tub, Security System, Skylight(s), Sprinkler System, Vaulted Ceiling(s), Walk-In Closet(s), Water Heater, Wired for Generator
- Pool features: In Ground, In-Ground
- Has spa: Yes
- Spa features: Indoor, Bath
- Has view: Yes
- View description: Territorial
Lot
- Size: 0.51 Acres
- Features: Dead End Street, Open Lot, Paved, Sidewalk, Cable TV, Deck, Dock, Fenced-Partially, High Speed Internet, Hot Tub/Spa, Outbuildings, Patio, Propane, RV Parking, Sprinkler System
- Topography: Level
- Residential vegetation: Fruit Trees, Wooded
Details
- Parcel number: 08230240272000
- Special conditions: Standard
- Other equipment: Leased Equipment: Propane Tank, Wired for Generator
Construction
Type & style
- Home type: SingleFamily
- Architectural style: 2 Story
- Property subtype: Single Family Residence
Materials
- Brick, Metal/Vinyl
- Foundation: Poured Concrete
- Roof: Composition
Condition
- Year built: 1987
Utilities & green energy
- Electric: Company: Puget Sound Energy
- Sewer: Septic Tank
- Water: Public, Company: K PUD
- Utilities for property: Comcast, Astound
Community & HOA
Community
- Security: Security System
- Subdivision: Long Lake
Location
- Region: Pt Orchard
Financial & listing details
- Price per square foot: $208/sqft
- Tax assessed value: $1,040,860
- Annual tax amount: $8,768
- Date on market: 10/21/2026
- Listing terms: Conventional,FHA,VA Loan
- Inclusions: Dishwasher(s), Double Oven, Garbage Disposal, Leased Equipment, Microwave(s), Refrigerator(s)
Estimated market value
$1,072,600
$1.02M - $1.13M
$5,247/mo
Price history
| Date | Event | Price |
|---|---|---|
| 10/21/2026 | Listed for sale | $1,190,000$227/sqft |
Source:  NWMLS as distributed by MLS GRID #2596493 Report a problem NWMLS as distributed by MLS GRID #2596493 Report a problem | ||
Public tax history
| Year | Property taxes | Tax assessment |
|---|---|---|
| 2025 | $8,676 +0.5% | $1,040,860 |
| 2024 | $8,630 +3.2% | $1,040,860 |
| 2023 | $8,363 +0.7% | $1,040,860 |
| 2022 | $8,307 +4.3% | $1,040,860 +24.6% |
| 2021 | $7,967 +7.6% | $835,600 +13.8% |
| 2020 | $7,401 -0.4% | $734,300 -7.3% |
| 2019 | $7,432 -7.4% | $792,220 +24% |
| 2018 | $8,027 | $639,020 |
| 2017 | $8,027 +19.9% | $639,020 +13.1% |
| 2016 | $6,693 +3.4% | $564,780 +2.3% |
| 2015 | $6,471 | $552,140 +40.1% |
| 2014 | $6,471 +3.7% | $394,200 |
| 2013 | $6,240 +47.5% | $394,200 -1.5% |
| 2012 | $4,231 +3.7% | $400,000 -3.4% |
| 2011 | $4,079 +1.3% | $413,920 -5.8% |
| 2010 | $4,027 +4.9% | $439,290 -8.9% |
| 2009 | $3,838 -1% | $482,200 -4.3% |
| 2008 | $3,877 -7.4% | $503,950 +3.6% |
| 2007 | $4,187 +6.7% | $486,570 +38.3% |
| 2005 | $3,924 | $351,820 +15.3% |
| 2002 | -- | $305,210 -0.8% |
| 2001 | $2,870 -28.1% | $307,590 +6.4% |
| 2000 | $3,991 | $289,160 |
Find assessor info on the county website
Monthly payment
Est. payment
Payment breakdown
Explore the cost of this home by adjusting the details. Changes won't be saved.Climate risks
Neighborhood: 98367
Similar homes
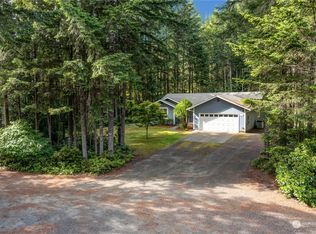
- $989,0006 bd5 ba3.6k sqft3050 SE Mullenix Road, Port Orchard, WA 98367Active
 MLS ID #2540199, Leslye Stewart. NWMLS as distributed by MLS GRID
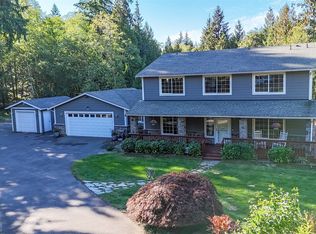
 - $730,0003 bd2 ba4.5k sqftSp 2561, Port Orchard, WA 98367Active
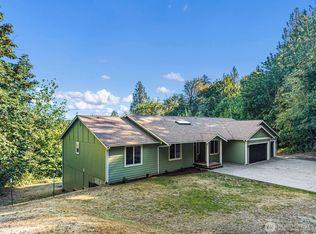 MLS ID #2578664, Terri Hagen. NWMLS as distributed by MLS GRID
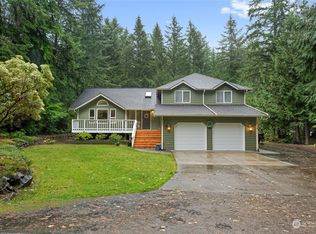
 - $1,395,0004 bd4 ba3.9k sqft8926 SE Jackie Lane, Port Orchard, WA 98367Active
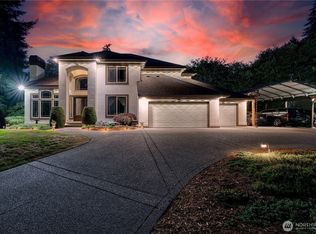 MLS ID #2553551, Rich Jacobson. NWMLS as distributed by MLS GRID
 - $1,090,0004 bd3 ba3.8k sqft19144 NW Clear Creek Rd, Poulsbo, WA 98370Active
 MLS ID #2597162, Daniel Krois. NWMLS as distributed by MLS GRID
