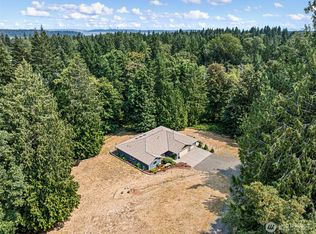
An exceptional private retreat awaits on 2.5 secluded acres in the Long Lake area of Port Orchard, where generous space, natural light, and a peaceful territorial setting come together in effortless harmony. This inviting 3-bedroom, 2-bath residence offers 2,272 square feet of finished living space, complemented by an additional 2,272 square feet of unfinished basement space—providing an extraordinary opportunity to create something uniquely your own. Vaulted ceilings and skylights elevate the interiors with an airy, light-filled atmosphere, while French doors create an elegant connection between living spaces. The thoughtfully designed kitchen features a walk-in pantry, while the dining and living areas offer an inviting backdrop for both intimate evenings and memorable gatherings. The primary suite provides a private bath and walk-in closet, complemented by two additional bedrooms and a full bath. A spacious recreation room, utility room, and expansive unfinished basement offer remarkable flexibility for future living, hobbies, entertaining, or storage. Outdoors, the deck invites you to unwind amid the tranquility of your private surroundings. An attached 3-car garage and additional driveway parking add everyday convenience, while a heat pump, individual well and septic, and high-speed internet provide modern functionality. Private, spacious, and full of possibility, this distinctive property offers a rare opportunity to create your own Northwest sanctuary.
Active
Listed by: eXp Realty • Terri Hagen
$750,000
4959 Long Lake Road SE, Port Orchard, WA 98367
3beds
4,544sqft
Single Family Residence
Built in 2009
2.5 Acres Lot
$-- Zestimate®
$165/sqft
$-- HOA
What's special
Additional driveway parkingPeaceful territorial settingNatural lightSpacious recreation roomThoughtfully designed kitchenWalk-in pantryVaulted ceilings
- --
- on Zillow
- 957
- views
- 80
- saves
Zillow last checked:
Listing updated:
Listed by:
Terri Hagen,
eXp Realty
Source: NWMLS as distributed by MLS GRID,MLS#: 2578664
Facts & features
Interior
Bedrooms & bathrooms
- Bedrooms: 3
- Bathrooms: 2
- Full bathrooms: 2
- Main level bathrooms: 2
- Main level bedrooms: 3
Bedroom
- Level: Main
Heating
- Heat Pump, Electric
Cooling
- Heat Pump
Appliances
- Included: Dishwasher, Disposal, Refrigerator, Stove(s)/Range(s), Dishwasher(s), Garbage Disposal, Refrigerator(s), Water Heater: Electric, Water Heater Location: Garage
Features
- Bath Off Primary, Dining Room, Pantry
- Flooring: Laminate, Vinyl, Vinyl Plank
- Doors: French Doors
- Windows: Dbl Pane/Storm Window, Skylight(s)
- Basement: Partially Finished
- Has fireplace: No
Interior area
- Total structure area: 4,544
- Total interior livable area: 4,544 sqft
Video & virtual tour
Property
Parking
- Total spaces: 7
- Parking features: Driveway, Attached Garage
- Has attached garage: Yes
- Covered spaces: 3
- Uncovered spaces: 4
Features
- Levels: One
- Stories: 1
- Entry location: Main
- Patio & porch: Bath Off Primary, Dbl Pane/Storm Window, Dining Room, French Doors, Pantry, Skylight(s), Vaulted Ceiling(s), Walk-In Closet(s), Water Heater
- Has view: Yes
- View description: Territorial
Lot
- Size: 2.5 Acres
- Dimensions: 424' x 257'
- Features: Secluded, Cable TV, Deck, High Speed Internet
- Topography: Level,Sloped
Details
- Parcel number: 08230220322007
- Zoning: RP
- Zoning description: Jurisdiction: County
- Special conditions: Standard
Construction
Type & style
- Home type: SingleFamily
- Architectural style: Traditional,1 Story w/Bsmnt.
- Property subtype: Single Family Residence
Materials
- Cement/Concrete, Wood Siding, Wood Products
- Foundation: Poured Concrete
- Roof: Composition
Condition
- Good
- Year built: 2009
- Major remodel year: 2009
Utilities & green energy
- Electric: Company: Puget Sound Energy
- Sewer: Septic Tank, Company: Individual Septic
- Water: Individual Well, Company: Individual Well
- Utilities for property: Astound
Community & HOA
Community
- Subdivision: Long Lake
Location
- Region: Pt Orchard
Financial & listing details
- Price per square foot: $165/sqft
- Tax assessed value: $649,640
- Annual tax amount: $5,525
- Date on market: 9/10/2026
- Listing terms: Conventional
- Inclusions: Dishwasher(s), Garbage Disposal, Refrigerator(s), Stove(s)/Range(s)
Estimated market value
Not available
Estimated sales range
Not available
Not available
Price history
| Date | Event | Price |
|---|---|---|
| 9/10/2026 | Listed for sale | $750,000+54.6%$165/sqft |
Source:  NWMLS as distributed by MLS GRID #2578664 Report a problem NWMLS as distributed by MLS GRID #2578664 Report a problem | ||
| 8/3/2020 | Sold | $485,000+3.2%$107/sqft |
Source: NWMLS as distributed by MLS GRID #1599071 Report a problem | ||
| 6/4/2020 | Pending sale | $469,900$103/sqft |
Source: Professional Realty Services #1599071 Report a problem | ||
| 5/24/2020 | Listed for sale | $469,900$103/sqft |
Source: Professional Realty Services #1599071 Report a problem | ||
| 5/21/2020 | Pending sale | $469,900$103/sqft |
Source: Professional Realty Services #1599071 Report a problem | ||
| 5/8/2020 | Listed for sale | $469,900+19.5%$103/sqft |
Source: Professional Realty Services #1599071 Report a problem | ||
| 2/5/2020 | Sold | $393,333-23.1%$87/sqft |
Source: Public Record Report a problem | ||
| 12/14/2019 | Price change | $511,1590%$112/sqft |
Source: Auction.com Report a problem | ||
| 12/8/2019 | Price change | $511,367+0%$113/sqft |
Source: Auction.com Report a problem | ||
| 12/7/2019 | Price change | $511,159+0.1%$112/sqft |
Source: Auction.com Report a problem | ||
| 12/4/2019 | Price change | $510,747+35.3%$112/sqft |
Source: Auction.com Report a problem | ||
| 12/1/2019 | Price change | $377,565+0.1%$83/sqft |
Source: Auction.com Report a problem | ||
| 11/29/2019 | Price change | $377,374+0%$83/sqft |
Source: Auction.com Report a problem | ||
| 11/28/2019 | Price change | $377,223+0.1%$83/sqft |
Source: Auction.com Report a problem | ||
| 11/26/2019 | Price change | $376,756+0.1%$83/sqft |
Source: Auction.com Report a problem | ||
| 11/23/2019 | Price change | $376,219+3.2%$83/sqft |
Source: Auction.com Report a problem | ||
| 11/20/2019 | Price change | $364,698+0.2%$80/sqft |
Source: Auction.com Report a problem | ||
| 11/18/2019 | Price change | $363,866-1.4%$80/sqft |
Source: Auction.com Report a problem | ||
| 11/16/2019 | Price change | $369,116+0.1%$81/sqft |
Source: Auction.com Report a problem | ||
| 11/14/2019 | Price change | $368,899+0%$81/sqft |
Source: Auction.com Report a problem | ||
| 11/12/2019 | Price change | $368,7670%$81/sqft |
Source: Auction.com Report a problem | ||
| 11/10/2019 | Price change | $368,770-0.2%$81/sqft |
Source: Auction.com Report a problem | ||
| 11/6/2019 | Price change | $369,519-0.1%$81/sqft |
Source: Auction.com Report a problem | ||
| 11/4/2019 | Price change | $369,9570%$81/sqft |
Source: Auction.com Report a problem | ||
| 11/2/2019 | Listed for sale | $369,984+105.7%$81/sqft |
Source: Auction.com Report a problem | ||
| 4/19/2006 | Sold | $179,903$40/sqft |
Source: Public Record Report a problem | ||
Public tax history
| Year | Property taxes | Tax assessment |
|---|---|---|
| 2025 | $5,415 +0.5% | $649,640 |
| 2024 | $5,387 +3.2% | $649,640 |
| 2023 | $5,219 +0.7% | $649,640 |
| 2022 | $5,184 +4.6% | $649,640 +25% |
| 2021 | $4,955 +7.9% | $519,720 +14.1% |
| 2020 | $4,591 +14.5% | $455,520 +6.6% |
| 2019 | $4,009 -8.4% | $427,310 +22.5% |
| 2018 | $4,375 | $348,950 |
| 2017 | $4,375 +18.3% | $348,950 +12.5% |
| 2016 | $3,697 +2.9% | $310,090 +2.4% |
| 2015 | $3,593 | $302,960 +0.8% |
| 2014 | $3,593 +3.8% | $300,520 |
| 2013 | $3,462 -5.3% | $300,520 -2.4% |
| 2012 | $3,656 +3.8% | $307,780 -13.7% |
| 2011 | $3,523 +105.9% | $356,440 +95.7% |
| 2010 | $1,711 +31.3% | $182,170 +15.3% |
| 2009 | $1,303 -0.7% | $157,930 -4.3% |
| 2008 | $1,313 +3% | $165,060 +15.2% |
| 2007 | $1,274 +8.3% | $143,280 +40% |
| 2005 | $1,176 | $102,350 +26.4% |
| 2002 | -- | $80,960 |
Find assessor info on the county website
Monthly payment
Est. payment
Payment breakdown
Explore the cost of this home by adjusting the details. Changes won't be saved.Climate risks
Neighborhood: 98367
Nearby schools
Schools provided by the listing agent
- Elementary: South Colby Elem
- Middle: John Sedgwick Jnr Hi
- High: So. Kitsap High
Source: NWMLS as distributed by MLS GRID. This data may not be complete. We recommend contacting the local school district to confirm school assignments for this home.
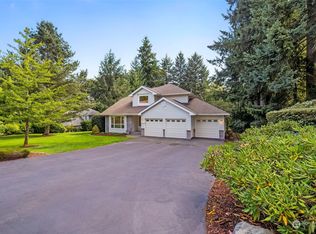
- $641,0003 bd3 ba2.3k sqft4642 SE Parsons Green Ct, Port Orchard, WA 98367For Sale

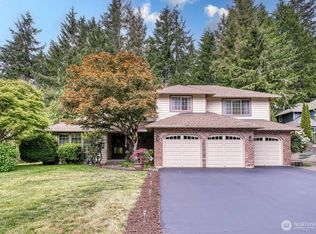
- $595,0004 bd3 ba2k sqft4634 SE Parsons Green Ct, Pt Orchard, WA 98367Sold
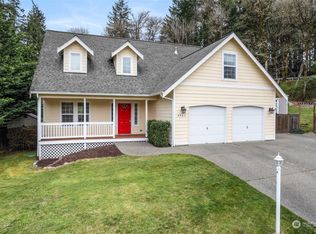
- $675,0004 bd3 ba2.5k sqft4717 SE Constitution Ct, Pt Orchard, WA 98367For Sale
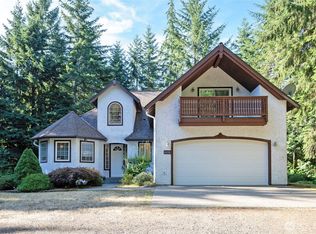
- $564,0003 bd3 ba1.9k sqft4465 SE Scenic View Ln, Port Orchard, WA 98367Sold
Similar homes
- $641,0003 bd3 ba2.3k sqft4642 SE Parsons Green Court, Port Orchard, WA 98367ActiveMLS ID #2571507, Lindsay Wonderly. NWMLS as distributed by MLS GRID
- $729,5003 bd3 ba2.7k sqft8058 SE Halfmoon Lane, Port Orchard, WA 98367Active
 MLS ID #2560746, Gene Quinney. NWMLS as distributed by MLS GRID
 - $799,9004 bd3 ba2.6k sqft8725 SE Yeshua Lane, Port Orchard, WA 98367Active
 MLS ID #2561880, Doug Miller. NWMLS as distributed by MLS GRID
 - $775,0004 bd3 ba2.6k sqftSouthwood, Port Orchard, WA 98367Active
 MLS ID #2553417, Donna Cryder. NWMLS as distributed by MLS GRID
