If you are looking for the perfect multi-generational home with stunning Mt Rainier and sound views, look no further. This home is Located in sought after waterfront community of Manchester which features a beautiful waterfront park, 1st class boat launch, restaurant, pub, library, deli and more. This home shows pride of ownership from the moment you pull in the driveway. There is a large three car detached garage with additional shop space. Entering the main floor, you are greeted by gleaming hardwood floors, a spacious living room and large picture windows to take in the stunning views. The kitchen enjoys the beautiful views large dining room/den and is in pristine condition. There are two spacious bedrooms and full bath. You love the large deck to enjoy the amazing views of Mt. Rainier and the Sound. The lower unit is basically the same footprint, big living room, nice kitchen both enjoy beautiful views, there is a large patio which you will love on those long summer days. There are two laundry rooms downstairs, so each level enjoys own laundry room and washers and dryers are included. This home is set up with three power meters, one each for the upper and lower units and the garage has it's own meter as well. The home is turnkey ready for immediate occupancy, new window panes fresh paint and more. Manchester provides easy access to Southworth ferry, shopping and freeways State Parks. This home has it all, location, views and more. Don't delay this home will sell fast!!
Active
Listed by: Windermere Prof Partners • Dana Soyat
Price cut: $75K (8/3)
$750,000
2601 2nd Avenue E, Port Orchard, WA 98366
4beds
3,044sqft
Single Family Residence
Built in 1975
0.25 Acres Lot
$741,500 Zestimate®
$246/sqft
$-- HOA
What's special
Beautiful waterfront parkGleaming hardwood floorsLarge patioTwo spacious bedroomsNew window panesFresh paint
- 152 days
- 551
- 30
Zillow last checked:
Listing updated:
Listed by:
Dana Soyat,
Windermere Prof Partners
Source: NWMLS as distributed by MLS GRID,MLS#: 2504939
Facts & features
Interior
Bedrooms & bathrooms
- Bedrooms: 4
- Bathrooms: 2
- Full bathrooms: 2
- Main level bathrooms: 1
- Main level bedrooms: 2
Primary bedroom
- Level: Main
Primary bedroom
- Level: Lower
Bedroom
- Level: Main
Bedroom
- Level: Lower
Bathroom full
- Level: Main
Bathroom full
- Level: Lower
Dining room
- Level: Main
Dining room
- Level: Lower
Entry hall
- Level: Main
Entry hall
- Level: Main
Kitchen without eating space
- Level: Main
Kitchen without eating space
- Level: Lower
Living room
- Level: Main
Living room
- Level: Lower
Utility room
- Level: Lower
Heating
- Fireplace, Forced Air, Wall Furnace, Electric
Cooling
- None
Appliances
- Included: Dishwasher, Disposal, Double Oven, Dryer, Refrigerator, Stove(s)/Range(s), Washer, Dishwasher(s), Dryer(s), Garbage Disposal, Refrigerator(s), Washer(s), Water Heater: Electric
Features
- Dining Room, High Tech Cabling
- Flooring: Hardwood, Laminate, Carpet
- Doors: French Doors
- Windows: Dbl Pane/Storm Window
- Basement: Daylight,Finished
- Number of fireplaces: 2
- Fireplace features: Wood Burning, Lower Level: 1, Main Level: 1, Fireplace
Interior area
- Total structure area: 3,044
- Total interior livable area: 3,044 sqft
Video & virtual tour
Property
Parking
- Total spaces: 6
- Parking features: Detached Garage, Off Street, RV Parking
- Has garage: Yes
- Covered spaces: 3
- Uncovered spaces: 3
Features
- Levels: One
- Stories: 1
- Entry location: Main
- Patio & porch: Second Kitchen, Dbl Pane/Storm Window, Dining Room, Fireplace, French Doors, High Tech Cabling, Water Heater
- Has view: Yes
- View description: Bay, City, Mountain(s), Sound
- Has water view: Yes
- Water view: Bay,Sound
Lot
- Size: 0.25 Acres
- Dimensions: 137 x 80 x 137 x 80
- Features: Cul-De-Sac, Dead End Street, Paved, Cable TV, Deck, High Speed Internet, Patio, RV Parking
- Topography: Level
- Residential vegetation: Garden Space
Details
- Parcel number: 21240211312001
- Zoning description: Jurisdiction: County
- Special conditions: Standard
Construction
Type & style
- Home type: SingleFamily
- Architectural style: Contemporary,1 Story w/Bsmnt.
- Property subtype: Single Family Residence
Materials
- Wood Siding
- Foundation: Poured Concrete
- Roof: Composition
Condition
- Very Good
- Year built: 1975
- Major remodel year: 1975
Utilities & green energy
- Electric: Company: PSE
- Sewer: Sewer Connected, Company: Manchester
- Water: Public, Company: Manchester
- Utilities for property: Astound, Astound
Community & HOA
Community
- Features: Boat Launch
- Subdivision: Manchester
Location
- Region: Port Orchard
Financial & listing details
- Price per square foot: $246/sqft
- Tax assessed value: $614,970
- Annual tax amount: $5,299
- Date on market: 4/8/2026
- Cumulative days on market: 154 days
- Listing terms: Conventional,VA Loan
- Inclusions: Dishwasher(s), Double Oven, Dryer(s), Garbage Disposal, Refrigerator(s), Stove(s)/Range(s), Washer(s)
Estimated market value
$741,500
$704,000 - $779,000
$3,292/mo
Price history
| Date | Event | Price |
|---|---|---|
| 8/3/2026 | Price change | $750,000-9.1%$246/sqft |
Source:  NWMLS as distributed by MLS GRID #2504939 Report a problem NWMLS as distributed by MLS GRID #2504939 Report a problem | ||
| 6/26/2026 | Price change | $825,000-10.8%$271/sqft |
Source: NWMLS as distributed by MLS GRID #2504939 Report a problem | ||
| 4/9/2026 | Listed for sale | $925,000+270%$304/sqft |
Source: NWMLS as distributed by MLS GRID #2504939 Report a problem | ||
| 4/5/1993 | Sold | $250,000$82/sqft |
Source: Agent Provided Report a problem | ||
Public tax history
| Year | Property taxes | Tax assessment |
|---|---|---|
| 2025 | $5,189 +0.5% | $614,970 |
| 2024 | $5,161 +3.2% | $614,970 |
| 2023 | $5,002 +0.7% | $614,970 |
| 2022 | $4,968 +4.2% | $614,970 +24.5% |
| 2021 | $4,770 +8% | $494,130 +14.3% |
| 2020 | $4,415 +15% | $432,230 +7.3% |
| 2019 | $3,838 -7.4% | $402,730 +26.5% |
| 2018 | $4,146 | $318,250 |
| 2017 | $4,146 +20.6% | $318,250 +11.5% |
| 2016 | $3,437 +2% | $285,450 +2.1% |
| 2015 | $3,370 | $279,610 +0.3% |
| 2014 | $3,370 +3.5% | $278,910 |
| 2013 | $3,257 +4.5% | $278,910 -3.1% |
| 2012 | $3,117 -3% | $287,720 -9.8% |
| 2011 | $3,214 +1.3% | $318,850 -5.8% |
| 2010 | $3,172 +4.8% | $338,460 -8.9% |
| 2009 | $3,027 -0.5% | $371,540 -3.9% |
| 2008 | $3,042 +2.9% | $386,580 +15.3% |
| 2007 | $2,955 +14.3% | $335,280 +48.4% |
| 2005 | $2,585 | $225,950 +13.9% |
| 2002 | -- | $198,340 |
Find assessor info on the county website
Monthly payment
Est. payment
Payment breakdown
Explore the cost of this home by adjusting the details. Changes won't be saved.Climate risks
Neighborhood: Manchester
Nearby schools
Schools provided by the listing agent
- Elementary: Manchester Elem
- Middle: John Sedgwick Jnr Hi
- High: So. Kitsap High
Source: NWMLS as distributed by MLS GRID. This data may not be complete. We recommend contacting the local school district to confirm school assignments for this home.
Similar homes
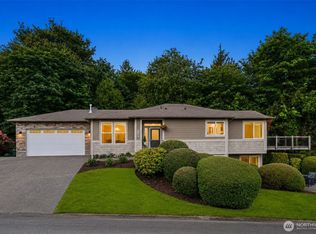
- $730,0003 bd3 ba2.8k sqft7977 E Clam Bay Court, Port Orchard, WA 98366Active
 MLS ID #2563693, Garrett Whipple. NWMLS as distributed by MLS GRID
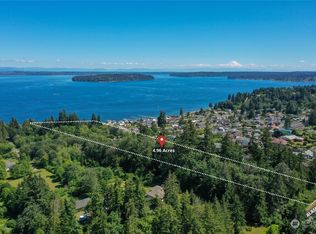
 - $759,5003 bd3 ba2.6k sqft8102 E Seaview Drive, Port Orchard, WA 98366Active
 MLS ID #2563657, David Billings. NWMLS as distributed by MLS GRID
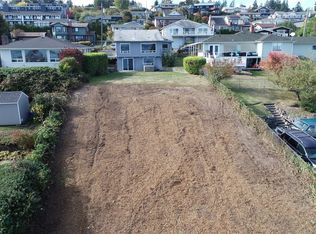
 - $840,0004 bd3 ba2.9k sqftOstroms Villa Tracts, Port Orchard, WA 98366Active
 MLS ID #2570072, Dana Soyat. NWMLS as distributed by MLS GRID
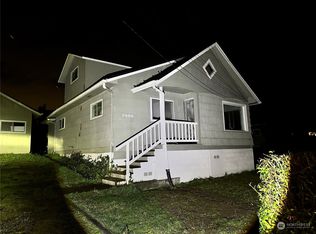
 - $886,5004 bd3 ba2.4k sqft7912 SE Puget Heights Lane, Port Orchard, WA 98366Active
 MLS ID #2547135, Stacia Whatley. NWMLS as distributed by MLS GRID
