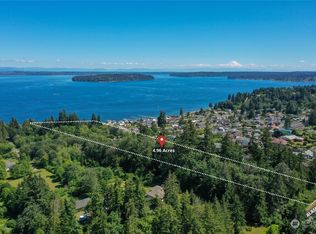
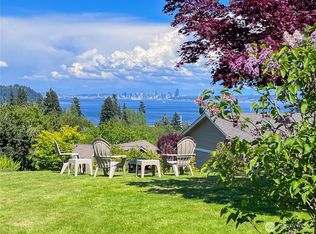
Set above the shoreline in the waterfront community of Manchester, this beautifully updated home captures sweeping water views, stunning sunsets, and abundant natural light throughout. Offering 3 bedrooms, 3 bathrooms, 2,675 sqft plus additional storage, the home blends peaceful coastal living with modern comfort and an easy-living floor plan designed for both everyday living and entertaining. The remodeled kitchen features repainted cabinetry, quartz countertops, designer backsplash, updated hardware, new lighting, generous eat-up bar, dining nook, and butler’s pantry with beverage fridge. Fresh Sherwin-Williams paint, refinished hardwood floors upstairs, updated lighting, custom window coverings, and new blinds create a cohesive feel throughout the home. The primary suite offers private deck access, water views, and a fully remodeled spa-inspired bath. Additional bedrooms and flex spaces have been thoughtfully refreshed, while the lower level provides versatile living with spacious guest accommodations, updated bath, and large great room ideal for multi-generational living or extended stays. Enjoy landscaped grounds, private hot tub retreat, fenced backyard with dedicated dog run, garage workstation with cabinetry/storage, and new 50-gallon water heater. Quiet dead-end street location near the Port of Manchester, boat launch, and just minutes to the Southworth Ferry for direct access to Seattle.
Sold
Zillow last checked:
Listing updated:
Bought with:
Bree Brower, 21023762
Every Door Real Estate
Source: NWMLS as distributed by MLS GRID,MLS#: 2531411
Price history
| Date | Event | Price |
|---|---|---|
| 7/31/2026 | Sold | $825,000$308/sqft |
Source:  NWMLS as distributed by MLS GRID #2531411 Report a problem NWMLS as distributed by MLS GRID #2531411 Report a problem | ||
| 7/14/2026 | Pending sale | $825,000$308/sqft |
Source: NWMLS as distributed by MLS GRID #2531411 Report a problem | ||
| 6/4/2026 | Listed for sale | $825,000-1.7%$308/sqft |
Source: NWMLS as distributed by MLS GRID #2531411 Report a problem | ||
| 5/19/2026 | Listing removed | $839,500$314/sqft |
Source: Realogics Sothebys International Realty #2502213 Report a problem | ||
| 5/6/2026 | Price change | $839,500-1.2%$314/sqft |
Source: Realogics Sothebys International Realty #2502213 Report a problem | ||
| 4/17/2026 | Listed for sale | $850,000+13.3%$318/sqft |
Source: Realogics Sothebys International Realty #2502213 Report a problem | ||
| 3/1/2024 | Sold | $749,950$280/sqft |
Source: NWMLS as distributed by MLS GRID #2162320 Report a problem | ||
| 12/5/2023 | Pending sale | $749,950$280/sqft |
Source: NWMLS as distributed by MLS GRID #2162320 Report a problem | ||
| 12/5/2023 | Listed for sale | $749,950+89.9%$280/sqft |
Source: NWMLS as distributed by MLS GRID #2162320 Report a problem | ||
| 6/17/2016 | Sold | $395,000-1.2%$148/sqft |
Source: NWMLS as distributed by MLS GRID #888803 Report a problem | ||
| 2/20/2016 | Pending sale | $399,950$150/sqft |
Source: RE/MAX PROFESSIONALS #888803 Report a problem | ||
| 2/11/2016 | Listed for sale | $399,950-29.8%$150/sqft |
Source: RE/MAX PROFESSIONALS #888803 Report a problem | ||
| 9/21/2007 | Sold | $569,950$213/sqft |
Source: NWMLS as distributed by MLS GRID #27090704 Report a problem | ||
Get a cash offer in 3 minutes
Find out how much your home could sell for in as little as 3 minutes with a no-obligation cash offer.
Estimated market value
$822,100
