On a beautiful park-like and sunny acre+, this home shines with a new roof, new exterior paint and welcoming indoor-outdoor spaces designed for everyday living and easy entertaining. Main level features a powder room, cozy den with built in bookshelves, office/dining room, kitchen with an eating bar, an additional dining area, and an oversized, vaulted great room with space for multiple uses ( entertainment center furniture conveys). The upper level offers a primary suite with a designer-inspired ensuite bath with heated floors, two bedrooms, an office/guest bedroom, a multi-use room ideal for crafts/second home office/gaming/study space, and full bath with skylight. Outdoor living & property features: Pet-friendly setup with a buried electric fence. Gardening area and space for backyard gatherings. Large deck, fire pit area and water features. Privacy fence along the south side yard. Fruit trees (apple, plum, cherry) Additional highlights: Two-car garage w/separate workshop area. Mechanical area w/heat pump for efficient forced-air heating and A/C. Put in last year. Water heater installed in the last year. Located in the Bainbridge Island School District (BISD), Blakely Elementary School. In much sought-after south side Lynwood Center with easy access to Gazzam Lake and waterfront fun.
Active
Listed by: Coldwell Banker Bain • Larry Kight
Price cut: $54K (7/14)
$1,195,000
4320 Palomino Drive NE, Bainbridge Island, WA 98110
3beds
2,508sqft
Single Family Residence
Built in 1978
1.01 Acres Lot
$1,146,300 Zestimate®
$476/sqft
$-- HOA
What's special
Powder roomWater featuresLarge deckNew exterior paintAdditional dining areaFire pit areaNew roof
- 107 days
- 524
- 12
Zillow last checked:
Listing updated:
Listed by:
Larry Kight,
Coldwell Banker Bain
Source: NWMLS as distributed by MLS GRID,MLS#: 2517325
Facts & features
Interior
Bedrooms & bathrooms
- Bedrooms: 3
- Bathrooms: 3
- Full bathrooms: 1
- 3/4 bathrooms: 1
- 1/2 bathrooms: 1
- Main level bathrooms: 1
Primary bedroom
- Level: Second
Bedroom
- Level: Second
Bedroom
- Level: Second
Bathroom full
- Level: Second
Bathroom three quarter
- Level: Second
Other
- Level: Main
Family room
- Level: Main
Kitchen with eating space
- Level: Main
Living room
- Level: Main
Utility room
- Level: Main
Heating
- Fireplace, Forced Air, Heat Pump, Electric, Wood
Cooling
- Forced Air, Heat Pump
Appliances
- Included: Dishwasher, Microwave, Refrigerator, Dishwasher(s), Microwave(s), Refrigerator(s), Water Heater: Electric, Water Heater Location: Garage
Features
- Bath Off Primary, Dining Room
- Flooring: Ceramic Tile, Hardwood, Carpet
- Windows: Dbl Pane/Storm Window, Skylight(s)
- Basement: None
- Number of fireplaces: 2
- Fireplace features: Wood Burning, Main Level: 2, Fireplace
Interior area
- Total structure area: 2,508
- Total interior livable area: 2,508 sqft
Video & virtual tour
Property
Parking
- Total spaces: 6
- Parking features: Attached Garage, Off Street, RV Parking
- Has attached garage: Yes
- Covered spaces: 2
- Uncovered spaces: 4
Features
- Levels: Two
- Stories: 2
- Entry location: Main
- Patio & porch: Bath Off Primary, Dbl Pane/Storm Window, Dining Room, Fireplace, Skylight(s), Vaulted Ceiling(s), Walk-In Closet(s), Water Heater, Wired for Generator
- Has view: Yes
- View description: Territorial
Lot
- Size: 1.01 Acres
- Dimensions: 280 x 252 x 194 x 141ish
- Features: Corner Lot, Paved, Cable TV, Deck, Dog Run, Fenced-Partially, High Speed Internet, Patio, RV Parking, Shop
- Topography: Level,Partial Slope
- Residential vegetation: Fruit Trees, Garden Space, Wooded
Details
- Parcel number: 42090000260001
- Zoning: R-1
- Zoning description: Jurisdiction: City
- Special conditions: Standard
- Other equipment: Wired for Generator
Construction
Type & style
- Home type: SingleFamily
- Architectural style: 2 Story
- Property subtype: Single Family Residence
Materials
- Wood Siding
- Foundation: Poured Concrete
- Roof: Composition
Condition
- Year built: 1978
Details
- Builder name: Conner
Utilities & green energy
- Electric: Company: Puget Sound Energy
- Sewer: Septic Tank
- Water: Public, Company: Kitsap PUD
- Utilities for property: Xfinity, Xfinity
Community & HOA
Community
- Features: CCRs, Trail(s)
- Subdivision: Baker Hill
Location
- Region: Bainbridge Island
Financial & listing details
- Price per square foot: $476/sqft
- Tax assessed value: $928,350
- Annual tax amount: $7,694
- Date on market: 5/13/2026
- Cumulative days on market: 108 days
- Listing terms: Conventional
- Inclusions: Dishwasher(s), Microwave(s), Refrigerator(s)
Estimated market value
$1,146,300
$1.09M - $1.20M
$5,064/mo
Price history
| Date | Event | Price |
|---|---|---|
| 7/14/2026 | Price change | $1,195,000-4.3%$476/sqft |
Source:  NWMLS as distributed by MLS GRID #2517325 Report a problem NWMLS as distributed by MLS GRID #2517325 Report a problem | ||
| 5/13/2026 | Listed for sale | $1,249,000+475.6%$498/sqft |
Source: NWMLS as distributed by MLS GRID #2517325 Report a problem | ||
| 11/30/1994 | Sold | $217,000$87/sqft |
Source: Public Record Report a problem | ||
Public tax history
| Year | Property taxes | Tax assessment |
|---|---|---|
| 2025 | $7,442 +1.8% | $928,350 |
| 2024 | $7,312 +4.7% | $928,350 |
| 2023 | $6,986 -4.4% | $928,350 0% |
| 2022 | $7,307 +2.8% | $928,360 +20.8% |
| 2021 | $7,108 +2.9% | $768,610 +8% |
| 2020 | $6,905 +7.6% | $711,640 +6.9% |
| 2019 | $6,419 -0.5% | $665,770 +26.1% |
| 2018 | $6,449 | $528,130 |
| 2017 | $6,449 +16.4% | $528,130 +13.9% |
| 2016 | $5,539 +8.1% | $463,670 +9.5% |
| 2015 | $5,124 | $423,610 +9% |
| 2014 | $5,124 +11.4% | $388,780 |
| 2013 | $4,599 +3.3% | $388,780 -1.9% |
| 2012 | $4,452 +7.4% | $396,300 +0.1% |
| 2011 | $4,145 -5.7% | $395,800 -11.1% |
| 2010 | $4,393 -7.4% | $445,100 -19.2% |
| 2009 | $4,742 +14.8% | $550,590 +13% |
| 2008 | $4,131 +3.7% | $487,350 +14.5% |
| 2007 | $3,986 +15.9% | $425,490 +37.7% |
| 2005 | $3,439 | $308,970 +16.6% |
| 2002 | -- | $265,000 +1.3% |
| 2001 | $3,537 +12.4% | $261,650 +18.8% |
| 2000 | $3,147 | $220,210 |
Find assessor info on the county website
Monthly payment
Est. payment
Payment breakdown
Explore the cost of this home by adjusting the details. Changes won't be saved.Climate risks
Neighborhood: Crystal Springs
Nearby schools
Schools provided by the listing agent
- Elementary: Capt Johnston Blakel
- Middle: Woodward Mid
- High: Bainbridge Isl
Source: NWMLS as distributed by MLS GRID. This data may not be complete. We recommend contacting the local school district to confirm school assignments for this home.
- $1,075,0003 bd3 ba2k sqft6405 NE Dapple Ct, Bainbridge Island, WA 98110Sold
- $1,144,0003 bd3 ba2.2k sqft6490 NE Dapple Ct, Bainbridge Island, WA 98110Sold
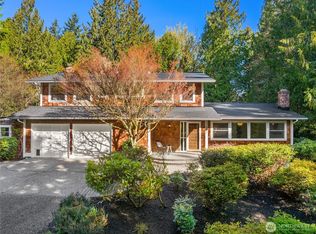
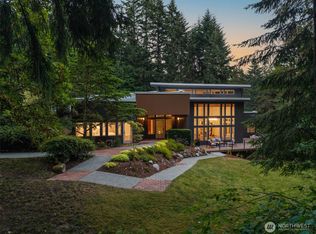
- $1,550,0003 bd3 ba4.8k sqft4456 Pinto Ct NE, Bainbridge Island, WA 98110Sold
- $1,057,3003 bd3 ba2.3k sqft6495 NE Dapple Ct, Bainbridge Island, WA 98110Off Market

Similar homes
- $1,139,0003 bd3 ba2.1k sqftFort Ward Estates Div 3, Bainbridge Island, WA 98110Active
 MLS ID #2537233, Jeff Dickinson. NWMLS as distributed by MLS GRID
 - $1,295,0003 bd3 ba2.4k sqft15153 Sunrise Drive NE, Bainbridge Island, WA 98110Active
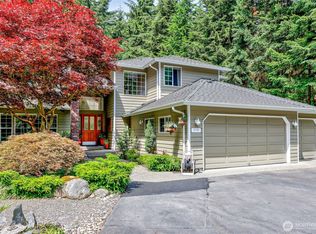 MLS ID #2544340, Craig Clark. NWMLS as distributed by MLS GRID
 - $1,688,0004 bd3 ba2.9k sqft4810 Rose Avenue NE, Bainbridge Island, WA 98110Active
 MLS ID #2526632, Nancy Rees. NWMLS as distributed by MLS GRID
 - $840,0004 bd3 ba2.9k sqftOstroms Villa Tracts, Port Orchard, WA 98366Active
 MLS ID #2570072, Dana Soyat. NWMLS as distributed by MLS GRID
