Step inside and feel it instantly—that elevated sense of home where design and comfort meet in all the right ways. This home is in the Sought After White Horse Community of Kingston. The flow is seamless—each space unfolds into the next with intention. It’s the kind of layout that just lives well. Custom designer details are woven throughout, subtly elevating every room and highlighting the home’s refined architecture. Vaulted ceilings, walls of windows and quality natural materials wrap the interiors in a warm elegance. At the heart of the home, a luxe gourmet kitchen anchors the living spaces. The primary suite feels like its own private escape. The ensuite bath is spa-inspired, featuring a striking stone shower and a generous walk-in closet that brings luxury to your every day. A second bedroom with its own ¾ ensuite offers comfort and privacy. The light-filled den, complete with built-ins—flexes easily as a home office or third bedroom. Outdoors, the setting transforms into a sanctuary. Professionally designed landscaping by renowned Elandan Gardens creates a sense of privacy and tranquility. A large west-facing deck becomes the stage for golden sunset evenings and effortless entertaining. This is more than a home—it’s a refined retreat designed to be lived in, enjoyed, and remembered. Location is Perfect, Close to ferries and trails. High speed Ferry goes directly to Downtown Seattle.
Active
Listed by: Windermere RE Bainbridge • Jennie Herrmann
Price cut: $51.5K (6/9)
$1,098,000
22843 Tranquility Place NE, Kingston, WA 98346
3beds
2,508sqft
:
Get pre-qualified$6,481/mo
Single Family Residence
Built in 2010
1.06 Acres Lot
$1,082,100 Zestimate®
$438/sqft
$80/mo HOA
What's special
Generous walk-in closetCustom designer detailsQuality natural materialsWarm eleganceWalls of windowsStriking stone showerLarge west-facing deck
- 130 days |
- 410 |
- 23 |
Zillow last checked:
Listing updated:
Listed by:
Jennie Herrmann,
Windermere RE Bainbridge
Source: NWMLS as distributed by MLS GRID,MLS#: 2491951
Facts & features
Interior
Bedrooms & bathrooms
- Bedrooms: 3
- Bathrooms: 3
- Full bathrooms: 1
- 3/4 bathrooms: 1
- 1/2 bathrooms: 1
- Main level bathrooms: 3
- Main level bedrooms: 3
Primary bedroom
- Level: Main
Bedroom
- Level: Main
Bedroom
- Level: Main
Bathroom full
- Level: Main
Bathroom three quarter
- Level: Main
Other
- Level: Main
Den office
- Level: Main
Entry hall
- Level: Main
Family room
- Level: Main
Kitchen with eating space
- Level: Main
Utility room
- Level: Main
Heating
- Fireplace, Radiant, Propane
Cooling
- Ductless
Appliances
- Included: Dishwasher, Dryer, Microwave, Refrigerator, Stove(s)/Range(s), Washer, Dishwasher(s), Dryer(s), Microwave(s), Refrigerator(s), Washer(s), Water Heater: Electric, Water Heater Location: Basement
Features
- Central Vacuum, Ceiling Fan(s), High Tech Cabling, Pantry
- Flooring: Hardwood, Stone, Carpet
- Doors: French Doors
- Basement: Bath/Stubbed
- Number of fireplaces: 1
- Fireplace features: See Remarks, Main Level: 1, Fireplace
Interior area
- Total structure area: 2,508
- Total interior livable area: 2,508 sqft
Property
Parking
- Total spaces: 2
- Parking features: Driveway, Attached Garage
- Has attached garage: Yes
- Covered spaces: 2
Features
- Levels: One
- Stories: 1
- Entry location: Main
- Patio & porch: Second Primary Bedroom, Built-In Vacuum, Ceiling Fan(s), Fireplace, French Doors, High Tech Cabling, Pantry, SMART Wired, Vaulted Ceiling(s), Walk-In Closet(s), Water Heater, Wired for Generator
- Has view: Yes
- View description: Territorial
Lot
- Size: 1.06 Acres
- Features: Cul-De-Sac, High Speed Internet, Patio, Propane
- Topography: Level,Partial Slope
- Residential vegetation: Brush, Fruit Trees, Garden Space, Wooded
Details
- Parcel number: 54730000510005
- Zoning description: Jurisdiction: County
- Special conditions: Standard
- Other equipment: Wired for Generator
Construction
Type & style
- Home type: SingleFamily
- Architectural style: Contemporary,1 Story
- Property subtype: Single Family Residence
Materials
- Cement Planked, Wood Siding, Cement Plank
- Foundation: Poured Concrete
- Roof: Composition
Condition
- Very Good
- Year built: 2010
- Major remodel year: 2010
Utilities & green energy
- Electric: Company: Puget Sound Energy
- Sewer: Septic Tank, Company: Septic
- Water: Public, Company: PUD #1
- Utilities for property: Xfinity, Xfinity
Community & HOA
Community
- Features: Clubhouse, Golf, Trail(s)
- Security: Security Service
- Subdivision: Kingston
HOA
- Services included: Common Area Maintenance, Road Maintenance, Security, Snow Removal
- HOA fee: $80 monthly
- HOA phone: 253-985-3812
Location
- Region: Kingston
Financial & listing details
- Price per square foot: $438/sqft
- Tax assessed value: $970,930
- Annual tax amount: $8,432
- Date on market: 3/24/2026
- Cumulative days on market: 131 days
- Listing terms: Conventional,VA Loan
- Inclusions: Dishwasher(s), Dryer(s), Microwave(s), Refrigerator(s), Stove(s)/Range(s), Washer(s)
Estimated market value
$1,082,100
$1.03M - $1.14M
$3,480/mo
Price history
| Date | Event | Price |
|---|---|---|
| 6/9/2026 | Price change | $1,098,000-4.5%$438/sqft |
Source:  NWMLS as distributed by MLS GRID #2491951 Report a problem NWMLS as distributed by MLS GRID #2491951 Report a problem | ||
| 3/24/2026 | Listed for sale | $1,149,500+59.4%$458/sqft |
Source: NWMLS as distributed by MLS GRID #2491951 Report a problem | ||
| 6/14/2019 | Sold | $721,200+3%$288/sqft |
Source: NWMLS as distributed by MLS GRID #1437349 Report a problem | ||
| 5/6/2019 | Pending sale | $700,000$279/sqft |
Source: Windermere Real Estate/West Sound, Inc. #1437349 Report a problem | ||
| 4/26/2019 | Listed for sale | $700,000+218.2%$279/sqft |
Source: Windermere Real Estate/West Sound, Inc. #1437349 Report a problem | ||
| 6/10/2005 | Sold | $220,000$88/sqft |
Source: Public Record Report a problem | ||
Public tax history
| Year | Property taxes | Tax assessment |
|---|---|---|
| 2025 | $8,848 +6.7% | $970,930 +4.8% |
| 2024 | $8,295 +34.1% | $926,820 +29.7% |
| 2023 | $6,184 -1.5% | $714,350 |
| 2022 | $6,280 +4.7% | $714,350 +10.1% |
| 2021 | $5,995 -8.9% | $648,610 |
| 2020 | $6,578 +33.9% | $648,610 +35.6% |
| 2019 | $4,913 -8.8% | $478,350 +26.8% |
| 2018 | $5,385 | $377,160 |
| 2017 | $5,385 +19.2% | $377,160 +0.8% |
| 2016 | $4,518 -7.5% | $374,300 |
| 2015 | $4,883 | $374,300 +16.8% |
| 2014 | $4,883 +0.6% | $320,430 -2.8% |
| 2013 | $4,853 +11.8% | $329,730 -8.5% |
| 2012 | $4,340 +233.5% | $360,210 +224.1% |
| 2011 | $1,301 | $111,150 |
Find assessor info on the county website
Monthly payment
Est. payment
Payment breakdown
Explore the cost of this home by adjusting the details. Changes won't be saved.Climate risks
Neighborhood: 98346
Nearby schools
GreatSchools rating
- 4/10Suquamish Elementary SchoolGrades: PK-5Distance: 2.8 mi
- 3/10Kingston Middle SchoolGrades: 6-8Distance: 1.8 mi
- 9/10Kingston High SchoolGrades: 9-12Distance: 2.1 mi
Schools provided by the listing agent
- Elementary: Richard Gordon Elem
- Middle: Kingston Middle
- High: Kingston High School
Source: NWMLS as distributed by MLS GRID. This data may not be complete. We recommend contacting the local school district to confirm school assignments for this home.
- $1,439,0004 bd4 ba5.2k sqft22822 Tranquility Pl NE, Kingston, WA 98346New Construction

- $982,8003 bd3 ba2.8k sqft22803 NE Tranquility NE, Kingston, WA 98346Off Market
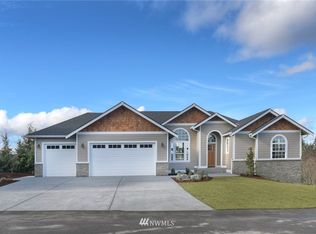
- $1,500,0003 bd3 ba3.1k sqft22883 Tranquility Pl NE, Kingston, WA 98346Sold

- $1,398,0004 bd4 ba4.3k sqft22783 Tranquility Pl NE, Kingston, WA 98346For Sale
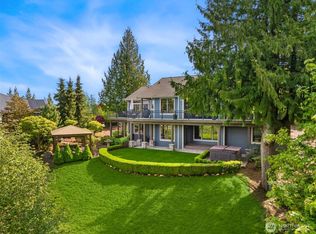
- $1,085,0003 bd3 ba2.3k sqft22922 Belvedere Pl NE, Kingston, WA 98346For Sale
- $269,0000.61 Acres22821 Singingwood Pl NE, Kingston, WA 98346Sold
- $1,398,0003 bd4 ba3k sqft22861 Singingwood Pl NE, Kingston, WA 98346Sold
- $828,4364 bd3 ba2.9k sqft23241 Arbors Terrace Rd NE #11, Kingston, WA 98346Sold
A local agent can set up tours, give advice and negotiate with sellers.
Similar homes
- $1,085,0003 bd3 ba2.3k sqft22922 Belvedere Place NE, Kingston, WA 98346Active
 MLS ID #2478613, Vanessa Harper. NWMLS as distributed by MLS GRID
 - $1,075,0003 bd3 ba2.8k sqft27170 Woodpecker Hill Road NE, Poulsbo, WA 98370Active
 MLS ID #2528091, Shari Royston. NWMLS as distributed by MLS GRID
 - $954,5003 bd3 ba2.1k sqft8101 NE Hunt Club Lane, Hansville, WA 98340Active
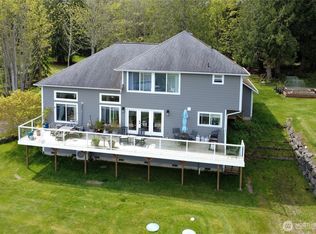 MLS ID #2509608, Pat Osler. NWMLS as distributed by MLS GRID
 - $1,075,0003 bd2 ba3k sqft7400 Island Center Road NE, Bainbridge Island, WA 98110Active
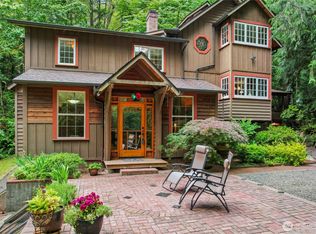 MLS ID #2497828, Sheryl Wingate. NWMLS as distributed by MLS GRID
 - $1,468,0003 bd3 ba2.8k sqft8387 NE Sumanee Place, Bainbridge Island, WA 98110ActiveMLS ID #2558657, Sarah Sydor. NWMLS as distributed by MLS GRID
- $1,130,0003 bd3 ba2k sqft9246 Fletcher Bay Road NE, Bainbridge Island, WA 98110ActiveMLS ID #2552632, Adam Morrow. NWMLS as distributed by MLS GRID
- $749,9474 bd3 ba2.3k sqftWoods & Meadows I, Poulsbo, WA 98370ActiveMLS ID #2560128, Shannan Laudet. NWMLS as distributed by MLS GRID
- $799,0003 bd3 ba2.5k sqftPheasant Bluff, Poulsbo, WA 98370ActiveMLS ID #2561331, George Lane. NWMLS as distributed by MLS GRID
- $1,100,0003 bd3 ba2.8k sqftSitterlys Addition, Port Orchard, WA 98366ActiveMLS ID #2545174, Kathy Olsen. NWMLS as distributed by MLS GRID
- $995,0003 bd3 ba3k sqftWoodridge Village Division 1, Port Ludlow, WA 98365ActiveMLS ID #2482560, Pamela Begley. NWMLS as distributed by MLS GRID
- $1,195,0003 bd3 ba2.5k sqftBainbridge View Estates, Bainbridge Island, WA 98110ActiveMLS ID #2517325, Larry Kight. NWMLS as distributed by MLS GRID
- $749,9003 bd3 ba1.4k sqft19061 Harris Avenue NE, Suquamish, WA 98392ActiveMLS ID #2558344, Gretchen Morgan. NWMLS as distributed by MLS GRID
- $899,0003 bd3 ba2k sqftLudlow Village Point Div. 2, Port Ludlow, WA 98365ActiveMLS ID #2557069, Pamela Begley. NWMLS as distributed by MLS GRID
- $1,185,0003 bd4 ba2.5k sqft3834 NE 86th Street, Seattle, WA 98115ActiveMLS ID #2562321, Edward Krigsman. NWMLS as distributed by MLS GRID
- $1,199,0004 bd3 ba3.3k sqftBridge View Estate Trail Div Ii, Port Ludlow, WA 98365ActiveMLS ID #2356284, Karen Best. NWMLS as distributed by MLS GRID
- $1,068,0003 bd3 ba1.9k sqft1905 NE 125th Street, Seattle, WA 98125ActiveMLS ID #2542810, Jennifer Cameron. NWMLS as distributed by MLS GRID
- $1,065,0003 bd3 ba2.1k sqft5925 31st Avenue SW, Seattle, WA 98126ActiveMLS ID #2558128, Amy Stonehocker. NWMLS as distributed by MLS GRID
- $1,275,0003 bd3 ba1.9k sqft911 Brookmere Street, Edmonds, WA 98020ActiveMLS ID #2554175, Stephen H. Koon. NWMLS as distributed by MLS GRID
- $1,595,0004 bd3 ba3.6k sqft13874 LaVigne Court NE, Bainbridge Island, WA 98110ActiveMLS ID #2557902, Dana Fitzpatrick. NWMLS as distributed by MLS GRID
- $965,0003 bd3 ba1.9k sqftSd, Seattle, WA 98108ActiveMLS ID #2560932, Bob Bennion. NWMLS as distributed by MLS GRID
