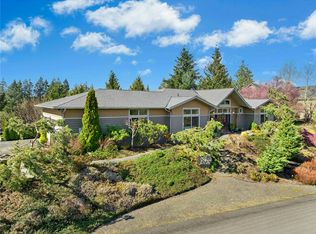
Luxurious 3139 sq ft home with great natural lighting nestled on 1.37 acres at White Horse. Views of the Olympics, Mt Baker & the 13th hole. Pride of ownership shines in this one level home with warm wood & stone floors, soaring ceilings, wood wrapped windows. Formal living room with FP, dining rm & office off the entry, Great room concept with opulent kitchen with granite, stainless and all the bells and whistles. Adjoining casual den with FP, double doors leading to patio. Butler pantry/ copper sink, mini fridge, ice maker and walk in pantry. Private primary BR, mtn view, 5 piece bath, walk in closet with built ins. Professional landscaping with sprinkler system. Covered parking for 5, detached shop with radiant floor. Very special home!
Sold
Listed by: Windermere RE West Sound Inc. • Christine Todd
Bought with: John L. Scott, Inc.
$1,500,000
22883 Tranquility Place NE, Kingston, WA 98346
3beds
3,139sqft
Single Family Residence
Built in 2006
1.37 Acres Lot
$1,495,300 Zestimate®
$478/sqft
$3,948 Estimated rent
Home value
$1,495,300
$1.41M - $1.59M
$3,948/mo
Zestimate® history
Owner options
List your home for rent
$3,948/mo
Rent Zestimate®
Find your next renter with Zillow Rental Manager. Plus, with online applications, you can quickly screen prospective tenants – for free.
$3,948/mo
Rent Zestimate®
Refinance and save
$9,159/mo
Est. payment
Refinancing to a lower rate could help reduce your monthly payments and save thousands over the life of the loan.
$9,159/mo
Est. payment
Explore your selling options
Work with a Zillow partner agent
Leverage their expertise and Zillow's premium Showcase listings to get your home seen by more buyers.
Get startedList with your own agent
Get your home in front of millions of buyers by listing it on Zillow.
Learn how to do itSell it yourself
Take full control of how buyers see your home on Zillow by listing For Sale by Owner (FSBO).
List your homeWhat's special
Mt bakerSoaring ceilingsGreat natural lightingDouble doorsDining rmStone floorsProfessional landscaping
Zillow last checked:
Listing updated:
Listed by:
Christine Todd,
Windermere RE West Sound Inc.,
Jorgette Glavin,
Windermere RE West Sound Inc.
Bought with:
Jamie Jensen, 25359
John L. Scott, Inc.
Source: NWMLS as distributed by MLS GRID,MLS#: 2172451
Facts & features
Interior
Bedrooms & bathrooms
- Bedrooms: 3
- Bathrooms: 3
- Full bathrooms: 2
- 1/2 bathrooms: 1
- Main level bedrooms: 3
Heating
- Fireplace, Forced Air, Heat Pump, Radiant, Electric, Propane
Cooling
- Forced Air
Appliances
- Included: Dishwasher_, Microwave_, Refrigerator_, StoveRange_, Dishwasher, Microwave, Refrigerator, StoveRange
Features
- Bath Off Primary, Central Vacuum, Ceiling Fan(s), Dining Room
- Flooring: Ceramic Tile, Hardwood, Slate, Stone, Carpet
- Doors: French Doors
- Windows: Double Pane/Storm Window, Skylight(s)
- Basement: None
- Number of fireplaces: 2
- Fireplace features: Gas, Main Level: 2, Fireplace
Interior area
- Total structure area: 3,139
- Total interior livable area: 3,139 sqft
Property
Parking
- Total spaces: 5
- Parking features: Driveway, Attached Garage, Detached Garage
- Attached garage spaces: 5
Features
- Levels: One
- Stories: 1
- Entry location: Main
- Patio & porch: Ceramic Tile, Hardwood, Wall to Wall Carpet, Bath Off Primary, Built-In Vacuum, Ceiling Fan(s), Double Pane/Storm Window, Dining Room, French Doors, Jetted Tub, Skylight(s), Vaulted Ceiling(s), Walk-In Closet(s), Walk-In Pantry, Wet Bar, Fireplace
- Spa features: Bath
- Has view: Yes
- View description: Partial, Territorial
Lot
- Size: 1.37 Acres
- Features: Dead End Street, Paved, Cable TV, High Speed Internet, Outbuildings, Patio, Propane, Shop, Sprinkler System
- Topography: Level,Sloped
- Residential vegetation: Fruit Trees, Garden Space
Details
- Parcel number: 54730000490000
- Zoning description: RW,Jurisdiction: County
- Special conditions: Standard
Construction
Type & style
- Home type: SingleFamily
- Architectural style: Northwest Contemporary
- Property subtype: Single Family Residence
Materials
- Stone, Wood Siding
- Foundation: Poured Concrete
- Roof: Composition
Condition
- Good
- Year built: 2006
Utilities & green energy
- Electric: Company: Puget Sound Energy
- Sewer: Septic Tank
- Water: Public, Company: Kitsap PUD 1
- Utilities for property: Comcast/Xfinity, Comcast/Xfinity
Community & HOA
Community
- Features: CCRs, Clubhouse, Golf
- Subdivision: Kingston
HOA
- HOA fee: $75 monthly
- HOA phone: 253-220-3523
Location
- Region: Kingston
Financial & listing details
- Price per square foot: $478/sqft
- Tax assessed value: $1,355,400
- Annual tax amount: $9,399
- Date on market: 11/20/2023
- Cumulative days on market: 858 days
- Listing terms: Conventional
- Inclusions: Dishwasher, Microwave, Refrigerator, StoveRange
Price history
| Date | Event | Price |
|---|---|---|
| 1/17/2024 | Sold | $1,500,000-6.3%$478/sqft |
Source:  NWMLS as distributed by MLS GRID #2172451 Report a problem NWMLS as distributed by MLS GRID #2172451 Report a problem | ||
| 1/4/2024 | Pending sale | $1,600,000$510/sqft |
Source: NWMLS as distributed by MLS GRID #2172451 Report a problem | ||
| 11/11/2023 | Contingent | $1,600,000$510/sqft |
Source: NWMLS as distributed by MLS GRID #2172451 Report a problem | ||
| 11/1/2023 | Listed for sale | $1,600,000+220%$510/sqft |
Source: NWMLS as distributed by MLS GRID #2172451 Report a problem | ||
| 9/16/2009 | Sold | $500,001-49.9%$159/sqft |
Source: Public Record Report a problem | ||
| 6/1/2008 | Listing removed | $998,000$318/sqft |
Source: skyline properties #28063784 Report a problem | ||
| 2/17/2008 | Price change | $998,000-5%$318/sqft |
Source: TourFactory #27153093 Report a problem | ||
| 2/2/2008 | Listed for sale | $1,050,000+256.5%$335/sqft |
Source: TourFactory #27153093 Report a problem | ||
| 3/29/2005 | Sold | $294,500$94/sqft |
Source: Public Record Report a problem | ||
Public tax history
| Year | Property taxes | Tax assessment |
|---|---|---|
| 2024 | $12,130 +32.9% | $1,355,400 +28.6% |
| 2023 | $9,127 -1.5% | $1,054,270 |
| 2022 | $9,268 +4.5% | $1,054,270 +9.9% |
| 2021 | $8,867 -8.9% | $959,320 |
| 2020 | $9,729 +46.5% | $959,320 +48.3% |
| 2019 | $6,642 -8.3% | $646,660 +24.3% |
| 2018 | $7,245 | $520,040 |
| 2017 | $7,245 +17% | $520,040 +0.9% |
| 2016 | $6,195 -7.4% | $515,430 |
| 2015 | $6,691 | $515,430 +15.3% |
| 2014 | $6,691 +0.6% | $447,150 +5.3% |
| 2013 | $6,652 +19.2% | $424,630 -8.6% |
| 2012 | $5,579 +3.4% | $464,820 -3.4% |
| 2011 | $5,397 -25.5% | $481,370 -31.6% |
| 2010 | $7,248 +710505.9% | $703,580 -13.6% |
| 2009 | $1 -100% | $814,640 -4% |
| 2008 | $7,742 +36.7% | $848,480 +47.3% |
| 2007 | $5,665 | $576,050 |
Find assessor info on the county website
Neighborhood: 98346
Nearby homes
- $1,098,0003 bd3 ba2.5k sqft22843 Tranquility Pl NE, Kingston, WA 98346For Sale
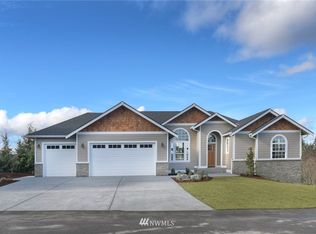
- $1,085,0003 bd3 ba2.3k sqft22922 Belvedere Pl NE, Kingston, WA 98346For Sale

- $1,449,0003 bd4 ba5.2k sqft22822 Tranquility Pl NE, Kingston, WA 98346For Sale

- $1,005,1003 bd3 ba2.8k sqft22803 NE Tranquility NE, Kingston, WA 98346Off Market
- $1,398,0004 bd4 ba4.3k sqft22783 Tranquility Pl NE, Kingston, WA 98346For Sale
- $1,398,0003 bd4 ba3k sqft22861 Singingwood Pl NE, Kingston, WA 98346Sold
- $269,0000.61 Acres22821 Singingwood Pl NE, Kingston, WA 98346Sold
- $1,667,0004 bd3 ba4.1k sqft9741 NE White Horse Dr, Kingston, WA 98346For Sale
Nearby schools
GreatSchools rating
- 4/10Suquamish Elementary SchoolGrades: PK-5Distance: 2.9 mi
- 3/10Kingston Middle SchoolGrades: 6-8Distance: 1.7 mi
- 9/10Kingston High SchoolGrades: 9-12Distance: 2 mi
Schools provided by the listing agent
- Elementary: Richard Gordon Elem
- Middle: Kingston Middle
- High: Kingston High School
Source: NWMLS as distributed by MLS GRID. This data may not be complete. We recommend contacting the local school district to confirm school assignments for this home.
Get a cash offer in 3 minutes
Find out how much your home could sell for in as little as 3 minutes with a no-obligation cash offer.
Estimated market value
$1,495,300
Get a cash offer in 3 minutes
Find out how much your home could sell for in as little as 3 minutes with a no-obligation cash offer.
Estimated market value
$1,495,300
- Washington
- Kitsap County
- Kingston
- 98346
- 22883 Tranquility Place NE
Nearby cities
Nearby zip codes
Other Kingston Topics
