Stunning Golf course home at White Horse Golf course with Multigenerational Potential !! Enjoy Breathtaking view overlooking the 12th hole fairway and green with spacious 3 Bedroom 4bath home. Relax year-round on the covered deck while taking in the peaceful golf course scenery. Designed with Luxury, comfort and versatility in mind, the home showcase premium finishes throughout, including high end front door and fixtures, and designer touches that elevate every space. A dedicated golf simulator-perfect for practicing your swing regardless of the weather. This home offers an open- concept floor plan with a gourmet kitchen that flows seamlessly into the living and dining areas- perfect for entertaining or everyday living. Enjoy the convenience of main- level living with all your daily essentials on the main floor, including a luxurious primary suite featuring spa like inspired bath.The lower level offers excellent potential to be converted into a private MIL suite, making it an ideal option for multigenerational living, extended guest quarters or additional living space. The finished Garage is equally impressive ,featuring durable finished flooring, cabinets, an EV charger and a Pet wash station. Ideally located just minutes from the kingston ferry terminal, downtown Restaurants, grocery stores, schools, parks, beach and scenic trails, this home combines comfort, convenience and exceptional lifestyle. Enjoy golf course living with premiums amenities.
Active
Listed by: eXp Realty • Nisha Bharti
$1,439,000
22822 Tranquility Place NE, Kingston, WA 98346
4beds
5,211sqft
:
Get pre-qualified$8,480/mo
Single Family Residence
Built in 2023
0.64 Acres Lot
$1,419,000 Zestimate®
$276/sqft
$90/mo HOA
What's special
Premium finishes throughoutGourmet kitchenPeaceful golf course sceneryCovered deckDedicated golf simulatorOpen-concept floor plan
- 6 days |
- 145 |
- 6 |
Zillow last checked:
Listing updated:
Listed by:
Nisha Bharti,
eXp Realty
Source: NWMLS as distributed by MLS GRID,MLS#: 2560651
Facts & features
Interior
Bedrooms & bathrooms
- Bedrooms: 4
- Bathrooms: 4
- Full bathrooms: 4
- Main level bathrooms: 3
- Main level bedrooms: 3
Primary bedroom
- Level: Main
Bedroom
- Level: Lower
Bedroom
- Level: Main
Bedroom
- Level: Main
Bathroom full
- Level: Lower
Bathroom full
- Level: Main
Bathroom full
- Level: Main
Bathroom full
- Level: Main
Den office
- Level: Main
Dining room
- Level: Main
Entry hall
- Level: Main
Great room
- Level: Main
Kitchen with eating space
- Level: Main
Living room
- Level: Main
Rec room
- Level: Lower
Utility room
- Level: Main
Heating
- Fireplace, 90%+ High Efficiency, Ductless, See Remarks, Electric, Propane
Cooling
- 90%+ High Efficiency, Ductless
Appliances
- Included: Dishwasher, Dryer, Microwave, Refrigerator, Stove(s)/Range(s), Washer, Dishwasher(s), Dryer(s), Microwave(s), Refrigerator(s), Washer(s), Water Heater: Electric, Water Heater Location: in the Garage
Features
- Dining Room
- Flooring: Ceramic Tile, Vinyl Plank
- Doors: French Doors
- Windows: Dbl Pane/Storm Window, Skylight(s)
- Basement: Daylight
- Number of fireplaces: 3
- Fireplace features: Gas, Lower Level: 1, Main Level: 2, Fireplace
Interior area
- Total structure area: 5,211
- Total interior livable area: 5,211 sqft
Property
Parking
- Total spaces: 8
- Parking features: Driveway, Attached Garage, Off Street
- Has attached garage: Yes
- Covered spaces: 3
- Uncovered spaces: 5
Features
- Levels: One
- Stories: 1
- Entry location: Main
- Patio & porch: Dbl Pane/Storm Window, Dining Room, Fireplace, Fireplace (Primary Bedroom), French Doors, Skylight(s), Walk-In Closet(s), Water Heater
- Has view: Yes
- View description: Golf Course
Lot
- Size: 0.64 Acres
- Features: Cul-De-Sac, Dead End Street, Paved, Deck, Electric Car Charging, High Speed Internet, Outdoor Fireplace, Propane
- Topography: Level,Partial Slope,Steep Slope
- Residential vegetation: Fruit Trees, Garden Space
Details
- Parcel number: 54730000530003
- Zoning: RW
- Zoning description: Jurisdiction: County
- Special conditions: Standard
- Other equipment: Leased Equipment: Propane tank
Construction
Type & style
- Home type: SingleFamily
- Architectural style: 1 Story w/Bsmnt.
- Property subtype: Single Family Residence
Materials
- Cement Planked, Stone, Cement Plank
- Foundation: Poured Concrete
- Roof: Composition
Condition
- New construction: Yes
- Year built: 2023
- Major remodel year: 2023
Utilities & green energy
- Electric: Company: PSE
- Sewer: Septic Tank, Company: Septic
- Water: Public, Company: PUD
- Utilities for property: Xfinity, Xfinity
Community & HOA
Community
- Features: CCRs, Clubhouse, Golf, Trail(s)
- Subdivision: Kingston
HOA
- Services included: Common Area Maintenance, Road Maintenance
- HOA fee: $90 monthly
- HOA phone: 253-985-3812
Location
- Region: Kingston
Financial & listing details
- Price per square foot: $276/sqft
- Tax assessed value: $1,303,640
- Annual tax amount: $12,000
- Date on market: 3/3/2025
- Cumulative days on market: 518 days
- Listing terms: Conventional,VA Loan
- Inclusions: Dishwasher(s), Dryer(s), Leased Equipment, Microwave(s), Refrigerator(s), Stove(s)/Range(s), Washer(s)
Estimated market value
$1,419,000
$1.35M - $1.49M
$4,056/mo
Price history
| Date | Event | Price |
|---|---|---|
| 7/28/2026 | Listed for sale | $1,439,000-0.7%$276/sqft |
Source: eXp Realty #2560651 Report a problem | ||
| 7/26/2026 | Listing removed | $1,449,000$278/sqft |
Source: eXp Realty #2529334 Report a problem | ||
| 5/26/2026 | Listed for sale | $1,449,000-0.1%$278/sqft |
Source: eXp Realty #2529334 Report a problem | ||
| 5/25/2026 | Listing removed | $1,449,995$278/sqft |
Source: eXp Realty #2483936 Report a problem | ||
| 4/2/2026 | Price change | $1,449,995-1.4%$278/sqft |
Source: eXp Realty #2483936 Report a problem | ||
| 2/24/2026 | Listed for sale | $1,469,995$282/sqft |
Source: eXp Realty #2483936 Report a problem | ||
| 2/23/2026 | Listing removed | $1,469,995$282/sqft |
Source: eXp Realty #2335289 Report a problem | ||
| 2/18/2026 | Price change | $1,469,995-0.7%$282/sqft |
Source: eXp Realty #2335289 Report a problem | ||
| 12/16/2025 | Listed for sale | $1,479,995+886.7%$284/sqft |
Source: eXp Realty #2335289 Report a problem | ||
| 3/29/2021 | Sold | $150,000-38.8%$29/sqft |
Source: Public Record Report a problem | ||
| 5/19/2005 | Sold | $245,000$47/sqft |
Source: Public Record Report a problem | ||
Public tax history
| Year | Property taxes | Tax assessment |
|---|---|---|
| 2025 | $11,880 -3.4% | $1,303,640 -5.1% |
| 2024 | $12,293 +85.4% | $1,373,570 +79.3% |
| 2023 | $6,630 +215.1% | $765,880 +220% |
| 2022 | $2,104 +173.9% | $239,350 +188% |
| 2021 | $768 -40% | $83,120 -34.1% |
| 2020 | $1,280 +47.6% | $126,190 +49.5% |
| 2019 | $867 -15.9% | $84,430 +10.3% |
| 2018 | $1,031 | $76,520 |
| 2017 | $1,031 +4.1% | $76,520 +5.5% |
| 2016 | $991 -2.7% | $72,560 |
| 2015 | $1,018 | $72,560 +10% |
| 2014 | $1,018 +0.9% | $65,960 -45.7% |
| 2013 | $1,009 -41.8% | $121,550 -13.3% |
| 2012 | $1,733 -8.7% | $140,240 -15.1% |
| 2011 | $1,899 -37.2% | $165,190 -43% |
| 2010 | $3,026 -0.6% | $289,650 -9.4% |
| 2009 | $3,042 +21.8% | $319,850 +18.2% |
| 2008 | $2,497 +6.3% | $270,600 +15% |
| 2007 | $2,350 | $235,400 |
Find assessor info on the county website
Monthly payment
Est. payment
Payment breakdown
Explore the cost of this home by adjusting the details. Changes won't be saved.Climate risks
Neighborhood: 98346
Nearby schools
GreatSchools rating
- 4/10Suquamish Elementary SchoolGrades: PK-5Distance: 2.8 mi
- 3/10Kingston Middle SchoolGrades: 6-8Distance: 1.8 mi
- 9/10Kingston High SchoolGrades: 9-12Distance: 2.1 mi
Schools provided by the listing agent
- Elementary: Suquamish Elem
- Middle: Kingston Middle
- High: Kingston High School
Source: NWMLS as distributed by MLS GRID. This data may not be complete. We recommend contacting the local school district to confirm school assignments for this home.
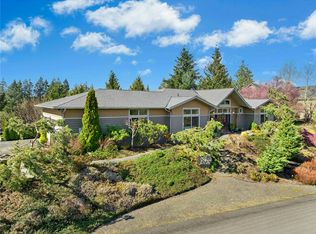
- $1,098,0003 bd3 ba2.5k sqft22843 Tranquility Pl NE, Kingston, WA 98346For Sale
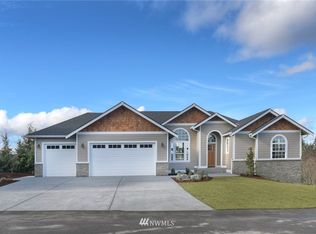
- $982,8003 bd3 ba2.8k sqft22803 NE Tranquility NE, Kingston, WA 98346Off Market
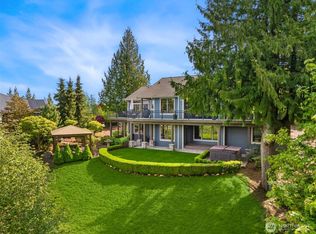
- $1,398,0004 bd4 ba4.3k sqft22783 Tranquility Pl NE, Kingston, WA 98346For Sale
- $1,500,0003 bd3 ba3.1k sqft22883 Tranquility Pl NE, Kingston, WA 98346Sold

- $269,0000.61 Acres22821 Singingwood Pl NE, Kingston, WA 98346Sold
- $1,398,0003 bd4 ba3k sqft22861 Singingwood Pl NE, Kingston, WA 98346Sold
- $1,085,0003 bd3 ba2.3k sqft22922 Belvedere Pl NE, Kingston, WA 98346For Sale
- $828,4364 bd3 ba2.9k sqft23241 Arbors Terrace Rd NE #11, Kingston, WA 98346Sold
A local agent can set up tours, give advice and negotiate with sellers.
Similar homes
- $1,450,0004 bd3 ba2.9k sqft29513 Parcells Road NE, Kingston, WA 98346Active
 MLS ID #2557765, Catherine Arlen. NWMLS as distributed by MLS GRID
 - $1,328,0003 bd5 ba3.9k sqft23178 Aslan Place NE, Kingston, WA 98346Active
 MLS ID #2524821, Amy McFarland. NWMLS as distributed by MLS GRID
 - $1,200,0003 bd4 ba2.7k sqft35285 Bodine Road NE, Kingston, WA 98346Active
 MLS ID #2562618, Abby Dukes. NWMLS as distributed by MLS GRID
 - $1,999,0004 bd3 ba2.7k sqft12388 NE Marine View Drive, Kingston, WA 98346Active
 MLS ID #2557898, Dana Fitzpatrick. NWMLS as distributed by MLS GRID
 - $1,435,0005 bd3 ba2.8k sqft133 N 205th Street, Shoreline, WA 98133ActiveMLS ID #2562122, Vojsava Hruska. NWMLS as distributed by MLS GRID
- $1,595,0004 bd3 ba3.6k sqft13874 LaVigne Court NE, Bainbridge Island, WA 98110ActiveMLS ID #2557902, Dana Fitzpatrick. NWMLS as distributed by MLS GRID
- $1,145,0003 bd3 ba3.7k sqftWildwood Acres, Kingston, WA 98346ActiveMLS ID #2538270, Blake Waggoner. NWMLS as distributed by MLS GRID
- $1,299,0003 bd4 ba4.3k sqft4727 NE Rova Road, Poulsbo, WA 98370ActiveMLS ID #2503906, Shayne Turgeon. NWMLS as distributed by MLS GRID
- $2,000,0003 bd4 ba5.3k sqft32326 Hoffman Road NE, Kingston, WA 98346ActiveMLS ID #2518793, Michelle Cook. NWMLS as distributed by MLS GRID
- $1,595,0005 bd3 ba3k sqftWest & Wheeleres Seaview, Mukilteo, WA 98275ActiveMLS ID #2563378, Christopher Wesley Rigby. NWMLS as distributed by MLS GRID
- $1,695,0005 bd4 ba3.6k sqft315 241st Street SW, Bothell, WA 98021ActiveMLS ID #2562265, Willie Fan. NWMLS as distributed by MLS GRID
- $1,450,0004 bd3 ba2.8k sqft13529 Cascadian Way, Everett, WA 98208ActiveMLS ID #2546578, Xuanly Le. NWMLS as distributed by MLS GRID
- $1,349,0004 bd6 ba3.9k sqftBrownsville Estates, Poulsbo, WA 98370ActiveMLS ID #2532435, Mark Hildebrand. NWMLS as distributed by MLS GRID
- $1,285,0004 bd3 ba2.9k sqftGold Creek, Snohomish, WA 98296ActiveMLS ID #2551392, Darren Munson. NWMLS as distributed by MLS GRID
- $1,345,0004 bd3 ba3.2k sqft10360 Brownsville Highway NE, Poulsbo, WA 98370ActiveMLS ID #2544186, Peter Bradrick. NWMLS as distributed by MLS GRID
- $1,360,0004 bd3 ba2.6k sqft20116 70th Avenue SE, Snohomish, WA 98296ActiveMLS ID #2538822, Valerie Young. NWMLS as distributed by MLS GRID
- $1,985,0005 bd3 ba4.7k sqft7017 165th Place SW, Edmonds, WA 98026ActiveMLS ID #2561626, Chris F. Cooley. NWMLS as distributed by MLS GRID
- $1,449,0004 bd3 ba3k sqftRiverside Glen, Bothell, WA 98011ActiveMLS ID #2543299, Julie Scozzafave. NWMLS as distributed by MLS GRID
- $1,549,0003 bd3 ba2.8k sqftArden View Condo, Shoreline, WA 98177ActiveMLS ID #2533170, Adam E. Cobb. NWMLS as distributed by MLS GRID
- $1,200,0003 bd3 ba3k sqft39170 NE No Name Place, Hansville, WA 98340ActiveMLS ID #2527621, Alyssa Ahern. NWMLS as distributed by MLS GRID
