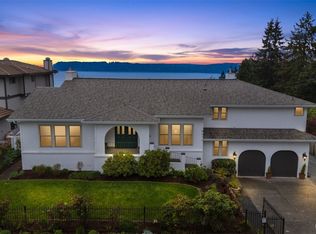
Rare remodeled 5-bedroom, 3-bath home in Olympus Terrace, perched above the Puget Sound with sweeping views of Whidbey Island and the snow-capped Olympic Mountains. Every inch of this home has been updated — arrive and settle in without a project in sight. The 3,000 sq ft layout spans a bright main level and fully finished 1,363 sq ft basement, offering flexible space for every stage of life: home office, media room, guest suite, or all three. Outdoor living is where this property truly shines. An 831 sq ft deck captures the views while a large patio extends your entertaining space at ground level. The yard features a gated garden area with mature fruit trees, manicured grounds, and a dedicated dog run — over half an acre designed for people and pets alike. A separate lower access road reveals even more potential: a natural ADU site already supported by dual 200-amp electrical service, ready for rental income, a guest house, or multigenerational living. Attached two-car garage, forced air heat, and a generous lot with open topography round out a property that balances privacy with convenience. Minutes from Mukilteo's waterfront, lighthouse, ferry terminal, and Paine Field, with access to the highly regarded Mukilteo School District. A fully remodeled view home with ADU potential in one of Mukilteo's most sought-after neighborhoods — this one covers all the bases.
Active
Listed by: Windermere RE North, Inc. • Christopher Wesley Rigby
Price cut: $70K (7/9)
$1,595,000
9219 60th Avenue W, Mukilteo, WA 98275
5beds
3,000sqft
:
Get pre-qualified$9,314/mo
Single Family Residence
Built in 1975
0.63 Acres Lot
$1,540,700 Zestimate®
$532/sqft
$-- HOA
What's special
Dedicated dog runAttached two-car garageManicured groundsForced air heatFully remodeled view home
- 110 days |
- 774 |
- 57 |
Zillow last checked:
Listing updated:
Listed by:
Christopher Wesley Rigby,
Windermere RE North, Inc.
Source: NWMLS as distributed by MLS GRID,MLS#: 2503635
Facts & features
Interior
Bedrooms & bathrooms
- Bedrooms: 5
- Bathrooms: 3
- Full bathrooms: 2
- 3/4 bathrooms: 1
- Main level bathrooms: 2
- Main level bedrooms: 3
Primary bedroom
- Level: Main
Bedroom
- Level: Main
Bedroom
- Level: Main
Bedroom
- Level: Lower
Bedroom
- Level: Lower
Bathroom full
- Level: Main
Bathroom three quarter
- Level: Main
Dining room
- Level: Main
Entry hall
- Level: Main
Kitchen with eating space
- Level: Main
Living room
- Level: Main
Rec room
- Level: Lower
Heating
- Fireplace, Forced Air, Electric, Natural Gas
Cooling
- None
Appliances
- Included: Dishwasher, Dryer, Refrigerator, Stove(s)/Range(s), Washer, Dishwasher(s), Dryer(s), Refrigerator(s), Washer(s), Water Heater Location: Garage
Features
- Flooring: Ceramic Tile, Hardwood
- Basement: Finished
- Number of fireplaces: 2
- Fireplace features: Wood Burning, Lower Level: 1, Main Level: 1, Fireplace
Interior area
- Total structure area: 3,000
- Total interior livable area: 3,000 sqft
Video & virtual tour
Property
Parking
- Total spaces: 6
- Parking features: Driveway, Attached Garage
- Has attached garage: Yes
- Covered spaces: 2
- Uncovered spaces: 4
Features
- Levels: One
- Stories: 1
- Entry location: Main
- Patio & porch: Fireplace
- Has view: Yes
- View description: Mountain(s), Sound, Territorial
- Has water view: Yes
- Water view: Sound
Lot
- Size: 0.63 Acres
- Dimensions: 119 x 242 x 36 x 65 x 29 x 211
- Features: Curbs, Dead End Street, Open Lot, Cable TV, Deck, Dog Run, Fenced-Partially, High Speed Internet, Outbuildings, Patio
- Topography: Level,Sloped
- Residential vegetation: Fruit Trees, Garden Space, Wooded
Details
- Parcel number: 00611600020201
- Zoning: RD12.5
- Zoning description: Jurisdiction: City
- Special conditions: Standard
Construction
Type & style
- Home type: SingleFamily
- Architectural style: Contemporary,1 Story w/Bsmnt.
- Property subtype: Single Family Residence
Materials
- Brick, Wood Siding
- Foundation: Poured Concrete
- Roof: Composition
Condition
- Year built: 1975
- Major remodel year: 1975
Utilities & green energy
- Electric: Company: PUD
- Sewer: Sewer Connected, Company: Mukilteo Water and Sewer
- Water: Public, Company: Mukilteo Water and Sewer
- Utilities for property: Xfinity/Ziply, Xfinity/Ziply
Community & HOA
Community
- Subdivision: Olympus Terrace
Location
- Region: Mukilteo
Financial & listing details
- Price per square foot: $532/sqft
- Tax assessed value: $1,138,000
- Annual tax amount: $9,851
- Date on market: 4/7/2026
- Cumulative days on market: 112 days
- Listing terms: Conventional,FHA,VA Loan
- Inclusions: Dishwasher(s), Dryer(s), Refrigerator(s), Stove(s)/Range(s), Washer(s)
Estimated market value
$1,540,700
$1.46M - $1.62M
$5,040/mo
Price history
| Date | Event | Price |
|---|---|---|
| 7/9/2026 | Price change | $1,595,000-4.2%$532/sqft |
Source:  NWMLS as distributed by MLS GRID #2503635 Report a problem NWMLS as distributed by MLS GRID #2503635 Report a problem | ||
| 4/8/2026 | Listed for sale | $1,665,000+154.2%$555/sqft |
Source: NWMLS as distributed by MLS GRID #2503635 Report a problem | ||
| 7/15/2013 | Sold | $655,000+0%$218/sqft |
Source: NWMLS as distributed by MLS GRID #499912 Report a problem | ||
| 6/13/2013 | Pending sale | $654,950$218/sqft |
Source: Windermere Real Estate/M2, LLC #499912 Report a problem | ||
| 6/11/2013 | Listed for sale | $654,950$218/sqft |
Source: Windermere Real Estate/M2, LLC #499912 Report a problem | ||
Public tax history
| Year | Property taxes | Tax assessment |
|---|---|---|
| 2024 | $8,562 +6.6% | $1,138,000 +5.4% |
| 2023 | $8,029 -3% | $1,079,500 -6% |
| 2022 | $8,276 +9.1% | $1,148,200 +27.2% |
| 2021 | $7,585 +2.6% | $902,700 +6.6% |
| 2020 | $7,394 +18.3% | $846,600 +13.3% |
| 2019 | $6,252 | $747,100 +4.3% |
| 2018 | -- | $716,300 +13.1% |
| 2017 | $6,329 +8.4% | $633,600 +2.1% |
| 2016 | $5,841 | $620,500 +8.3% |
| 2015 | $5,841 +11.9% | $573,200 +18.9% |
| 2013 | $5,222 | $481,900 |
| 2012 | -- | -- |
| 2011 | -- | -- |
| 2010 | -- | -- |
| 2009 | -- | -- |
| 2008 | -- | -- |
| 2007 | -- | -- |
Find assessor info on the county website
Monthly payment
Est. payment
Payment breakdown
Explore the cost of this home by adjusting the details. Changes won't be saved.Climate risks
Neighborhood: 98275
Nearby schools
GreatSchools rating
- 8/10Columbia Elementary SchoolGrades: PK-5Distance: 0.9 mi
- 8/10Harbour Pointe Middle SchoolGrades: 6-8Distance: 1.1 mi
- 9/10Kamiak High SchoolGrades: 9-12Distance: 1.1 mi
Schools provided by the listing agent
- Elementary: Columbia Elem
- Middle: Harbour Pointe Mid
- High: Kamiak High
Source: NWMLS as distributed by MLS GRID. This data may not be complete. We recommend contacting the local school district to confirm school assignments for this home.
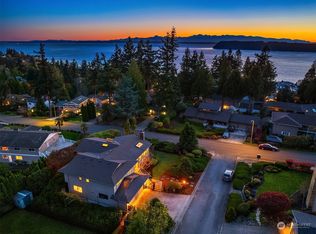
- $1,195,0004 bd3 ba2.9k sqft9315 60th Ave W, Mukilteo, WA 98275Sold
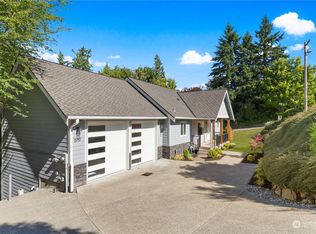
- $1,060,0003 bd3 ba2.8k sqft5717 92nd Pl SW, Mukilteo, WA 98275Sold
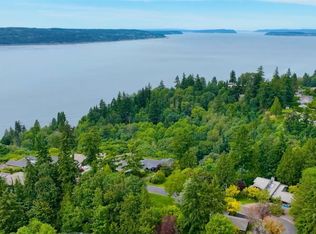
- $499,9990.29 Acres5700 Sunset Ln, Mukilteo, WA 98275Sold
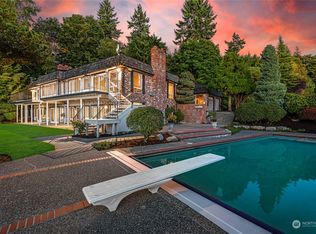
- $1,950,0006 bd4 ba5k sqft6007 91st Pl SW, Mukilteo, WA 98275Sold
- $2,600,0004 bd4 ba4.2k sqft5735 Sunset Ln, Mukilteo, WA 98275Sold
- $2,055,0004 bd5 ba3.8k sqft6117 92nd St SW, Mukilteo, WA 98275For Sale
- $1,350,0004 bd4 ba4.1k sqft5726 Sunset Ln, Mukilteo, WA 98275Sold
- $1,240,0005 bd3 ba3.1k sqft5925 94th St SW, Mukilteo, WA 98275For Sale
A local agent can set up tours, give advice and negotiate with sellers.
Similar homes
- $2,055,0004 bd5 ba3.8k sqft6117 92nd Street SW, Mukilteo, WA 98275Active
 MLS ID #2500817, Tyson Lin. NWMLS as distributed by MLS GRID
 - $1,850,0004 bd3 ba4.2k sqftSoundview Ridge, Mukilteo, WA 98275Active
 MLS ID #2499857, Mindy HIbbard. NWMLS as distributed by MLS GRID
 - $1,599,9504 bd3 ba2.4k sqft9100 Olympic View Drive, Edmonds, WA 98026Active
 MLS ID #2539005, Loreen Tracey. NWMLS as distributed by MLS GRID
 - $1,399,0005 bd7 ba3.2k sqft16216 N Meadowdale Road, Edmonds, WA 98026Active
 MLS ID #2543373, Megan Walla. NWMLS as distributed by MLS GRID
 - $1,449,9995 bd3 ba3.6k sqft14642 NE 174th Street, Woodinville, WA 98072ActiveMLS ID #2557738, Lydie Vieira. NWMLS as distributed by MLS GRID
- $1,595,0003 bd3 ba2.9k sqft2137 N 128TH Street, Seattle, WA 98133ActiveMLS ID #2548844, David Mulcahy. NWMLS as distributed by MLS GRID
- $1,595,0004 bd3 ba3.6k sqft13874 LaVigne Court NE, Bainbridge Island, WA 98110ActiveMLS ID #2557902, Dana Fitzpatrick. NWMLS as distributed by MLS GRID
- $1,450,0005 bd3 ba3.2k sqftSaltwood, Bothell, WA 98012ActiveMLS ID #2497665, Dan Tapia. NWMLS as distributed by MLS GRID
- $1,375,0005 bd5 ba3.4k sqft7407 180th Street SW, Edmonds, WA 98026ActiveMLS ID #2547667, Christina McDonald. NWMLS as distributed by MLS GRID
- $919,8994 bd3 ba1.9k sqft5310 144th Place SW, Edmonds, WA 98026ActiveMLS ID #2560321, Vadym Kriuchek. NWMLS as distributed by MLS GRID
- $1,999,0004 bd3 ba2.7k sqft12388 NE Marine View Drive, Kingston, WA 98346ActiveMLS ID #2557898, Dana Fitzpatrick. NWMLS as distributed by MLS GRID
- $1,488,0004 bd3 ba2.3k sqft12930 NE 149th Street, Woodinville, WA 98072ActiveMLS ID #2559118, Victoria Loder. NWMLS as distributed by MLS GRID
- $1,595,0004 bd3 ba3.2k sqftNolan Ridge, Bothell, WA 98021ActiveMLS ID #2550822, Danielle Goheen. NWMLS as distributed by MLS GRID
- $1,425,0005 bd3 ba2.8k sqftMoorlands Add, Kenmore, WA 98028ActiveMLS ID #2546077, Allison W. Trull. NWMLS as distributed by MLS GRID
- $1,149,0005 bd3 ba2.2k sqft17021 76th Avenue W, Edmonds, WA 98026ActiveMLS ID #2550588, Stacey Koutlas. NWMLS as distributed by MLS GRID
- $1,600,0004 bd3 ba2.7k sqftWinchester Hills Div 01, Woodinville, WA 98072ActiveMLS ID #2527808, Sean Winkler. NWMLS as distributed by MLS GRID
- $1,850,0004 bd4 ba3.2k sqft8902 196th Street SW, Edmonds, WA 98026ActiveMLS ID #2550319, Ryan Hoff. NWMLS as distributed by MLS GRID
- $1,400,0004 bd3 ba3k sqft12703 4th Avenue NW, Seattle, WA 98177ActiveMLS ID #2557913, Shannon M. Laskey. NWMLS as distributed by MLS GRID
- $1,399,9994 bd3 ba3.2k sqft7814 199th Avenue SE, Snohomish, WA 98290ActiveMLS ID #2543465, Kelli Toomey. NWMLS as distributed by MLS GRID
- $1,399,9995 bd3 ba3.5k sqft419 Rockefeller Avenue, Everett, WA 98201ActiveMLS ID #2558345, Christine M Hill. NWMLS as distributed by MLS GRID
