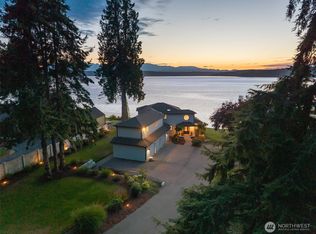
Set along coveted Marine View Drive on 2.37 private acres, this dramatically renovated Kingston residence captures sweeping views of Puget Sound and Mount Rainier with rare clarity and presence. Thoughtfully reimagined with a design-forward vision, the home blends architectural warmth with elevated, modern refinement. New white oak herringbone floors introduce texture and sophistication throughout the main living spaces, grounding the interiors with quiet luxury. Expansive windows frame water, sky, and mountain, creating an effortless connection between indoors and the surrounding Northwest landscape. The kitchen is distinctly elevated, executed with premium finishes and a restrained, tailored aesthetic. It functions as both a statement and a gathering place, equally suited to intimate evenings or larger-scale entertaining. The main floor primary suite offers a true retreat, anchored by a spa-inspired bathroom featuring a rainfall shower and private zen garden. Outdoors, the experience deepens: The hot tub, intentionally positioned to face Mount Rainier, offers a cinematic vantage point for sunrise light and evening alpenglow, the private beach stairs provide access for the best of waterfront living, and mature gardens bring year round color. Moments from the Kingston ferry yet privately set above the Sound, this estate presents a rare synthesis of acreage, view, and design integrity. It is both a retreat and statement.
Pending inspection
Listed by: COMPASS • Dana Fitzpatrick
$1,999,000
12388 NE Marine View Drive, Kingston, WA 98346
4beds
2,780sqft
Single Family Residence
Built in 1990
2.37 Acres Lot
$1,977,800 Zestimate®
$719/sqft
$33/mo HOA
What's special
Private zen garden
- 22 days |
- 1,114 |
- 75 |
Zillow last checked:
Listing updated:
Listed by:
Dana Fitzpatrick,
COMPASS
Source: NWMLS as distributed by MLS GRID,MLS#: 2557898
Facts & features
Interior
Bedrooms & bathrooms
- Bedrooms: 4
- Bathrooms: 3
- Full bathrooms: 1
- 3/4 bathrooms: 1
- 1/2 bathrooms: 1
- Main level bathrooms: 2
- Main level bedrooms: 2
Primary bedroom
- Level: Main
Bedroom
- Level: Second
Bedroom
- Level: Second
Bedroom
- Level: Main
Bathroom full
- Level: Second
Bathroom three quarter
- Level: Main
Other
- Level: Second
Other
- Level: Main
Den office
- Level: Second
Dining room
- Level: Main
Entry hall
- Level: Main
Great room
- Level: Main
Kitchen with eating space
- Level: Main
Living room
- Level: Main
Rec room
- Level: Second
Utility room
- Level: Main
Heating
- Fireplace, 90%+ High Efficiency, Fireplace Insert, Forced Air, Radiant, Electric, Propane, Wood
Cooling
- 90%+ High Efficiency, Forced Air, Insert
Appliances
- Included: Dishwasher, Disposal, Dryer, Microwave, Refrigerator, Stove(s)/Range(s), Washer, Dishwasher(s), Dryer(s), Garbage Disposal, Microwave(s), Refrigerator(s), Washer(s), Water Heater: Propane, Water Heater Location: Garage
Features
- Bath Off Primary, Dining Room
- Flooring: Ceramic Tile, Hardwood, Carpet
- Doors: French Doors
- Windows: Dbl Pane/Storm Window, Skylight(s)
- Basement: None
- Number of fireplaces: 1
- Fireplace features: Gas, Wood Burning, Main Level: 1, Fireplace
Interior area
- Total structure area: 2,780
- Total interior livable area: 2,780 sqft
Property
Parking
- Total spaces: 12
- Parking features: Attached Garage, RV Parking
- Has attached garage: Yes
- Covered spaces: 2
- Uncovered spaces: 10
Features
- Levels: Two
- Stories: 2
- Entry location: Main
- Patio & porch: Bath Off Primary, Dbl Pane/Storm Window, Dining Room, Fireplace, French Doors, Hot Tub/Spa, Skylight(s), Vaulted Ceiling(s), Walk-In Closet(s), Water Heater, Wired for Generator
- Has spa: Yes
- Spa features: Indoor
- Has view: Yes
- View description: City, Mountain(s), Sound
- Has water view: Yes
- Water view: Sound
- Waterfront features: High Bank, Saltwater, Sound
- Frontage length: Waterfront Ft: 110'
Lot
- Size: 2.37 Acres
- Features: Dead End Street, Paved, Value In Land, Cabana/Gazebo, Cable TV, Deck, High Speed Internet, Hot Tub/Spa, Propane, RV Parking, Sprinkler System
- Topography: Level
- Residential vegetation: Fruit Trees, Garden Space, Wooded
Details
- Parcel number: 51160000020008
- Zoning: RR
- Zoning description: Jurisdiction: County
- Special conditions: Standard
- Other equipment: Leased Equipment: None, Wired for Generator
Construction
Type & style
- Home type: SingleFamily
- Architectural style: 2 Story
- Property subtype: Single Family Residence
Materials
- Wood Siding
- Foundation: Poured Concrete
- Roof: Composition
Condition
- Year built: 1990
- Major remodel year: 1990
Utilities & green energy
- Electric: Company: PSE
- Sewer: Septic Tank, Company: Septic
- Water: Community, Company: Seacliff HOA
- Utilities for property: Xfinity, Xfinity
Community & HOA
Community
- Subdivision: Jefferson Beach
HOA
- Services included: Water
- HOA fee: $400 annually
Location
- Region: Kingston
Financial & listing details
- Price per square foot: $719/sqft
- Annual tax amount: $4,435
- Date on market: 3/7/2026
- Cumulative days on market: 162 days
- Listing terms: Conventional,VA Loan
- Inclusions: Dishwasher(s), Dryer(s), Garbage Disposal, Leased Equipment, Microwave(s), Refrigerator(s), Stove(s)/Range(s), Washer(s)
Estimated market value
$1,977,800
$1.88M - $2.08M
$3,536/mo
Price history
| Date | Event | Price |
|---|---|---|
| 8/10/2026 | Pending sale | $1,999,000$719/sqft |
Source:  NWMLS as distributed by MLS GRID #2557898 Report a problem NWMLS as distributed by MLS GRID #2557898 Report a problem | ||
| 7/24/2026 | Listed for sale | $1,999,000+7.1%$719/sqft |
Source: NWMLS as distributed by MLS GRID #2557898 Report a problem | ||
| 8/27/2021 | Sold | $1,867,000+17.4%$672/sqft |
Source: NWMLS as distributed by MLS GRID #1811402 Report a problem | ||
| 7/28/2021 | Pending sale | $1,590,000$572/sqft |
Source: NWMLS as distributed by MLS GRID #1811402 Report a problem | ||
| 7/21/2021 | Listed for sale | $1,590,000$572/sqft |
Source: NWMLS as distributed by MLS GRID #1811402 Report a problem | ||
Public tax history
Tax history is unavailable.
Monthly payment
Est. payment
Payment breakdown
Explore the cost of this home by adjusting the details. Changes won't be saved.Climate risks
Neighborhood: 98346
Nearby schools
GreatSchools rating
- 6/10Richard Gordon Elementary SchoolGrades: PK-5Distance: 4.3 mi
- 3/10Kingston Middle SchoolGrades: 6-8Distance: 4 mi
- 9/10Kingston High SchoolGrades: 9-12Distance: 4.1 mi
Schools provided by the listing agent
- Middle: Kingston Middle
- High: Kingston High School
Source: NWMLS as distributed by MLS GRID. This data may not be complete. We recommend contacting the local school district to confirm school assignments for this home.
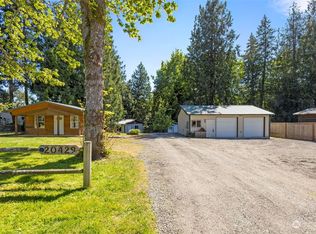
- $300,0000.42 acres20429 Stephen Dr NE, Kingston, WA 98346Sold
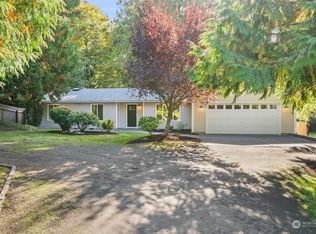
- $565,0003 bd2 ba1.8k sqft20461 Stephen Dr NE, Kingston, WA 98346Sold
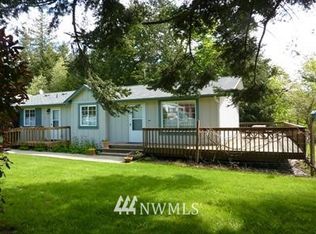
- $405,2003 bd3 ba1.4k sqft20376 NE Paul Pl, Kingston, WA 98346Off Market
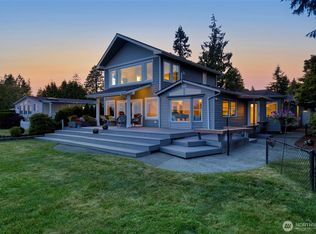
- $930,0002 bd4 ba2.4k sqft12520 NE Marine View Dr, Kingston, WA 98346Sold
- $599,0003 bd3 ba2k sqft20479 Stephen Dr NE, Kingston, WA 98346Sold
- $455,0003 bd2 ba1.4k sqft12361 NE Douglas Dr, Kingston, WA 98346Sold
- $375,0002 bd2 ba1.3k sqft20481 Stephen Dr NE, Kingston, WA 98346Sold
- $398,0003 bd2 ba1.2k sqft12508 NE Paul Dr, Kingston, WA 98346Sold
A local agent can set up tours, give advice and negotiate with sellers.
Similar homes
- $1,999,0004 bd3 ba3.3k sqft8220 228th Street SE, Woodinville, WA 98072Active
 MLS ID #2567443, Fay Besharat. NWMLS as distributed by MLS GRID
 - $1,200,0004 bd4 ba3.9k sqft11530 NE Skyward Loop, Kingston, WA 98346Active
 MLS ID #2565025, Abby Dukes. NWMLS as distributed by MLS GRID
 - $1,450,0004 bd3 ba2.9k sqft29513 Parcells Road NE, Kingston, WA 98346Active
 MLS ID #2557765, Catherine Arlen. NWMLS as distributed by MLS GRID
 - $1,750,0003 bd3 ba2.9k sqft31879 S Bridge Way NE, Poulsbo, WA 98370Active
 MLS ID #2567244, Carly McGraw. NWMLS as distributed by MLS GRID
 - $1,145,0003 bd3 ba3.7k sqftWildwood Acres, Kingston, WA 98346ActiveMLS ID #2538270, Blake Waggoner. NWMLS as distributed by MLS GRID
- $1,595,0004 bd3 ba3.6k sqft13874 LaVigne Court NE, Bainbridge Island, WA 98110ActiveMLS ID #2557902, Dana Fitzpatrick. NWMLS as distributed by MLS GRID
- $1,888,0004 bd3 ba2.5k sqft11324 83rd Place NE, Kirkland, WA 98034ActiveMLS ID #2550233, Mike Moghaddas. NWMLS as distributed by MLS GRID
- $1,749,0004 bd4 ba3.2k sqft8902 196th Street SW, Edmonds, WA 98026ActiveMLS ID #2564702, Ryan Hoff. NWMLS as distributed by MLS GRID
- $1,900,0004 bd3 ba3.3k sqft16005 NE 160th Street, Woodinville, WA 98072ActiveMLS ID #2543644, Jennifer Beeler. NWMLS as distributed by MLS GRID
- $1,695,0004 bd3 ba4k sqft9545 NE Idel Weis Court, Bainbridge Island, WA 98110ActiveMLS ID #2566316, Dana Fitzpatrick. NWMLS as distributed by MLS GRID
- $2,100,0004 bd3 ba3k sqftSheffield, Redmond, WA 98052ActiveMLS ID #2530359, Ashley Farrington. NWMLS as distributed by MLS GRID
- $2,130,0003 bd2 ba1.7k sqft15670 NE Point Monroe Drive, Bainbridge Island, WA 98110ActiveMLS ID #2565135, Sebastian Bourgault. NWMLS as distributed by MLS GRID
- $1,590,0004 bd4 ba3.6k sqft6963 NE Hidden Cove Road, Bainbridge Island, WA 98110ActiveMLS ID #2522567, Dana Fitzpatrick. NWMLS as distributed by MLS GRID
- $1,595,0003 bd3 ba2.9k sqft2137 N 128TH Street, Seattle, WA 98133ActiveMLS ID #2548844, David Mulcahy. NWMLS as distributed by MLS GRID
- $1,695,0005 bd4 ba3.6k sqft315 241st Street SW, Bothell, WA 98021ActiveMLS ID #2568764, Willie Fan. NWMLS as distributed by MLS GRID
- $1,799,9504 bd3 ba2.6k sqft9210 171st Avenue NE, Redmond, WA 98052ActiveMLS ID #2547181, Shelley Elenbaas. NWMLS as distributed by MLS GRID
- $2,050,0004 bd3 ba3.6k sqftHaines Wharf 02, Edmonds, WA 98026ActiveMLS ID #2553725, Kippie Pasowicz. NWMLS as distributed by MLS GRID
- $1,749,0003 bd2 ba2.2k sqft15628 Point Monroe Drive NE, Bainbridge Island, WA 98110ActiveMLS ID #2501860, Sue Donaldson. NWMLS as distributed by MLS GRID
- $1,975,0004 bd5 ba3.8k sqft6117 92nd Street SW, Mukilteo, WA 98275ActiveMLS ID #2500817, Tyson Lin. NWMLS as distributed by MLS GRID
- $1,998,0005 bd3 ba3.4k sqft11419 NE 100th Street, Kirkland, WA 98033ActiveMLS ID #2563829, Clive Egdes. NWMLS as distributed by MLS GRID
