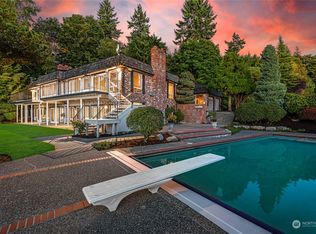

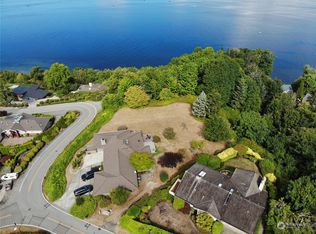
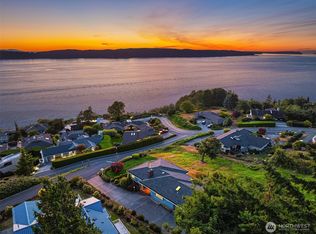
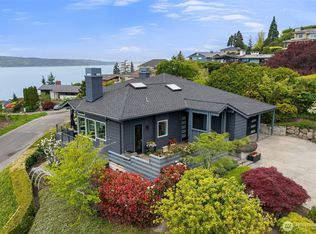
Revel in breathtaking views of Possession Sound, the Olympics, Mt. Baker, Whidbey Island and more! Experience the scenic views of the Pacific Northwest in this better than brand new, fully remodeled masterpiece in Mukilteo. Perched in Mukilteo's coveted Olympus Terrace on a 0.5 acre lot, this luxurious home boasts all the finest designer touches in this gorgeous custom craftsman home. Soaring vaulted ceilings throughout, multiple skylights, walls of windows welcoming in natural light, creating an atmosphere that is absolutely grand. The open-concept main level features a stunning chef's kitchen, elegant dining, two living areas with fireplaces, main floor guest suite and a luxurious primary retreat occupying its own private wing. The primary features a spacious bedroom, dedicated office, private view deck, spa-inspired bath, and dual walk-in closets. Downstairs offers two additional bedrooms, expansive recreation space, abundant storage, and an oversized finished garage with glimmering new epoxy floors. Outside you will find a newer constructed two-tiered entertainment deck, mature landscaping and views from every angle. This is a rare opportunity to own one of Mukilteo's most captivating view properties at an amazing value!
Pending inspection
Listed by: KW Greater Seattle • Tyson Lin • 206-755-2758
$1,876,000
6117 92nd Street SW, Mukilteo, WA 98275
4beds
3,887sqft
Single Family Residence
Built in 1989
0.5 Acres Lot
$1,843,000 Zestimate®
$483/sqft
$-- HOA
What's special
- --
- on Zillow
- 1,004
- views
- 40
- saves
Likely to sell faster than
Zillow last checked:
Listing updated:
Listed by:
Tyson Lin 206-755-2758 tysonlin@kw.com,
KW Greater Seattle
Source: NWMLS as distributed by MLS GRID,MLS#: 2583878
Facts & features
Interior
Bedrooms & bathrooms
- Bedrooms: 4
- Bathrooms: 5
- Full bathrooms: 2
- 3/4 bathrooms: 1
- 1/2 bathrooms: 2
- Main level bathrooms: 3
- Main level bedrooms: 2
Primary bedroom
- Level: Main
Bedroom
- Level: Main
Bedroom
- Level: Lower
Bedroom
- Level: Lower
Bathroom full
- Level: Main
Bathroom full
- Level: Lower
Bathroom three quarter
- Level: Main
Other
- Level: Main
Other
- Level: Garage
Den office
- Level: Main
Dining room
- Level: Main
Entry hall
- Level: Main
Family room
- Level: Main
Great room
- Level: Main
Kitchen with eating space
- Level: Main
Living room
- Level: Main
Rec room
- Level: Lower
Utility room
- Level: Garage
Utility room
- Level: Lower
Heating
- Fireplace, Forced Air, Heat Pump, Electric
Cooling
- Forced Air, Heat Pump
Appliances
- Included: Dishwasher, Disposal, Double Oven, Dryer, Microwave, Refrigerator, Stove(s)/Range(s), Washer, Dishwasher(s), Dryer(s), Garbage Disposal, Microwave(s), Refrigerator(s), Washer(s), Water Heater: Electric, Water Heater Location: Garage & Utility Closet
Features
- Bath Off Primary, Central Vacuum
- Flooring: Ceramic Tile, Hardwood, Carpet
- Doors: French Doors
- Windows: Dbl Pane/Storm Window, Skylight(s)
- Basement: Daylight,Finished
- Number of fireplaces: 2
- Fireplace features: See Remarks, Wood Burning, Main Level: 2, Fireplace
Interior area
- Total structure area: 3,887
- Total interior livable area: 3,887 sqft
Property
Parking
- Total spaces: 2
- Parking features: Driveway, Attached Garage
- Has attached garage: Yes
- Covered spaces: 2
Features
- Levels: One
- Stories: 1
- Entry location: Main
- Patio & porch: Bath Off Primary, Built-In Vacuum, Dbl Pane/Storm Window, Fireplace, Fireplace (Primary Bedroom), French Doors, Security System, Skylight(s), Sprinkler System, Vaulted Ceiling(s), Walk-In Closet(s), Water Heater
- Has view: Yes
- View description: Mountain(s), Sound, Territorial
- Has water view: Yes
- Water view: Sound
Lot
- Size: 0.5 Acres
- Features: Curbs, Open Lot, Paved, Deck, Fenced-Partially, Gas Available, Gated Entry, High Speed Internet, Patio, Sprinkler System
- Topography: Level,Partial Slope,Sloped
- Residential vegetation: Brush, Fruit Trees, Garden Space
Details
- Parcel number: 00536900000300
- Zoning description: Jurisdiction: City
- Special conditions: Standard
Construction
Type & style
- Home type: SingleFamily
- Architectural style: Craftsman,1 Story w/Bsmnt.
- Property subtype: Single Family Residence
Materials
- Stucco, Wood Siding, Wood Products
- Foundation: Slab
- Roof: Composition
Condition
- Very Good
- Year built: 1989
- Major remodel year: 1989
Utilities & green energy
- Electric: Company: Snohomish PUD
- Sewer: Available, Sewer Connected, Company: Mukilteo Water & Sewer District
- Water: Public, Company: Mukilteo Water & Sewer District
- Utilities for property: Xfinity
Community & HOA
Community
- Security: Security System
- Subdivision: Olympus Terrace
Location
- Region: Mukilteo
Financial & listing details
- Price per square foot: $483/sqft
- Tax assessed value: $1,830,400
- Annual tax amount: $11,835
- Date on market: 9/17/2026
- Listing terms: Conventional
- Inclusions: Dishwasher(s), Double Oven, Dryer(s), Garbage Disposal, Microwave(s), Refrigerator(s), Stove(s)/Range(s), Washer(s)
Estimated market value
$1,843,000
$1.75M - $1.94M
$5,425/mo
Price history
| Date | Event | Price |
|---|---|---|
| 10/4/2026 | Pending sale | $1,876,000$483/sqft |
Source:  NWMLS as distributed by MLS GRID #2583878 Report a problem NWMLS as distributed by MLS GRID #2583878 Report a problem | ||
| 9/17/2026 | Listed for sale | $1,876,000+3.1%$483/sqft |
Source: NWMLS as distributed by MLS GRID #2583878 Report a problem | ||
| 6/10/2024 | Sold | $1,820,000-1.6%$468/sqft |
Source: NWMLS as distributed by MLS GRID #2213511 Report a problem | ||
| 5/13/2024 | Pending sale | $1,850,000$476/sqft |
Source: NWMLS as distributed by MLS GRID #2213511 Report a problem | ||
| 5/3/2024 | Price change | $1,850,000-2.4%$476/sqft |
Source: NWMLS as distributed by MLS GRID #2213511 Report a problem | ||
| 4/9/2024 | Listed for sale | $1,895,000$488/sqft |
Source: NWMLS as distributed by MLS GRID #2213511 Report a problem | ||
Public tax history
| Year | Property taxes | Tax assessment |
|---|---|---|
| 2025 | $13,722 +15.9% | $1,830,400 +16.3% |
| 2024 | $11,835 +6.5% | $1,573,600 +5.3% |
| 2023 | $11,112 +0.7% | $1,494,500 -2.4% |
| 2022 | $11,036 +9.9% | $1,531,600 +28.1% |
| 2021 | $10,043 +2% | $1,195,600 +6% |
| 2020 | $9,848 +14.1% | $1,127,900 +9.3% |
| 2019 | $8,632 | $1,031,800 +1.9% |
| 2018 | -- | $1,012,300 +21.3% |
| 2017 | $8,712 +4.8% | $834,600 -7.2% |
| 2016 | $8,310 | $899,000 +10.2% |
| 2015 | $8,310 +0.8% | $815,700 +7.2% |
| 2013 | $8,244 | $761,100 |
| 2012 | -- | -- |
| 2011 | -- | -- |
| 2010 | -- | -- |
| 2009 | -- | -- |
| 2008 | -- | -- |
| 2007 | -- | -- |
| 2002 | -- | -- |
| 2001 | $6,879 +3.4% | $502,100 |
| 2000 | $6,650 | $502,100 |
Find assessor info on the county website
Monthly payment
Est. payment
Payment breakdown
Explore the cost of this home by adjusting the details. Changes won't be saved.Climate risks
Neighborhood: 98275
Nearby schools
Schools provided by the listing agent
- Elementary: Columbia Elem
- Middle: Harbour Pointe Mid
- High: Kamiak High
Source: NWMLS as distributed by MLS GRID. This data may not be complete. We recommend contacting the local school district to confirm school assignments for this home.
Similar homes
- $1,850,0003 bd3 ba3.9k sqftNorth By Northwest Div 4, Mukilteo, WA 98275Active
 MLS ID #2520729, Chelsea Guelcher. NWMLS as distributed by MLS GRID
 - $1,348,0004 bd4 ba3.5k sqftIsland Vista Estates, Mukilteo, WA 98275Active
 MLS ID #2587274, Chris Fiamengo. NWMLS as distributed by MLS GRID
 - $1,549,0005 bd5 ba3.8k sqft902 18th Street, Mukilteo, WA 98275Active
 MLS ID #2513402, Colin Foote. NWMLS as distributed by MLS GRID
 - $1,898,0006 bd6 ba4.9k sqftPromontory West At Norway Hill, Bothell, WA 98011Active
 MLS ID #2593512, Brooks Beaupain. NWMLS as distributed by MLS GRID
