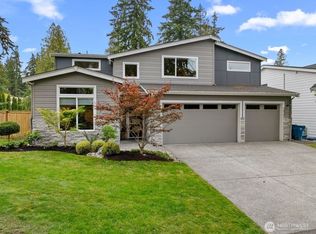
A SHOWSTOPPING CUSTOM HOME WITH VIEWS THAT STEAL THE SHOW. Built in 2019, this exceptional residence captures sweeping panoramas of Puget Sound, the Olympic Mountains, Hat Island, Mount Baker and passing ferries from nearly every room. Designed to impress yet made for everyday living, the home pairs timeless Northwest style with exceptional craftsmanship and elevated finishes throughout. At the heart of the home, the chef’s kitchen features premium JennAir appliances, a Sub-Zero glass-front refrigerator, custom Spencer cabinetry, quartz countertops, an impressive 8'x8' island with wine chiller, and walk-in pantry with a second refrigerator/freezer. Wake up to incredible water views from the luxurious primary suite, complete with heated floors, soaking tub and oversized rain shower. A second main-level primary suite offers outstanding flexibility for guests or multigenerational living. Radiant heated floors, engineered hardwoods, central A/C, central vacuum and smart-home features add comfort at every turn. Designed for year-round entertaining, the partially covered view deck features built-in Bluetooth audio, LED lighting, overhead fan and gas-plumbed BBQ, while the lower patio opens to beautifully landscaped, fully fenced grounds with irrigation and a tranquil water feature. All of this just minutes from Everett’s vibrant waterfront. Exceptional design, remarkable amenities and unforgettable views come together in a home that truly stands apart.
Active
Listed by: Redfin • Tracy Biddle
$1,849,000
4620 Seahurst Avenue, Everett, WA 98203
5beds
3,772sqft
Single Family Residence
Built in 2019
9,583 Square Feet Lot
$1,792,100 Zestimate®
$490/sqft
$-- HOA
What's special
- --
- on Zillow
- 573
- views
- 45
- saves
Zillow last checked:
Listing updated:
Listed by:
Tracy Biddle,
Redfin,
Melissa Challman,
Redfin
Source: NWMLS as distributed by MLS GRID,MLS#: 2584236
Facts & features
Interior
Bedrooms & bathrooms
- Bedrooms: 5
- Bathrooms: 4
- Full bathrooms: 2
- 3/4 bathrooms: 1
- 1/2 bathrooms: 1
Primary bedroom
- Level: Second
Bedroom
- Level: Lower
Bedroom
- Level: Lower
Bedroom
- Level: Lower
Bedroom
- Level: Lower
Bathroom full
- Level: Second
Bathroom full
- Level: Lower
Bathroom three quarter
- Level: Lower
Other
- Level: Second
Dining room
- Level: Second
Entry hall
- Level: Lower
Family room
- Level: Lower
Kitchen with eating space
- Level: Second
Living room
- Level: Second
Utility room
- Level: Lower
Heating
- Fireplace, 90%+ High Efficiency, Ductless, Forced Air, Recirculation Pump, Electric, Natural Gas
Cooling
- 90%+ High Efficiency, Ductless, Forced Air, High Efficiency (Unspecified)
Appliances
- Included: Dishwasher, Disposal, Double Oven, Dryer, Microwave, Refrigerator, Stove(s)/Range(s), Tankless Water Heater, Washer, Dishwasher(s), Dryer(s), Garbage Disposal, Microwave(s), Refrigerator(s), Washer(s), Water Heater: Tankless Water Heater, Water Heater Location: Garage
Features
- Bath Off Primary, Central Vacuum, Ceiling Fan(s), Dining Room, High Tech Cabling, Pantry
- Flooring: Ceramic Tile, Engineered Hardwood, Carpet
- Doors: French Doors
- Windows: Dbl Pane/Storm Window, Skylight(s)
- Basement: None
- Number of fireplaces: 1
- Fireplace features: Gas, Upper Level: 1, Fireplace
Interior area
- Total structure area: 3,772
- Total interior livable area: 3,772 sqft
Video & virtual tour
Property
Parking
- Total spaces: 6
- Parking features: Driveway, Attached Garage
- Has attached garage: Yes
- Covered spaces: 3
- Uncovered spaces: 3
Features
- Levels: Two
- Stories: 2
- Entry location: Lower
- Patio & porch: Bath Off Primary, Built-In Vacuum, Ceiling Fan(s), Dbl Pane/Storm Window, Dining Room, Fireplace, French Doors, High Tech Cabling, Pantry, Security System, Skylight(s), SMART Wired, Sprinkler System, Vaulted Ceiling(s), Walk-In Closet(s), Water Heater, Wet Bar, Wine/Beverage Refrigerator
- Has view: Yes
- View description: Bay, Islands, Jetty, Mountain(s), Sound, Strait
- Has water view: Yes
- Water view: Bay,Jetty,Sound,Strait
Lot
- Size: 9,583 Square Feet
- Features: Corner Lot, Curbs, Dead End Street, Paved, Cable TV, Deck, Electric Car Charging, Fenced-Fully, Gas Available, High Speed Internet, Irrigation, Patio
Details
- Parcel number: 00505700005105
- Special conditions: Standard
Construction
Type & style
- Home type: SingleFamily
- Architectural style: 2 Story
- Property subtype: Single Family Residence
Materials
- Cement Planked, Stone, Wood Siding, Cement Plank
- Foundation: Poured Concrete
- Roof: Composition
Condition
- Year built: 2019
Details
- Builder name: Janris Construction
Utilities & green energy
- Electric: Company: Snohomish County PUD
- Sewer: Sewer Connected, Company: City of Everett
- Water: Public, Company: City of Everett
- Utilities for property: Ziply Fiber
Community & HOA
Community
- Security: Security System
- Subdivision: Everett
Location
- Region: Everett
Financial & listing details
- Price per square foot: $490/sqft
- Tax assessed value: $1,595,400
- Annual tax amount: $13,702
- Date on market: 9/17/2026
- Listing terms: Conventional
- Inclusions: Dishwasher(s), Double Oven, Dryer(s), Garbage Disposal, Microwave(s), Refrigerator(s), Stove(s)/Range(s), Washer(s)
Estimated market value
$1,792,100
$1.70M - $1.88M
$4,736/mo
Price history
| Date | Event | Price |
|---|---|---|
| 9/17/2026 | Listed for sale | $1,849,000+3%$490/sqft |
Source:  NWMLS as distributed by MLS GRID #2584236 Report a problem NWMLS as distributed by MLS GRID #2584236 Report a problem | ||
| 4/2/2024 | Sold | $1,795,000$476/sqft |
Source: NWMLS as distributed by MLS GRID #2204023 Report a problem | ||
| 3/4/2024 | Pending sale | $1,795,000$476/sqft |
Source: NWMLS as distributed by MLS GRID #2204023 Report a problem | ||
| 2/29/2024 | Listed for sale | $1,795,000+38.5%$476/sqft |
Source: NWMLS as distributed by MLS GRID #2204023 Report a problem | ||
| 9/10/2019 | Sold | $1,296,178-0.3%$344/sqft |
Source: NWMLS as distributed by MLS GRID #1498809 Report a problem | ||
| 8/16/2019 | Pending sale | $1,300,000$345/sqft |
Source: John L Scott Real Estate #1498809 Report a problem | ||
| 8/1/2019 | Listed for sale | $1,300,000+420%$345/sqft |
Source: John L Scott Real Estate #1498809 Report a problem | ||
| 8/15/2018 | Sold | $250,000$66/sqft |
Source: Public Record Report a problem | ||
Public tax history
| Year | Property taxes | Tax assessment |
|---|---|---|
| 2025 | $13,702 +2.3% | $1,595,400 +3.8% |
| 2024 | $13,396 +6.1% | $1,536,700 +4.5% |
| 2023 | $12,631 -0.3% | $1,470,800 -4.7% |
| 2022 | $12,668 +10.2% | $1,542,700 +22.9% |
| 2021 | $11,497 +3% | $1,255,700 +11.7% |
| 2020 | $11,164 +53.9% | $1,123,800 +73.9% |
| 2019 | $7,254 | $646,200 +188% |
| 2018 | -- | $224,400 +19.9% |
| 2017 | $2,677 +49.2% | $187,200 +19.4% |
| 2016 | $1,794 | $156,800 +7.8% |
| 2015 | $1,794 | $145,400 |
Find assessor info on the county website
Monthly payment
Est. payment
Payment breakdown
Explore the cost of this home by adjusting the details. Changes won't be saved.Climate risks
Neighborhood: Harborview-Seahurst-Glenhaven
Similar homes
- $1,199,9503 bd3 ba2.6k sqft1816 England Avenue, Everett, WA 98203Active
 MLS ID #2580679, Daniel Gunderson. NWMLS as distributed by MLS GRID
 - $1,984,0004 bd3 ba3.6k sqft18305 Snohomish Avenue, Snohomish, WA 98296Active
 MLS ID #2592505, Wahid Noori. NWMLS as distributed by MLS GRID
 - $1,700,0005 bd3 ba3.1k sqft1435 7th Place S, Edmonds, WA 98020Active
 MLS ID #2590470, Cydny F. Wells. NWMLS as distributed by MLS GRID
 - $1,575,0005 bd4 ba3.2k sqft7517 188th Street SE, Snohomish, WA 98296Active
 MLS ID #2587229, Mike Holden. NWMLS as distributed by MLS GRID
