[EXPANSIVE VIEWS AND NATURAL LIGHT DEFINE THIS BEAUTIFULLY APPOINTED HOME] Beautiful South Lake Stevens Home with floor-to-ceiling windows frame SWEEPING WEST-FACING VISTAS, drawing in beautiful natural light and capturing unforgettable sunsets over the Olympic Mountains. The OPEN-CONCEPT LIVING SPACES feel both impressive and inviting, with an effortless flow designed for gathering, entertaining and enjoying the beauty beyond the windows. Step onto the COVERED DECK for morning coffee, dinner at sunset or a quiet evening overlooking the view. The beautifully appointed kitchen features QUARTZ COUNTERTOPS, AN OVERSIZED ISLAND, GENEROUS CABINETRY + WALK-IN PANTRY, complemented by NEW BOSCH REFRIGERATOR + COOKTOP. FIVE BEDROOMS offer exceptional versatility, including a MAIN-LEVEL BEDROOM WITH ADJACENT ¾ BATH—ideal for guests, multigenerational living or a private home office. Upstairs, a SPACIOUS BONUS LOFT provides another inviting place to gather or retreat, while the PRIMARY SUITE pairs incredible views with a 5-PIECE BATH + GENEROUS WALK-IN CLOSET. A thoughtfully designed MUDROOM, SECOND-FLOOR LAUNDRY + TANKLESS HOT WATER bring ease to everyday living. FRESH PAINT + NEW CARPET THROUGHOUT create a polished, move-in-ready backdrop for what comes next. Tucked along a DEAD-END STREET within the LAKE STEVENS SCHOOL DISTRICT, with everyday conveniences—including Costco—just minutes away. NO HOA. [DESIGNED AROUND THE VIEW, CREATED FOR THE WAY YOU LIVE]
Active
Listed by: COMPASS • Crystal Dickerson
$1,325,000
708 79th Avenue SE, Lake Stevens, WA 98258
5beds
3,771sqft
Single Family Residence
Built in 2017
0.35 Acres Lot
$1,299,800 Zestimate®
$351/sqft
$-- HOA
What's special
Second-floor laundryBeautifully appointed kitchenNatural lightExpansive viewsOversized islandCovered deckFloor-to-ceiling windows
- 25 days
- 499
- 41
Zillow last checked:
Listing updated:
Listed by:
Crystal Dickerson,
COMPASS
Source: NWMLS as distributed by MLS GRID,MLS#: 2558670
Facts & features
Interior
Bedrooms & bathrooms
- Bedrooms: 5
- Bathrooms: 3
- Full bathrooms: 2
- 3/4 bathrooms: 1
- Main level bathrooms: 1
- Main level bedrooms: 1
Primary bedroom
- Level: Second
Bedroom
- Level: Second
Bedroom
- Level: Second
Bedroom
- Level: Second
Bathroom full
- Level: Second
Bathroom full
- Level: Second
Bathroom three quarter
- Level: Main
Bonus room
- Level: Second
Dining room
- Level: Main
Entry hall
- Level: Main
Great room
- Level: Main
Kitchen with eating space
- Level: Main
Living room
- Level: Main
Utility room
- Level: Main
Heating
- Fireplace, 90%+ High Efficiency, Forced Air, Heat Pump, Electric, Propane
Cooling
- 90%+ High Efficiency, HEPA Air Filtration
Appliances
- Included: Dishwasher, Disposal, Dryer, Microwave, Refrigerator, Stove(s)/Range(s), Tankless Water Heater, Washer, Dishwasher(s), Dryer(s), Garbage Disposal, Microwave(s), Refrigerator(s), Washer(s), Water Heater: Tankless, Water Heater Location: Garage
Features
- Bath Off Primary, Dining Room, High Tech Cabling, Loft, Pantry
- Flooring: Ceramic Tile, Hardwood, Carpet
- Doors: French Doors
- Windows: Dbl Pane/Storm Window
- Basement: None
- Number of fireplaces: 2
- Fireplace features: Gas, Main Level: 2, Fireplace
Interior area
- Total structure area: 3,771
- Total interior livable area: 3,771 sqft
Property
Parking
- Total spaces: 9
- Parking features: Driveway, Attached Garage
- Has attached garage: Yes
- Covered spaces: 3
- Uncovered spaces: 6
Features
- Levels: Two
- Stories: 2
- Entry location: Main
- Patio & porch: Bath Off Primary, Dbl Pane/Storm Window, Dining Room, Fireplace, French Doors, High Tech Cabling, Loft, Pantry, Vaulted Ceiling(s), Walk-In Closet(s), Water Heater, Wine/Beverage Refrigerator
- Has view: Yes
- View description: City, Mountain(s), Partial, Territorial
Lot
- Size: 0.35 Acres
- Features: Dead End Street, Paved, Cable TV, Deck, Fenced-Partially, Gas Available, High Speed Internet, Patio, Propane
- Topography: Partial Slope
Details
- Parcel number: 00533200000801
- Special conditions: Standard
Construction
Type & style
- Home type: SingleFamily
- Architectural style: 2 Story
- Property subtype: Single Family Residence
Materials
- Cement Planked, Stone, Wood Siding, Wood Products, Cement Plank
- Foundation: Poured Concrete
- Roof: Composition
Condition
- Year built: 2017
Utilities & green energy
- Electric: Company: Snohomish County PUD
- Sewer: Sewer Connected, Company: Lake Stevens Sewer
- Water: Public, Company: Snohomish County PUD
Community & HOA
Community
- Subdivision: Lake Stevens
HOA
- Services included: Common Area Maintenance, Road Maintenance
Location
- Region: Lake Stevens
Financial & listing details
- Price per square foot: $351/sqft
- Tax assessed value: $1,149,600
- Annual tax amount: $9,651
- Date on market: 8/12/2026
- Cumulative days on market: 27 days
- Listing terms: Conventional,FHA,VA Loan
- Inclusions: Dishwasher(s), Dryer(s), Garbage Disposal, Microwave(s), Refrigerator(s), Stove(s)/Range(s), Washer(s)
Estimated market value
$1,299,800
$1.23M - $1.36M
$4,269/mo
Price history
| Date | Event | Price |
|---|---|---|
| 8/13/2026 | Listed for sale | $1,325,000+89.3%$351/sqft |
Source:  NWMLS as distributed by MLS GRID #2558670 Report a problem NWMLS as distributed by MLS GRID #2558670 Report a problem | ||
| 12/22/2017 | Sold | $700,000+976.9%$186/sqft |
Source: NWMLS as distributed by MLS GRID #1219446 Report a problem | ||
| 2/17/2015 | Sold | $65,000+2103.4%$17/sqft |
Source: Public Record Report a problem | ||
| 12/2/2014 | Sold | $2,950$1/sqft |
Source: Public Record Report a problem | ||
Public tax history
| Year | Property taxes | Tax assessment |
|---|---|---|
| 2025 | $10,485 +8.6% | $1,149,600 +6.7% |
| 2024 | $9,651 +5.7% | $1,077,200 +7.2% |
| 2023 | $9,129 +4.8% | $1,004,400 -3.3% |
| 2022 | $8,713 +8.1% | $1,038,500 +30.9% |
| 2021 | $8,059 +2.6% | $793,400 +6.4% |
| 2020 | $7,856 +0.6% | $745,400 +3.6% |
| 2019 | $7,810 | $719,600 +7.1% |
| 2018 | -- | $672,200 +786.8% |
| 2017 | $3,732 +989.2% | $75,800 +19.9% |
| 2016 | $343 | $63,200 +127.3% |
| 2015 | $343 | $27,800 |
Find assessor info on the county website
Monthly payment
Est. payment
Payment breakdown
Explore the cost of this home by adjusting the details. Changes won't be saved.Climate risks
Neighborhood: 98258
Nearby schools
Schools provided by the listing agent
- Elementary: Hillcrest Elem
- Middle: Lake Stevens Middle
- High: Lake Stevens Snr Hig
Source: NWMLS as distributed by MLS GRID. This data may not be complete. We recommend contacting the local school district to confirm school assignments for this home.


Similar homes
- $911,0504 bd3 ba2.8k sqft7919 9th Place SE, Lake Stevens, WA 98258Active
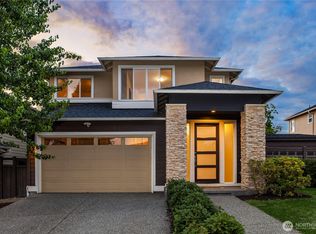 MLS ID #2571448, Sam Burke. NWMLS as distributed by MLS GRID
 - $1,150,0004 bd3 ba3.3k sqftRyan's Mountain Meadow, Lake Stevens, WA 98258Active
 MLS ID #2562299, Julie Ochoa. NWMLS as distributed by MLS GRID
 - $1,395,0004 bd4 ba2.7k sqft10719 Lake View Drive, Lake Stevens, WA 98258Active
 MLS ID #2568197, Christopher Dalto. NWMLS as distributed by MLS GRID
 - $1,329,9954 bd3 ba3.2k sqft7814 199th Avenue SE, Snohomish, WA 98290Active
 MLS ID #2576704, Kelli Toomey. NWMLS as distributed by MLS GRID
