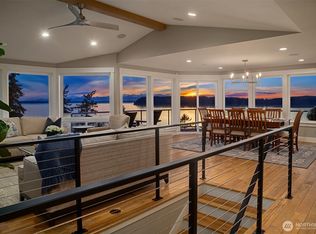
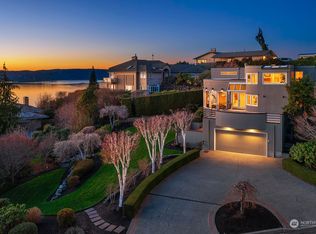
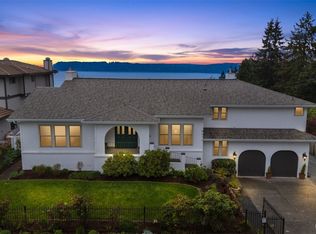
Perched above Puget Sound in Mukilteo’s coveted Olympus Terrace, this exceptional custom home captures sweeping water, mountain, & island views with unforgettable sunsets from nearly every room. Tucked away on a quiet cul-de-sac, the setting offers rare privacy & tranquility, complemented by beautifully terraced landscaping, a patio retreat, & raised garden beds. Inside, soaring ceilings & expansive windows flood the home with natural light while showcasing the breathtaking scenery. The main level is designed for both elegant entertaining & everyday comfort, featuring a spacious living room with fireplace, Sonos surround sound, PowerView automated blinds, formal dining area, & elevated den—perfect for a sophisticated home office or cozy retreat. The kitchen boasts a large island with seamless access to both the view deck & patio for effortless indoor-outdoor living. The luxurious primary suite is a true sanctuary with panoramic views, a generous walk-in closet, & spa-inspired ensuite featuring heated floors, soaking tub, & multi-jet shower. The lower level offers an expansive family room with a second fireplace, 2 bedrooms, full bath, bonus room & utility room. With a separate entrance & street parking, it’s ideal for guests or short/mid-term rental income. Additional highlights include A/C, abundant storage, EV hookups & easy access to Big Gulch Trail. Minutes to Boeing, Paine Field, & ferry terminal. **Bonus: 1/20th ownership of a waterfront parcel included**
Active
Listed by: Manette Real Estate Co. • Chelsea Guelcher
Price cut: $99K (7/20)
$1,850,000
6227 95th Place SW, Mukilteo, WA 98275
3beds
3,919sqft
Single Family Residence
Built in 1989
0.28 Acres Lot
$1,799,000 Zestimate®
$472/sqft
$-- HOA
What's special
Beautifully terraced landscapingSoaring ceilingsGenerous walk-in closetRaised garden bedsRare privacy and tranquilityPowerview automated blindsFormal dining area
- --
- on Zillow
- 559
- views
- 31
- saves
Zillow last checked:
Listing updated:
Listed by:
Chelsea Guelcher,
Manette Real Estate Co.
Source: NWMLS as distributed by MLS GRID,MLS#: 2520729
Facts & features
Interior
Bedrooms & bathrooms
- Bedrooms: 3
- Bathrooms: 3
- Full bathrooms: 2
- 1/2 bathrooms: 1
- Main level bathrooms: 2
- Main level bedrooms: 1
Primary bedroom
- Level: Main
Bedroom
- Level: Lower
Bedroom
- Level: Lower
Bathroom full
- Level: Lower
Bathroom full
- Level: Main
Other
- Level: Main
Bonus room
- Level: Lower
Den office
- Level: Main
Dining room
- Level: Main
Entry hall
- Level: Main
Family room
- Level: Lower
Kitchen with eating space
- Level: Main
Living room
- Level: Main
Utility room
- Level: Lower
Heating
- Fireplace, Forced Air, Heat Pump, High Efficiency (Unspecified), Radiant, Electric, Natural Gas
Cooling
- Forced Air, Heat Pump
Appliances
- Included: Dishwasher, Dryer, Microwave, Refrigerator, Stove(s)/Range(s), Tankless Water Heater, Washer, Dishwasher(s), Dryer(s), Microwave(s), Refrigerator(s), Washer(s), Water Heater: Electric, Water Heater Location: Bonus Room on Lower Level
Features
- Bath Off Primary, Central Vacuum, Dining Room, High Tech Cabling
- Flooring: Ceramic Tile, Hardwood, Carpet
- Doors: French Doors
- Windows: Dbl Pane/Storm Window, Skylight(s)
- Basement: Daylight,Finished
- Number of fireplaces: 2
- Fireplace features: Gas, Lower Level: 1, Main Level: 1, Fireplace
Interior area
- Total structure area: 3,919
- Total interior livable area: 3,919 sqft
Property
Parking
- Total spaces: 4
- Parking features: Driveway, Attached Garage
- Has attached garage: Yes
- Covered spaces: 2
- Uncovered spaces: 2
Features
- Levels: One
- Stories: 1
- Entry location: Main
- Patio & porch: Bath Off Primary, Built-In Vacuum, Dbl Pane/Storm Window, Dining Room, Fireplace, French Doors, High Tech Cabling, Jetted Tub, Security System, Skylight(s), SMART Wired, Sprinkler System, Vaulted Ceiling(s), Walk-In Closet(s), Water Heater
- Spa features: Bath
- Has view: Yes
- View description: Mountain(s), Sound
- Has water view: Yes
- Water view: Sound
Lot
- Size: 0.28 Acres
- Features: Corner Lot, Cul-De-Sac, Curbs, Paved, Sidewalk, Cable TV, Deck, Electric Car Charging, Gas Available, High Speed Internet, Patio, Sprinkler System
- Topography: Partial Slope
- Residential vegetation: Garden Space
Details
- Parcel number: 00671700000600
- Zoning: RD12.5
- Zoning description: Jurisdiction: City
- Special conditions: Standard
Construction
Type & style
- Home type: SingleFamily
- Architectural style: Contemporary,1 Story w/Bsmnt.
- Property subtype: Single Family Residence
Materials
- Wood Siding
- Foundation: Poured Concrete
- Roof: Composition
Condition
- Good
- Year built: 1989
Utilities & green energy
- Electric: Company: Snohomish County PUD
- Sewer: Sewer Connected, Company: Mukilteo Water & Wastewater
- Water: Public, Company: Mukilteo Water & Wastewater
- Utilities for property: Ziply Fiber Internet
Community & HOA
Community
- Security: Security System
- Subdivision: Olympus Terrace
Location
- Region: Mukilteo
Financial & listing details
- Price per square foot: $472/sqft
- Tax assessed value: $1,516,300
- Annual tax amount: $11,368
- Date on market: 5/11/2026
- Listing terms: Conventional,VA Loan
- Inclusions: Dishwasher(s), Dryer(s), Microwave(s), Refrigerator(s), Stove(s)/Range(s), Washer(s)
Estimated market value
$1,799,000
$1.71M - $1.89M
$4,609/mo
Price history
| Date | Event | Price |
|---|---|---|
| 7/20/2026 | Price change | $1,850,000-5.1%$472/sqft |
Source:  NWMLS as distributed by MLS GRID #2520729 Report a problem NWMLS as distributed by MLS GRID #2520729 Report a problem | ||
| 6/10/2026 | Price change | $1,949,000-2.5%$497/sqft |
Source: NWMLS as distributed by MLS GRID #2520729 Report a problem | ||
| 5/11/2026 | Listed for sale | $1,999,500+81%$510/sqft |
Source: NWMLS as distributed by MLS GRID #2520729 Report a problem | ||
| 8/23/2017 | Sold | $1,104,950+0.5%$282/sqft |
Source: NWMLS as distributed by MLS GRID #1148733 Report a problem | ||
| 7/6/2017 | Pending sale | $1,099,950$281/sqft |
Source: Windermere Real Estate/M2, LLC #1148733 Report a problem | ||
| 6/29/2017 | Listed for sale | $1,099,950$281/sqft |
Source: Windermere Real Estate/M2, LLC #1148733 Report a problem | ||
Public tax history
| Year | Property taxes | Tax assessment |
|---|---|---|
| 2025 | $11,369 +2.9% | $1,516,300 +3.2% |
| 2024 | $11,053 +8.5% | $1,469,500 +7.3% |
| 2023 | $10,186 -5.3% | $1,369,800 -8.2% |
| 2022 | $10,752 +11% | $1,492,200 +29.4% |
| 2021 | $9,689 -0.2% | $1,153,400 +3.8% |
| 2020 | $9,704 +13.6% | $1,111,300 +8.8% |
| 2019 | $8,542 | $1,021,000 +11.5% |
| 2018 | -- | $915,300 +12.7% |
| 2017 | $7,996 +8.2% | $811,800 +16% |
| 2016 | $7,390 | $699,900 -3.5% |
| 2015 | $7,390 +9.9% | $725,400 +16.9% |
| 2013 | $6,724 | $620,700 |
| 2012 | -- | -- |
| 2011 | -- | -- |
| 2010 | -- | -- |
| 2009 | -- | -- |
| 2008 | -- | -- |
| 2007 | -- | -- |
| 2002 | -- | -- |
| 2001 | $5,876 +3.4% | $428,900 |
| 2000 | $5,680 | $428,900 |
Find assessor info on the county website
Monthly payment
Est. payment
Payment breakdown
Explore the cost of this home by adjusting the details. Changes won't be saved.Climate risks
Neighborhood: 98275
Nearby schools
Schools provided by the listing agent
- Elementary: Columbia Elem
- Middle: Harbour Pointe Mid
- High: Kamiak High
Source: NWMLS as distributed by MLS GRID. This data may not be complete. We recommend contacting the local school district to confirm school assignments for this home.
Similar homes
- $1,850,0004 bd3 ba4.2k sqftSoundview Ridge, Mukilteo, WA 98275Active
 MLS ID #2499857, Mindy HIbbard. NWMLS as distributed by MLS GRID
 - $1,850,0005 bd3 ba4.7k sqft7017 165th Place SW, Edmonds, WA 98026Active
 MLS ID #2575259, Chris F. Cooley. NWMLS as distributed by MLS GRID
 - $1,245,0004 bd4 ba3.1k sqft6611 Waterton Circle, Mukilteo, WA 98275Active
 MLS ID #2557500, Luping Zhang. NWMLS as distributed by MLS GRID
 - $1,999,0005 bd5 ba4.5k sqft13731 65th Place W, Edmonds, WA 98026Active
 MLS ID #2581697, Isaac Marat. NWMLS as distributed by MLS GRID
