Burnstead resale in waterfront gated community where quality finishes feature throughout this upgraded home. Enjoy Sound views from the main floor great room, with soaring ceilings & smart blinds. The Chef’s kitchen has slab granite, abundance of cupboards, SS appliances, walk in pantry & island. Dining area with butler's pantry. Supremely elegant Master w/magnificent Sound & mountain views & enormous walk in. Lower level family room w/custom Murphy bed, wet bar, fireplace, full bath & access to patio & yard. So much better than the rest! AC, built in vac system, charging for electric car, outdoor gas bib, garage ceiling storage system, custom shelving in most all closets, master bath floor has radiant heat. Inspection Available.
Active
Listed by: Real Estate Collection • Luping Zhang
$1,245,000
6611 Waterton Circle, Mukilteo, WA 98275
4beds
3,178sqft
:
Get pre-qualified$7,537/mo
Single Family Residence
Built in 2005
4,356 Square Feet Lot
$1,218,900 Zestimate®
$392/sqft
$267/mo HOA
What's special
Smart blindsSoaring ceilingsWet barAbundance of cupboardsGarage ceiling storage systemOutdoor gas bib
- 11 days |
- 1,354 |
- 45 |
Likely to sell faster than
Zillow last checked:
Listing updated:
Listed by:
Luping Zhang,
Real Estate Collection
Source: NWMLS as distributed by MLS GRID,MLS#: 2557500
Facts & features
Interior
Bedrooms & bathrooms
- Bedrooms: 4
- Bathrooms: 4
- Full bathrooms: 3
- 1/2 bathrooms: 1
- Main level bathrooms: 1
Primary bedroom
- Level: Second
Bedroom
- Level: Lower
Bedroom
- Level: Second
Bedroom
- Level: Second
Bathroom full
- Level: Second
Bathroom full
- Level: Second
Bathroom full
- Level: Lower
Other
- Level: Main
Dining room
- Level: Main
Entry hall
- Level: Main
Family room
- Level: Lower
Great room
- Level: Main
Kitchen with eating space
- Level: Main
Heating
- Fireplace, Forced Air, Radiant, Electric, Natural Gas
Cooling
- Has cooling: Yes
Appliances
- Included: Dishwasher, Disposal, Double Oven, Dryer, Microwave, Refrigerator, Stove(s)/Range(s), Washer, Dishwasher(s), Dryer(s), Garbage Disposal, Microwave(s), Refrigerator(s), Washer(s), Water Heater: Gas, Water Heater Location: Garage
Features
- Bath Off Primary, Central Vacuum, Dining Room, High Tech Cabling, Pantry
- Flooring: Ceramic Tile, Hardwood, Vinyl, Vinyl Plank
- Windows: Dbl Pane/Storm Window
- Basement: Daylight,Finished
- Number of fireplaces: 2
- Fireplace features: Gas, Lower Level: 1, Main Level: 1, Fireplace
Interior area
- Total structure area: 3,178
- Total interior livable area: 3,178 sqft
Video & virtual tour
Property
Parking
- Total spaces: 2
- Parking features: Attached Garage
- Has attached garage: Yes
- Covered spaces: 2
Features
- Levels: Two
- Stories: 2
- Entry location: Main
- Patio & porch: Bath Off Primary, Built-In Vacuum, Dbl Pane/Storm Window, Dining Room, Fireplace, High Tech Cabling, Pantry, Security System, Vaulted Ceiling(s), Walk-In Closet(s), Water Heater, Wet Bar, Wine/Beverage Refrigerator
- Has view: Yes
- View description: Mountain(s), Partial, Sound
- Has water view: Yes
- Water view: Sound
Lot
- Size: 4,356 Square Feet
- Features: Curbs, Paved, Cable TV, Deck, Fenced-Partially, Gated Entry, Patio, Sprinkler System
- Topography: Level
- Residential vegetation: Garden Space
Details
- Parcel number: 01014400000300
- Special conditions: Standard
Construction
Type & style
- Home type: SingleFamily
- Architectural style: Craftsman,2 Stories w/Bsmnt
- Property subtype: Single Family Residence
Materials
- Cement Planked, Stone, Wood Siding, Cement Plank
- Foundation: Poured Concrete
- Roof: Composition
Condition
- Year built: 2005
- Major remodel year: 2005
Utilities & green energy
- Electric: Company: Snohomish PUD
- Sewer: Sewer Connected, Company: Mukilteo Water & Sewer
- Water: Public, Company: Mukilteo Water & Sewer
Community & HOA
Community
- Features: CCRs, Gated, Trail(s)
- Security: Security Service, Security System
- Subdivision: Harbour Pointe
HOA
- Services included: Common Area Maintenance, Maintenance Grounds, Road Maintenance, Security, Snow Removal
- HOA fee: $800 quarterly
- HOA phone: 813-527-5805
Location
- Region: Mukilteo
Financial & listing details
- Price per square foot: $392/sqft
- Tax assessed value: $1,138,400
- Annual tax amount: $8,872
- Date on market: 7/22/2026
- Cumulative days on market: 12 days
- Listing terms: Conventional,FHA
- Inclusions: Dishwasher(s), Double Oven, Dryer(s), Garbage Disposal, Microwave(s), Refrigerator(s), Stove(s)/Range(s), Washer(s)
Estimated market value
$1,218,900
$1.16M - $1.28M
$4,575/mo
Price history
| Date | Event | Price |
|---|---|---|
| 7/22/2026 | Listed for sale | $1,245,000-4.4%$392/sqft |
Source:  NWMLS as distributed by MLS GRID #2557500 Report a problem NWMLS as distributed by MLS GRID #2557500 Report a problem | ||
| 9/20/2025 | Listing removed | $3,600$1/sqft |
Source: Zillow Rentals Report a problem | ||
| 9/8/2025 | Listed for rent | $3,600$1/sqft |
Source: Zillow Rentals Report a problem | ||
| 1/4/2022 | Sold | $1,302,000+4.2%$410/sqft |
Source: NWMLS as distributed by MLS GRID #1867041 Report a problem | ||
| 11/30/2021 | Pending sale | $1,250,000$393/sqft |
Source: NWMLS as distributed by MLS GRID #1867041 Report a problem | ||
| 11/23/2021 | Listed for sale | $1,250,000+44.6%$393/sqft |
Source: NWMLS as distributed by MLS GRID #1867041 Report a problem | ||
| 6/7/2019 | Sold | $864,500-0.5%$272/sqft |
Source: NWMLS as distributed by MLS GRID #1401288 Report a problem | ||
| 4/24/2019 | Pending sale | $869,000$273/sqft |
Source: Coldwell Banker Danforth #1401288 Report a problem | ||
| 4/16/2019 | Price change | $869,000-3.4%$273/sqft |
Source: Coldwell Banker Danforth #1401288 Report a problem | ||
| 3/30/2019 | Price change | $899,500-3.1%$283/sqft |
Source: Coldwell Banker Danforth #1401288 Report a problem | ||
| 3/8/2019 | Price change | $928,000-2.3%$292/sqft |
Source: Coldwell Banker Danforth #1401288 Report a problem | ||
| 1/16/2019 | Listed for sale | $950,000+30.1%$299/sqft |
Source: Coldwell Banker Danforth #1401288 Report a problem | ||
| 7/22/2015 | Sold | $730,000+7%$230/sqft |
Source: NWMLS as distributed by MLS GRID #786821 Report a problem | ||
| 7/7/2006 | Sold | $682,155$215/sqft |
Source: Public Record Report a problem | ||
Public tax history
| Year | Property taxes | Tax assessment |
|---|---|---|
| 2024 | $8,353 +5.4% | $1,138,400 +4.1% |
| 2023 | $7,924 -16.7% | $1,093,100 -19.3% |
| 2022 | $9,513 +22.7% | $1,354,900 +43% |
| 2021 | $7,754 +6.6% | $947,800 +10.8% |
| 2020 | $7,275 +3.3% | $855,400 -1.3% |
| 2019 | $7,044 | $866,400 +5.4% |
| 2018 | -- | $821,800 +10.7% |
| 2017 | $6,965 +7.3% | $742,600 +11.9% |
| 2016 | $6,492 | $663,500 +0.7% |
| 2015 | $6,492 +10.4% | $658,800 +18.2% |
| 2013 | $5,878 | $557,500 |
| 2012 | -- | -- |
| 2011 | -- | -- |
| 2010 | -- | -- |
| 2009 | -- | -- |
| 2008 | -- | -- |
| 2007 | -- | -- |
Find assessor info on the county website
Monthly payment
Est. payment
Payment breakdown
Explore the cost of this home by adjusting the details. Changes won't be saved.Climate risks
Neighborhood: 98275
Nearby schools
GreatSchools rating
- 7/10Endeavour Elementary SchoolGrades: K-5Distance: 1.1 mi
- 8/10Harbour Pointe Middle SchoolGrades: 6-8Distance: 1.1 mi
- 9/10Kamiak High SchoolGrades: 9-12Distance: 1 mi
Schools provided by the listing agent
- Elementary: Endeavour Elem
- Middle: Harbour Pointe Mid
- High: Kamiak High
Source: NWMLS as distributed by MLS GRID. This data may not be complete. We recommend contacting the local school district to confirm school assignments for this home.
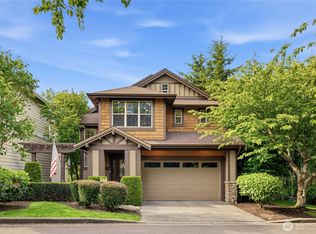
- $1,225,0004 bd4 ba3.1k sqft6603 Waterton Cir, Mukilteo, WA 98275Sold
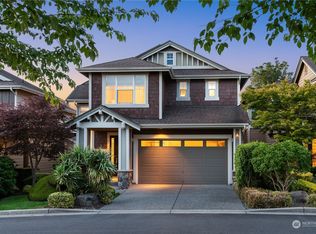
- $1,465,0004 bd4 ba3.2k sqft6627 Waterton Cir, Mukilteo, WA 98275Sold
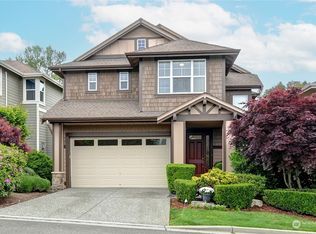
- $1,200,0004 bd4 ba3.2k sqft6765 Waterton Cir, Mukilteo, WA 98275Sold
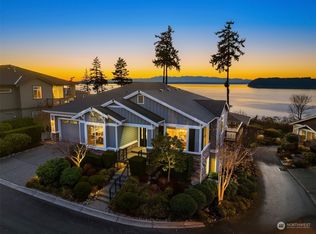
- $1,800,0003 bd4 ba3.3k sqft6652 Waterton Cir, Mukilteo, WA 98275Sold
- $1,110,0003 bd3 ba2.3k sqft6754 Waterton Cir, Mukilteo, WA 98275Sold
- $1,250,0004 bd4 ba3.1k sqft6751 Waterton Cir, Mukilteo, WA 98275Sold
- $1,400,0004 bd4 ba4.2k sqft10726 Marine View Dr, Mukilteo, WA 98275Sold
- $899,9504 bd3 ba2.3k sqft6409 Chennault Beach Dr, Mukilteo, WA 98275For Sale
A local agent can set up tours, give advice and negotiate with sellers.
Similar homes
- $1,224,9994 bd3 ba2.8k sqftWingate, Edmonds, WA 98026Active
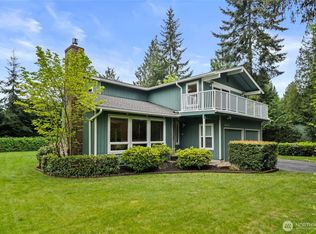 MLS ID #2517489, Gena Horiatis. NWMLS as distributed by MLS GRID
 - $1,149,0003 bd2 ba2k sqft501 11th Street, Mukilteo, WA 98275Active
 MLS ID #2537158, Victoria L. Stuart. NWMLS as distributed by MLS GRID
 - $1,850,0003 bd3 ba3.9k sqftNorth By Northwest Div 4, Mukilteo, WA 98275Active
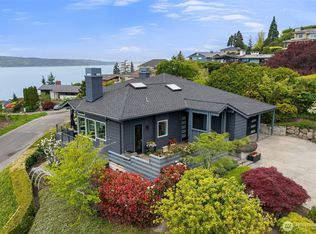 MLS ID #2520729, Chelsea Guelcher. NWMLS as distributed by MLS GRID
 - $939,9503 bd2 ba2.6k sqft1609 Goat Trail Road, Mukilteo, WA 98275Contingent
 MLS ID #2538472, Daniel Gunderson. NWMLS as distributed by MLS GRID
 - $1,285,0004 bd3 ba2.9k sqftGold Creek, Snohomish, WA 98296ActiveMLS ID #2551392, Darren Munson. NWMLS as distributed by MLS GRID
- $1,099,9994 bd3 ba3.1k sqft19217 8th Avenue W, Lynnwood, WA 98036ActiveMLS ID #2563013, Sreenivasa Gorthi. NWMLS as distributed by MLS GRID
- $1,245,0003 bd3 ba2.5k sqft18727 55th Street SE, Snohomish, WA 98290ActiveMLS ID #2560840, Guy Clements. NWMLS as distributed by MLS GRID
- $1,210,0005 bd4 ba3.5k sqft4313 235th Place SE, Bothell, WA 98021ActiveMLS ID #2561752, Lu Liu. NWMLS as distributed by MLS GRID
- $1,050,0004 bd3 ba2.3k sqftWildflower Park, Mill Creek, WA 98012ActiveMLS ID #2562899, Ali Bahrami. NWMLS as distributed by MLS GRID
- $1,199,9902 bd3 ba2.7k sqft8189 Whidbey Drive, Clinton, WA 98236ActiveMLS ID #2544942, David Boothe. NWMLS as distributed by MLS GRID
- $1,075,0004 bd3 ba2k sqft23232 9th Place W, Bothell, WA 98021ActiveMLS ID #2560501, Heather Maddox. NWMLS as distributed by MLS GRID
- $1,050,0004 bd3 ba2.2k sqftKingsbury, Bothell, WA 98012ActiveMLS ID #2562174, Huazhi Li. NWMLS as distributed by MLS GRID
- $1,275,0004 bd3 ba2.7k sqft13563 NE 202nd Street, Woodinville, WA 98072ActiveMLS ID #2551450, Fritz Nichols. NWMLS as distributed by MLS GRID
- $1,529,9994 bd4 ba3.6k sqftShore Acres Add, Everett, WA 98203ActiveMLS ID #2525851, Joseph W. Kiser. NWMLS as distributed by MLS GRID
- $1,259,0003 bd3 ba2.6k sqft14708 54th Avenue SE, Everett, WA 98208ActiveMLS ID #2526873, Carrie Freeman. NWMLS as distributed by MLS GRID
- $1,590,0004 bd3 ba3.1k sqft22211 1st Drive SE, Bothell, WA 98021ActiveMLS ID #2560081, John C. Blacksmith. NWMLS as distributed by MLS GRID
- $997,4504 bd3 ba2.7k sqft14225 3rd Avenue W, Everett, WA 98208ActiveMLS ID #2555096, Julia Jooae Kim-Cutts. NWMLS as distributed by MLS GRID
- $1,365,0004 bd3 ba2.8k sqft19807 23rd Dr SE, Bothell, WA 98012ActiveMLS ID #2542101, Anshu Sharma. NWMLS as distributed by MLS GRID
- $1,180,0004 bd3 ba3k sqft17401 125th Street SE, Snohomish, WA 98290ActiveMLS ID #2527826, Nicole Ji. NWMLS as distributed by MLS GRID
- $1,299,9995 bd4 ba3.2k sqft17617 3rd Avenue SE, Bothell, WA 98012ActiveMLS ID #2517208, Yesay Semerjian. NWMLS as distributed by MLS GRID
