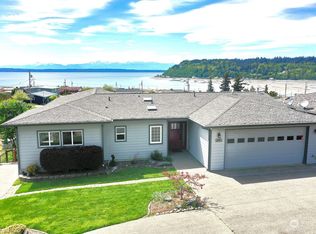
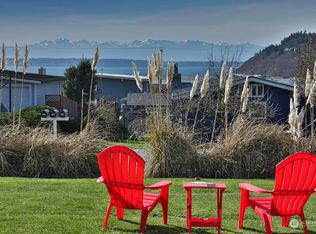
Panoramic Sound-view retreat in the sought-after Sandy Hook Yacht Club Estates. Take in sweeping vistas of the Sound and Olympic Mountains from nearly every room—an ever-changing backdrop that makes everyday living feel extraordinary. This spacious 2,700+ sq ft home offers a light-filled great room with a free-standing fireplace, an open dining area, and a generous kitchen with hardwood floors and a welcoming eating space. The expansive primary suite is a true retreat, featuring two walk-in closets, a cozy sitting area, a private view deck, and a 5-piece bath with a jetted tub. Thoughtful layout and well-designed spaces throughout provide comfort, flexibility, and room for everyone. Residents of Sandy Hook enjoy exceptional community amenities including private beach access, a community pool, boat launch/marina with available slips, playground, and tennis/basketball courts. A rare Whidbey Island gem where stunning views, coastal serenity, and community living come together beautifully.
Active
Listed by: eXp Realty • David Boothe • 425-318-2466
Price cut: $25K (10/15)
$1,120,000
8189 Whidbey Drive, Clinton, WA 98236
2beds
2,761sqft
Single Family Residence
Built in 1993
8,651 Square Feet Lot
$1,092,100 Zestimate®
$406/sqft
$134/mo HOA
What's special
Free-standing fireplaceStunning viewsPanoramic sound-view retreatExpansive primary suiteCozy sitting areaTwo walk-in closetsPrivate view deck
- --
- on Zillow
- 215
- views
- 11
- saves
Zillow last checked:
Listing updated:
Listed by:
David Boothe 425-318-2466 david.boothe@exprealty.com,
eXp Realty
Source: NWMLS as distributed by MLS GRID,MLS#: 2544942
Facts & features
Interior
Bedrooms & bathrooms
- Bedrooms: 2
- Bathrooms: 3
- Full bathrooms: 2
- 1/2 bathrooms: 1
- Main level bathrooms: 1
Primary bedroom
- Level: Second
Bedroom
- Level: Lower
Bathroom full
- Level: Lower
Bathroom full
- Level: Second
Other
- Level: Main
Den office
- Level: Lower
Dining room
- Level: Main
Entry hall
- Level: Lower
Family room
- Level: Lower
Great room
- Level: Main
Kitchen without eating space
- Level: Main
Utility room
- Level: Main
Heating
- Fireplace, 90%+ High Efficiency, Propane
Cooling
- None
Appliances
- Included: Dishwasher, Disposal, Dryer, Microwave, Refrigerator, Stove(s)/Range(s), Washer, Dishwasher(s), Dryer(s), Garbage Disposal, Microwave(s), Refrigerator(s), Washer(s)
Features
- Ceiling Fan(s), Dining Room
- Flooring: Laminate, Vinyl, Carpet
- Windows: Skylight(s)
- Number of fireplaces: 1
- Fireplace features: Gas, Main Level: 1, Fireplace
Interior area
- Total structure area: 2,761
- Total interior livable area: 2,761 sqft
Property
Parking
- Total spaces: 2
- Parking features: Attached Garage
- Has attached garage: Yes
- Covered spaces: 2
Features
- Levels: Two
- Stories: 2
- Entry location: Lower
- Patio & porch: Ceiling Fan(s), Dining Room, Fireplace, Skylight(s), Walk-In Closet(s), Wired for Generator
- Pool features: Community
- Has view: Yes
- View description: Bay, Mountain(s), Ocean, Sound, Strait
- Has water view: Yes
- Water view: Bay,Ocean,Sound,Strait
Lot
- Size: 8,651 Square Feet
- Features: Paved, Secluded, Deck, Fenced-Fully, High Speed Internet, Patio, Propane
- Topography: Sloped
- Residential vegetation: Garden Space
Details
- Parcel number: s807500010240
- Zoning description: Jurisdiction: County
- Special conditions: Standard
- Other equipment: Wired for Generator
Construction
Type & style
- Home type: SingleFamily
- Architectural style: 2 Stories w/Bsmnt
- Property subtype: Single Family Residence
Materials
- Cement Planked, Cement Plank
- Foundation: Poured Concrete
- Roof: Composition
Condition
- Very Good
- Year built: 1993
- Major remodel year: 1993
Utilities & green energy
- Sewer: Septic Tank
- Water: Community
Community & HOA
Community
- Features: Athletic Court, Boat Launch, CCRs, Clubhouse, Park, Playground
- Subdivision: Cultus Bay
HOA
- Services included: Common Area Maintenance, Road Maintenance, Snow Removal
- HOA fee: $134 monthly
- HOA phone: 206-419-9416
Location
- Region: Clinton
Financial & listing details
- Price per square foot: $406/sqft
- Tax assessed value: $806,861
- Annual tax amount: $5,611
- Date on market: 6/24/2026
- Listing terms: Conventional,FHA,VA Loan
- Inclusions: Dishwasher(s), Dryer(s), Garbage Disposal, Microwave(s), Refrigerator(s), Stove(s)/Range(s), Washer(s)
Estimated market value
$1,092,100
$1.04M - $1.15M
$3,722/mo
Price history
| Date | Event | Price |
|---|---|---|
| 10/15/2026 | Price change | $1,120,000-2.2%$406/sqft |
Source:  NWMLS as distributed by MLS GRID #2544942 Report a problem NWMLS as distributed by MLS GRID #2544942 Report a problem | ||
| 9/9/2026 | Price change | $1,145,000-2.6%$415/sqft |
Source: NWMLS as distributed by MLS GRID #2544942 Report a problem | ||
| 8/10/2026 | Price change | $1,175,000-2.1%$426/sqft |
Source: NWMLS as distributed by MLS GRID #2544942 Report a problem | ||
| 6/24/2026 | Listed for sale | $1,199,990+254%$435/sqft |
Source: NWMLS as distributed by MLS GRID #2544942 Report a problem | ||
| 5/22/2014 | Sold | $339,000-3.4%$123/sqft |
Source: NWMLS as distributed by MLS GRID #592152 Report a problem | ||
| 2/13/2014 | Price change | $350,900+8%$127/sqft |
Source: Homepath #592152 Report a problem | ||
| 2/12/2014 | Listed for sale | $325,000-22.2%$118/sqft |
Source: RE/MAX Eastside Brokers, Inc. #541781 Report a problem | ||
| 12/23/2013 | Sold | $417,495+28.5%$151/sqft |
Source: Public Record Report a problem | ||
| 11/12/2013 | Price change | $325,000-11%$118/sqft |
Source: RE/MAX EASTSIDE BROKERS INC #541781 Report a problem | ||
| 10/3/2013 | Price change | $365,000-8.8%$132/sqft |
Source: RE/MAX EASTSIDE BROKERS INC #541781 Report a problem | ||
| 9/10/2013 | Listed for sale | $400,000-22.7%$145/sqft |
Source: RE/MAX EASTSIDE BROKERS INC #541781 Report a problem | ||
| 3/30/2007 | Sold | $517,442$187/sqft |
Source: Public Record Report a problem | ||
Public tax history
| Year | Property taxes | Tax assessment |
|---|---|---|
| 2025 | $6,364 +13.4% | $806,861 +3.1% |
| 2024 | $5,611 +10.4% | $782,918 +0.6% |
| 2023 | $5,081 +8.2% | $778,635 +11.2% |
| 2022 | $4,696 +0.4% | $700,469 +18.7% |
| 2021 | $4,678 +19.4% | $590,132 +17.4% |
| 2020 | $3,918 +15.3% | $502,634 +9.4% |
| 2019 | $3,397 -2.7% | $459,537 +2% |
| 2018 | $3,492 +0.3% | $450,345 +6.7% |
| 2017 | $3,480 +15.5% | $421,959 +5.4% |
| 2016 | $3,012 -2.7% | $400,189 +0.4% |
| 2015 | $3,095 | $398,420 +16.9% |
| 2013 | -- | $340,916 |
| 2012 | -- | -- |
| 2010 | -- | -- |
| 2009 | -- | $474,285 -7.6% |
| 2008 | -- | $513,249 +1.9% |
| 2007 | -- | $503,573 +24.7% |
| 2006 | -- | $403,921 +26.1% |
| 2005 | -- | $320,352 +33.2% |
| 2002 | -- | $240,580 -0.8% |
| 2000 | $2,460 | $242,496 |
Find assessor info on the county website
Monthly payment
Est. payment
Payment breakdown
Explore the cost of this home by adjusting the details. Changes won't be saved.Climate risks
Neighborhood: 98236


Similar homes
- $899,9992 bd3 ba2.8k sqftClinton Heights Division No. 2, Clinton, WA 98236Active
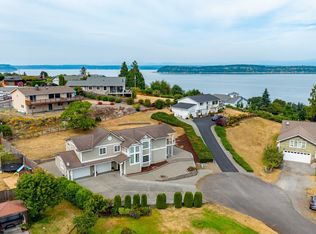 MLS ID #2556885, Jessie Gillet. NWMLS as distributed by MLS GRID
 - $1,050,0003 bd2 ba2.9k sqftSee Legal Desc, Snohomish, WA 98296Active
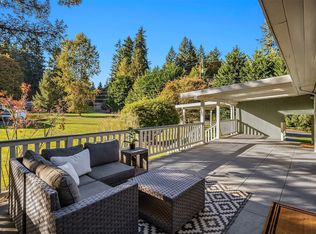 MLS ID #2592046, Mark Corcoran. NWMLS as distributed by MLS GRID
 - $1,095,0003 bd3 ba2.7k sqft5128 Seaview Way, Everett, WA 98203Active
 MLS ID #2558374, Laurie Caniglia. NWMLS as distributed by MLS GRID
 - $1,090,0004 bd3 ba2.8k sqft11521 42nd Place SE, Snohomish, WA 98290Active
 MLS ID #2589488, David Cho. NWMLS as distributed by MLS GRID
