Welcome Home! Set on nearly an acre in a gated community, This view-driven property captures sweeping vistas of the shipping lanes and Cascade Mountains. The 3-bedroom, 2.5 bath home is filled with natural light from expansive windows and features a marble foyer, rich hickory plank flooring, and a gas fireplace with custom mantel anchoring the main living space. A formal dining room with chandelier adds a refined touch. All The interior is recently updated -kitchen offers a custom breakfast bar, granite countertops, double ovens, and a professional 48-inch gas range—all positioned to take in the views. The main level also includes a den/office,.5 bath, separate laundry, and access to the 2-car garage with extra storage, a custom wood and wrought iron staircase leads to the primary suite with stunning views, a walk-in closet, and a spacious 5-piece bath Also tasteful use of marble and quartz throughout home. Two additional bedrooms and a full bath complete the upper level. Enjoy watching ships & passageway from the 30' view deck. Outdoors, enjoy a paved driveway, 40’ greenbelt buffer, nine fruit trees, raised garden beds, a 12x16 shed. Offering privacy & security-a great place to live.
Active
Listed by: John L. Scott, Inc. • Pat Osler
Price cut: $10.1K (7/30)
$954,500
8101 NE Hunt Club Lane, Hansville, WA 98340
3beds
2,136sqft
:
Get pre-qualified$5,932/mo
Single Family Residence
Built in 2005
1 Acres Lot
$940,700 Zestimate®
$447/sqft
$117/mo HOA
What's special
Nine fruit treesSeparate laundryWalk-in closetPaved drivewayRaised garden bedsDouble ovensRich hickory plank flooring
- 109 days |
- 540 |
- 28 |
Zillow last checked:
Listing updated:
Listed by:
Pat Osler,
John L. Scott, Inc.
Source: NWMLS as distributed by MLS GRID,MLS#: 2509608
Facts & features
Interior
Bedrooms & bathrooms
- Bedrooms: 3
- Bathrooms: 3
- Full bathrooms: 2
- 1/2 bathrooms: 1
- Main level bathrooms: 1
Primary bedroom
- Level: Second
Bedroom
- Level: Second
Bedroom
- Level: Second
Bathroom full
- Level: Second
Bathroom full
- Level: Second
Other
- Level: Main
Den office
- Level: Main
Dining room
- Level: Main
Entry hall
- Level: Main
Great room
- Level: Main
Utility room
- Level: Main
Heating
- Fireplace, Ductless, Forced Air, Propane
Cooling
- Ductless
Appliances
- Included: Dishwasher, Microwave, Refrigerator, Stove(s)/Range(s), Dishwasher(s), Microwave(s), Refrigerator(s)
Features
- Bath Off Primary, Ceiling Fan(s), Dining Room, Pantry
- Flooring: Ceramic Tile, Hardwood, Vinyl, Carpet
- Basement: None
- Number of fireplaces: 1
- Fireplace features: Gas, Main Level: 1, Fireplace
Interior area
- Total structure area: 2,136
- Total interior livable area: 2,136 sqft
Property
Parking
- Total spaces: 2
- Parking features: Attached Garage, RV Parking
- Has attached garage: Yes
- Covered spaces: 2
Features
- Levels: Two
- Stories: 2
- Entry location: Main
- Patio & porch: Bath Off Primary, Ceiling Fan(s), Dining Room, Fireplace, Pantry, Vaulted Ceiling(s), Walk-In Closet(s), Wine/Beverage Refrigerator
- Has view: Yes
- View description: Mountain(s), Sound
- Has water view: Yes
- Water view: Sound
Lot
- Size: 1 Acres
- Features: Dead End Street, Paved, Cable TV, Deck, High Speed Internet, Propane, RV Parking
- Topography: Level,Partial Slope
- Residential vegetation: Garden Space, Wooded
Details
- Parcel number: 5135000005002
- Special conditions: Standard
- Other equipment: Leased Equipment: propane tank-CHS
Construction
Type & style
- Home type: SingleFamily
- Architectural style: 2 Story
- Property subtype: Single Family Residence
Materials
- Cement Planked, Cement Plank
- Foundation: Poured Concrete
- Roof: Composition
Condition
- Good
- Year built: 2005
Utilities & green energy
- Electric: Company: PSE
- Sewer: Septic Tank, Company: NA-SEPTIC
- Water: Public, Company: PUD
- Utilities for property: Comcast, Xfinity
Community & HOA
Community
- Features: CCRs, Gated, Trail(s)
- Subdivision: Point No Point
HOA
- HOA fee: $350 quarterly
- HOA phone: 360-609-1768
Location
- Region: Hansville
Financial & listing details
- Price per square foot: $447/sqft
- Tax assessed value: $760,850
- Annual tax amount: $6,859
- Date on market: 4/22/2026
- Cumulative days on market: 110 days
- Listing terms: Conventional
- Inclusions: Dishwasher(s), Leased Equipment, Microwave(s), Refrigerator(s), Stove(s)/Range(s)
Estimated market value
$940,700
$894,000 - $988,000
$3,183/mo
Price history
| Date | Event | Price |
|---|---|---|
| 7/30/2026 | Price change | $954,500-1%$447/sqft |
Source:  NWMLS as distributed by MLS GRID #2509608 Report a problem NWMLS as distributed by MLS GRID #2509608 Report a problem | ||
| 7/9/2026 | Price change | $964,550-1%$452/sqft |
Source: NWMLS as distributed by MLS GRID #2509608 Report a problem | ||
| 6/10/2026 | Listed for sale | $974,550-1.1%$456/sqft |
Source: NWMLS as distributed by MLS GRID #2509608 Report a problem | ||
| 5/9/2026 | Contingent | $985,500$461/sqft |
Source: John L Scott Real Estate #2509608 Report a problem | ||
| 4/23/2026 | Listed for sale | $985,500+24.5%$461/sqft |
Source: NWMLS as distributed by MLS GRID #2509608 Report a problem | ||
| 12/22/2021 | Sold | $791,500-0.9%$371/sqft |
Source: NWMLS as distributed by MLS GRID #1859408 Report a problem | ||
| 11/24/2021 | Pending sale | $799,000$374/sqft |
Source: NWMLS as distributed by MLS GRID #1859408 Report a problem | ||
| 11/18/2021 | Listed for sale | $799,000$374/sqft |
Source: NWMLS as distributed by MLS GRID #1859408 Report a problem | ||
| 11/14/2021 | Pending sale | $799,000$374/sqft |
Source: NWMLS as distributed by MLS GRID #1859408 Report a problem | ||
| 11/8/2021 | Price change | $799,000-5.9%$374/sqft |
Source: NWMLS as distributed by MLS GRID #1859408 Report a problem | ||
| 10/30/2021 | Listed for sale | $849,000+440.8%$397/sqft |
Source: NWMLS as distributed by MLS GRID #1859408 Report a problem | ||
| 10/22/2004 | Sold | $157,000$74/sqft |
Source: NWMLS as distributed by MLS GRID #24096932 Report a problem | ||
Public tax history
| Year | Property taxes | Tax assessment |
|---|---|---|
| 2025 | $6,721 +8.9% | $760,850 +6.8% |
| 2024 | $6,173 +3.4% | $712,080 |
| 2023 | $5,970 -1.7% | $712,080 |
| 2022 | $6,073 +24.5% | $712,080 +31% |
| 2021 | $4,877 +1% | $543,600 +10.7% |
| 2020 | $4,831 +3.7% | $491,210 +5% |
| 2019 | $4,659 +6% | $467,860 +15.1% |
| 2018 | $4,397 | $406,590 |
| 2017 | $4,397 -4.8% | $406,590 +15.7% |
| 2016 | $4,617 +5.9% | $351,400 +4.9% |
| 2015 | $4,358 | $334,870 +1.9% |
| 2014 | $4,358 +5.6% | $328,670 +4.9% |
| 2013 | $4,126 +11.5% | $313,210 -2.2% |
| 2012 | $3,699 -0.3% | $320,140 -6.5% |
| 2011 | $3,710 -2.9% | $342,330 -10.6% |
| 2010 | $3,821 +0.7% | $382,730 -8.2% |
| 2009 | $3,796 -0.7% | $416,880 -4.2% |
| 2008 | $3,822 -0.3% | $435,090 +7.6% |
| 2007 | $3,834 | $404,270 +413.4% |
| 2005 | -- | $78,750 |
Find assessor info on the county website
Monthly payment
Est. payment
Payment breakdown
Explore the cost of this home by adjusting the details. Changes won't be saved.Climate risks
Neighborhood: 98340
Nearby schools
GreatSchools rating
- 6/10Richard Gordon Elementary SchoolGrades: PK-5Distance: 7.4 mi
- 3/10Kingston Middle SchoolGrades: 6-8Distance: 7.9 mi
- 9/10Kingston High SchoolGrades: 9-12Distance: 7.7 mi
Schools provided by the listing agent
- Middle: Kingston Middle
- High: Kingston High School
Source: NWMLS as distributed by MLS GRID. This data may not be complete. We recommend contacting the local school district to confirm school assignments for this home.
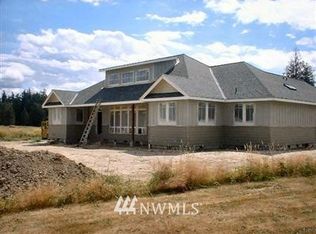
- $838,8003 bd3 ba2.3k sqft8032 Hunt Club Ln, Hansville, WA 98340Off Market
- $650,0002 bd2 ba1.7k sqft8141 NE Point No Point Rd, Hansville, WA 98340Sold
- $25,0008,276 sqft8049 NE Point No Point Rd, Hansville, WA 98340Sold
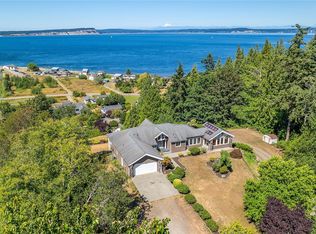
- $1,000,0006 bd4 ba4.3k sqft38510 Hansville Rd NE, Hansville, WA 98340Sold
- $1,500,0004 bd2 ba2.3k sqft8554 NE Point No Point Rd, Hansville, WA 98340Sold
- $120,0002.32 acres0 Hansville Dr W, Hansville, WA 98340Sold
- $817,0003 bd3 ba2.2k sqft7627 NE Bruce Ln, Hansville, WA 98340Sold
- $250,0003 bd2 ba1.4k sqft8712-8678 NE Point No Point Rd, Hansville, WA 98340Sold
A local agent can set up tours, give advice and negotiate with sellers.
Similar homes
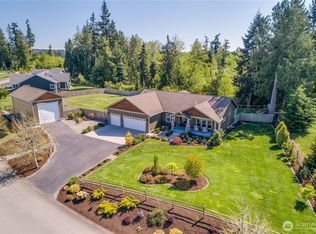
- $1,025,0003 bd2 ba2.1k sqftSterling Highlands, Hansville, WA 98340Active
 MLS ID #2516929, Steve J Smaaladen. NWMLS as distributed by MLS GRID
 - $1,170,0003 bd3 ba2.3k sqftZachariasen, Hansville, WA 98340Active
 MLS ID #2493133, Christine Todd. NWMLS as distributed by MLS GRID
 - $1,200,0003 bd3 ba3k sqft39170 NE No Name Place, Hansville, WA 98340Active
 MLS ID #2527621, Alyssa Ahern. NWMLS as distributed by MLS GRID
 - $925,0004 bd3 ba1.8k sqft5317 101st Street SW, Mukilteo, WA 98275Active
 MLS ID #2564658, Sam Mansour. NWMLS as distributed by MLS GRID
 - $949,0004 bd2 ba2.3k sqft20623 Mainland View Place NE, Suquamish, WA 98392ActiveMLS ID #2508720, Allison Pringle. NWMLS as distributed by MLS GRID
- $1,299,9502 bd2 ba2.6k sqftWheeler Beach, Hansville, WA 98340ActiveMLS ID #2525018, Sheryl Wingate. NWMLS as distributed by MLS GRID
- $535,0002 bd2 ba1.7k sqft6779 NE Twin Spits, Hansville, WA 98340ActiveMLS ID #2551008, Gretchen Morgan. NWMLS as distributed by MLS GRID
- $1,075,0003 bd3 ba2.7k sqftSpinnaker Ridge, Clinton, WA 98236ActiveMLS ID #2565375, Gregory Young. NWMLS as distributed by MLS GRID
- $999,9503 bd2 ba2k sqftNorth By Northwest, Mukilteo, WA 98275PendingMLS ID #2554635, Lindsay M. Jackson. NWMLS as distributed by MLS GRID
- $950,0004 bd3 ba2k sqft1011 16th Court, Mukilteo, WA 98275ActiveMLS ID #2562289, John Paul. NWMLS as distributed by MLS GRID
- $850,0002 bd2 ba2.2k sqft3484 East Harbor Road, Langley, WA 98260ActiveMLS ID #2565047, Jen Knox. NWMLS as distributed by MLS GRID
- $963,0003 bd3 ba2.3k sqftSheldrew Heights Div 02, Mukilteo, WA 98275ActiveMLS ID #2536266, George Caudill. NWMLS as distributed by MLS GRID
- $1,098,0003 bd3 ba2.5k sqft22843 Tranquility Place NE, Kingston, WA 98346ActiveMLS ID #2491951, Jennie Herrmann. NWMLS as distributed by MLS GRID
- $935,0002 bd3 ba2.1k sqft2937 Quigley Road, Langley, WA 98260ActiveMLS ID #2544011, Carter Ulibarri. NWMLS as distributed by MLS GRID
- $939,9503 bd2 ba2.6k sqft1609 Goat Trail Road, Mukilteo, WA 98275ContingentMLS ID #2538472, Daniel Gunderson. NWMLS as distributed by MLS GRID
- $1,100,0002 bd3 ba2k sqftTala Shores, Port Ludlow, WA 98365ActiveMLS ID #2520551, Jonathan Byrd. NWMLS as distributed by MLS GRID
- $869,0003 bd2 ba2k sqftMountain View Beach #2, Camano Island, WA 98282ActiveMLS ID #2518704, Julie Love. NWMLS as distributed by MLS GRID
- $844,4003 bd3 ba3.1k sqft5043 Bradshaw Rd, Freeland, WA 98249Off Market
- $792,0003 bd4 ba2.4k sqftSouth Bay 1, Port Ludlow, WA 98365ActiveMLS ID #2533345, Kelly McNees. NWMLS as distributed by MLS GRID
- $799,0003 bd3 ba2.5k sqftTimberton Village Ph Ii, Port Ludlow, WA 98365ActiveMLS ID #2532646, Kristina Jennings. NWMLS as distributed by MLS GRID
