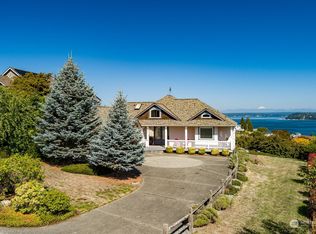
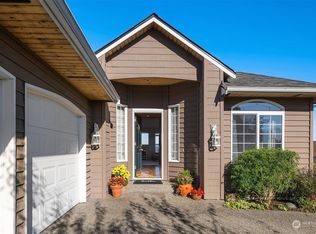
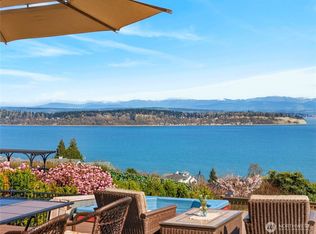

Welcome to the highly sought-after Spinnaker Ridge neighborhood on Whidbey Island, where privacy, breathtaking sun rises over the Cascades, and a welcoming sense of community come together. Take in spectacular views of Mt. Baker, the Puget Sound, and Hat Island, with the shimmering lights of Everett reflecting across the water at night. This beautifully maintained home offers effortless main-floor living, highlighted by an expansive primary suite designed as a peaceful retreat. Vaulted ceilings fill the living spaces with natural light, while the lower level provides room for everyone with two additional bedrooms, a spacious rec room, a large office or studio space, and abundant storage. Step outside to professionally landscaped grounds and enjoy a large garage with room for a workshop, home gym, or hobbies. Thoughtfully designed for comfort and efficiency, the home features a 35-module grid-tied solar PV system, on-demand hot water, and a forced-air heat pump providing year-round comfort. Spend your days watching passing ships, ferries and even migrating whales from the comfort of the expansive back deck, all while enjoying easy access to the mainland ferry just minutes away. Island living has never been so effortless.
Active
Listed by: Windermere Whidbey Island • Gregory Young
$1,021,000
4633 Tanner View Drive, Clinton, WA 98236
3beds
2,781sqft
Single Family Residence
Built in 1996
0.4 Acres Lot
$996,600 Zestimate®
$367/sqft
$34/mo HOA
What's special
- --
- on Zillow
- 540
- views
- 29
- saves
Zillow last checked:
Listing updated:
Listed by:
Gregory Young,
Windermere Whidbey Island,
Jessica Hart,
COMPASS
Source: NWMLS as distributed by MLS GRID,MLS#: 2581187
Facts & features
Interior
Bedrooms & bathrooms
- Bedrooms: 3
- Bathrooms: 3
- Full bathrooms: 2
- 1/2 bathrooms: 1
- Main level bathrooms: 2
- Main level bedrooms: 1
Primary bedroom
- Level: Main
Bedroom
- Level: Lower
Bedroom
- Level: Lower
Bathroom full
- Level: Lower
Bathroom full
- Level: Main
Other
- Level: Main
Bonus room
- Level: Lower
Den office
- Level: Lower
Dining room
- Level: Main
Entry hall
- Level: Main
Kitchen with eating space
- Level: Main
Living room
- Level: Main
Rec room
- Level: Lower
Utility room
- Level: Main
Heating
- Fireplace, Fireplace Insert, Forced Air, Heat Pump, Electric, Propane, Solar PV
Cooling
- Forced Air, Heat Pump
Appliances
- Included: Dishwasher, Dryer, Microwave, Refrigerator, Stove(s)/Range(s), Tankless Water Heater, Washer, Dishwasher(s), Dryer(s), Microwave(s), Refrigerator(s), Washer(s), Water Heater: On Demand
Features
- Bath Off Primary, Dining Room
- Flooring: Ceramic Tile, Hardwood, Vinyl, Carpet
- Windows: Dbl Pane/Storm Window, Skylight(s)
- Basement: Daylight,Finished
- Number of fireplaces: 1
- Fireplace features: Gas, Main Level: 1, Fireplace
Interior area
- Total structure area: 2,781
- Total interior livable area: 2,781 sqft
Video & virtual tour
Property
Parking
- Total spaces: 2
- Parking features: Attached Garage
- Has attached garage: Yes
- Covered spaces: 2
Features
- Levels: One
- Stories: 1
- Entry location: Main
- Patio & porch: Bath Off Primary, Dbl Pane/Storm Window, Dining Room, Fireplace, Skylight(s), Vaulted Ceiling(s), Walk-In Closet(s), Water Heater
- Has view: Yes
- View description: City, Islands, Mountain(s), Ocean, Sound, Strait, Territorial
- Has water view: Yes
- Water view: Ocean,Sound,Strait
Lot
- Size: 0.4 Acres
- Features: Dead End Street, Paved, Cable TV, Deck, High Speed Internet, Patio, Propane, Sprinkler System
- Topography: Level,Partial Slope
- Residential vegetation: Garden Space
Details
- Parcel number: S819700000260
- Special conditions: Standard
- Other equipment: Leased Equipment: Propane Tank
Construction
Type & style
- Home type: SingleFamily
- Architectural style: 1 Story w/Bsmnt.
- Property subtype: Single Family Residence
Materials
- Wood Siding
- Foundation: Slab
- Roof: Composition
Condition
- Good
- Year built: 1996
- Major remodel year: 2006
Details
- Builder name: Casa Group
Utilities & green energy
- Electric: Company: Puget Sound Energy
- Sewer: Septic Tank
- Water: Public, Company: Clinton Water District
Green energy
- Energy generation: Solar
Community & HOA
Community
- Features: CCRs, Park
- Subdivision: Clinton
HOA
- Services included: Common Area Maintenance, Road Maintenance
- HOA fee: $403 annually
Location
- Region: Clinton
Financial & listing details
- Price per square foot: $367/sqft
- Tax assessed value: $912,161
- Annual tax amount: $7,189
- Date on market: 9/11/2026
- Listing terms: Conventional,FHA,VA Loan
- Inclusions: Dishwasher(s), Dryer(s), Leased Equipment, Microwave(s), Refrigerator(s), Stove(s)/Range(s), Washer(s)
Estimated market value
$996,600
$947,000 - $1.05M
$4,118/mo
Price history
| Date | Event | Price |
|---|---|---|
| 9/11/2026 | Listed for sale | $1,021,000+119.6%$367/sqft |
Source:  NWMLS as distributed by MLS GRID #2581187 Report a problem NWMLS as distributed by MLS GRID #2581187 Report a problem | ||
| 4/3/2012 | Sold | $465,000-6.1%$167/sqft |
Source: NWMLS as distributed by MLS GRID #295425 Report a problem | ||
| 2/21/2012 | Pending sale | $495,000$178/sqft |
Source: The Cascade Team #295425 Report a problem | ||
| 11/16/2011 | Listed for sale | $495,000-0.8%$178/sqft |
Source: The Cascade Team #295425 Report a problem | ||
| 10/4/2011 | Listing removed | $499,000$179/sqft |
Source: Owner Report a problem | ||
| 4/7/2011 | Listed for sale | $499,000-0.1%$179/sqft |
Source: Owner Report a problem | ||
| 12/2/2010 | Listing removed | $499,500$180/sqft |
Source: Windermere Real Estate/South Whidbey #105923 Report a problem | ||
| 8/6/2010 | Price change | $499,500-9%$180/sqft |
Source: Windermere Real Estate/South Whidbey #105923 Report a problem | ||
| 7/24/2010 | Listed for sale | $549,000-8.3%$197/sqft |
Source: Windermere Real Estate/South Whidbey #105923 Report a problem | ||
| 10/23/2009 | Listing removed | $599,000$215/sqft |
Source: Windermere Real Estate/South Whidbey #29044539 Report a problem | ||
| 8/18/2009 | Listed for sale | $599,000$215/sqft |
Source: Windermere Real Estate/South Whidbey #29044539 Report a problem | ||
| 9/23/2008 | Listing removed | $599,000$215/sqft |
Source: Postlets #28105485 Report a problem | ||
| 7/18/2008 | Listed for sale | $599,000+84.3%$215/sqft |
Source: Postlets #28105485 Report a problem | ||
| 6/7/2000 | Sold | $325,000$117/sqft |
Source: NWMLS as distributed by MLS GRID #20013453 Report a problem | ||
Public tax history
| Year | Property taxes | Tax assessment |
|---|---|---|
| 2025 | $7,189 +10.4% | $912,161 +0.3% |
| 2024 | $6,510 +9% | $909,326 -0.8% |
| 2023 | $5,973 +6.7% | $916,490 +9.5% |
| 2022 | $5,600 -0.5% | $836,608 +17.7% |
| 2021 | $5,627 +17.3% | $710,964 +15.2% |
| 2020 | $4,799 +14.7% | $616,898 +3.9% |
| 2019 | $4,183 -7% | $593,462 +7% |
| 2018 | $4,497 -1.8% | $554,550 -0.4% |
| 2017 | $4,577 +19.4% | $556,723 +8.9% |
| 2016 | $3,835 +6.3% | $511,074 +9.8% |
| 2015 | $3,608 | $465,425 +5.4% |
| 2013 | -- | $441,487 |
| 2012 | -- | -- |
| 2010 | -- | -- |
| 2009 | -- | $539,190 -0.1% |
| 2008 | -- | $539,507 -4.3% |
| 2007 | -- | $563,494 -4.9% |
| 2006 | -- | $592,392 +37.2% |
| 2005 | -- | $431,899 +27% |
| 2002 | -- | $340,143 +4.3% |
| 2000 | $3,308 | $326,043 |
Find assessor info on the county website
Monthly payment
Est. payment
Payment breakdown
Explore the cost of this home by adjusting the details. Changes won't be saved.Climate risks
Neighborhood: 98236
Similar homes
- $929,0002 bd3 ba2.8k sqftClinton Heights Division No. 2, Clinton, WA 98236Active
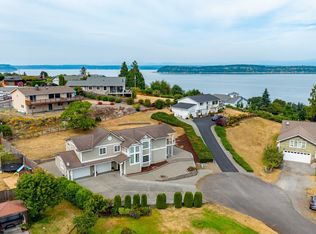 MLS ID #2556885, Jessie Gillet. NWMLS as distributed by MLS GRID
 - $925,0002 bd3 ba2.8k sqftColumbia Vista, Clinton, WA 98236Active
 MLS ID #2545490, Sarah Stone. NWMLS as distributed by MLS GRID
 - $1,150,0004 bd5 ba3.5k sqft4046 Rachel Road, Clinton, WA 98236Active
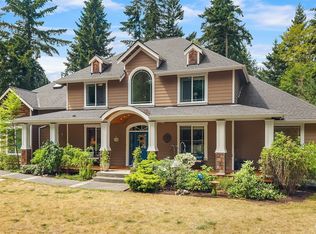 MLS ID #2565266, Amy Robin Gulden. NWMLS as distributed by MLS GRID
 - $1,145,0002 bd3 ba2.7k sqft8189 Whidbey Drive, Clinton, WA 98236Active
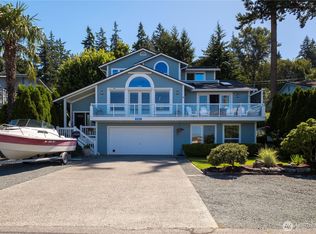 MLS ID #2544942, David Boothe. NWMLS as distributed by MLS GRID
