Skip main navigation
Sold
  • Listed by: Realogics Sotheby's Int'l Rlty
    Bought with: Windermere RE/South Whidbey
    $1,375,000

    6250 Hinman Drive, Clinton, WA 98236

    4beds
    3,748sqft
    Single Family Residence
    Built in 2006
    0.33 Acres Lot
    $1,368,000 Zestimate®
    $367/sqft
    $4,570 Estimated rent

    Home value

    $1,368,000

    $1.22M - $1.53M

    $4,570/mo

    Zestimate® history
    Loading
    Loading...

    Owner options

    List your home for rent

    $4,570/mo

    Rent Zestimate®

    Find your next renter with Zillow Rental Manager. Plus, with online applications, you can quickly screen prospective tenants – for free.

    Learn more

    $4,570/mo

    Rent Zestimate®

    Refinance and save

    $8,097/mo

    Est. payment

    Refinancing to a lower rate could help reduce your monthly payments and save thousands over the life of the loan.

    See today's rates

    $8,097/mo

    Est. payment

    Explore your selling options

    Work with a Zillow partner agent

    Leverage their expertise and Zillow's premium Showcase listings to get your home seen by more buyers.

    Get started

    List with your own agent

    Get your home in front of millions of buyers by listing it on Zillow.

    Learn how to do it

    Sell it yourself

    Take full control of how buyers see your home on Zillow by listing For Sale by Owner (FSBO).

    List your home

    What's special

    Peaceful officeGallery of windowsPrimary suiteDouble ovensQuartz countertopsBosch refrigeratorWrap-around entertaining deck
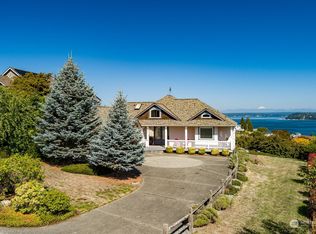

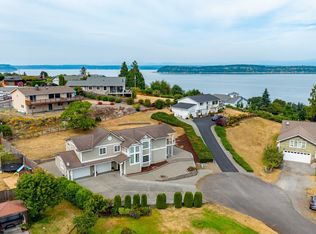
    Step into this stunning, custom-built Whidbey Island home with sweeping sound and mountain views. A gallery of windows welcomes you to watch ferry boats by day and city lights by night. Beautifully remodeled, showcasing a gourmet chef’s kitchen perfectly appointed with a Bosch refrigerator, double ovens, warming drawer, 6 burner Wolf range, quartz countertops, and custom copper hood and island. Enjoy indoor-outdoor living from the wrap-around entertaining deck or escape to the primary suite complete with a peaceful office and private deck with panoramic views. Designed for easy low maintenance living, featuring an elevator for the ultimate convenience. Experience the magic of this spectacular property, where every day feels like a retreat.

    Zillow last checked:

    Listing updated:

    Listed by:

    Lauren Jones,

    Realogics Sotheby's Int'l Rlty

    Bought with:

    Mary Matthew, 78071

    Windermere RE/South Whidbey

    Amy Robin Gulden, 118753

    Windermere RE/South Whidbey

    Source: NWMLS as distributed by MLS GRID,MLS#: 2336191MLS Logo

    Facts & features

    Interior

    Bedrooms & bathrooms
    • Bedrooms: 4
    • Bathrooms: 4
    • Full bathrooms: 3
    • 1/2 bathrooms: 1
    • Main level bathrooms: 1
    • Main level bedrooms: 2
    Bedroom
    • Level: Main
    Bedroom
    • Level: Main
    Bedroom
    • Level: Lower
    Bathroom full
    • Level: Main
    Bathroom full
    • Level: Lower
    Other
    • Level: Lower
    Bonus room
    • Level: Lower
    Dining room
    • Level: Main
    Entry hall
    • Level: Main
    Kitchen with eating space
    • Level: Main
    Living room
    • Level: Main
    Utility room
    • Level: Main
    Heating
    • Fireplace, Radiant, Propane
    Cooling
    • None
    Appliances
    • Included: Dishwasher(s), Double Oven, Dryer(s), Microwave(s), Refrigerator(s), Stove(s)/Range(s), Washer(s), Water Heater: Propane, Water Heater Location: Garage
    Features
    • Bath Off Primary, Ceiling Fan(s), Dining Room, High Tech Cabling
    • Flooring: Ceramic Tile, Engineered Hardwood, Carpet
    • Doors: French Doors
    • Windows: Double Pane/Storm Window, Skylight(s)
    • Basement: Daylight,Finished
    • Number of fireplaces: 2
    • Fireplace features: Gas, Main Level: 1, Upper Level: 1, Fireplace
    Interior area
    • Total structure area: 3,748
    • Total interior livable area: 3,748 sqft

    Property

    Parking
    • Total spaces: 3
    • Parking features: Attached Garage
    • Attached garage spaces: 3
    Features
    • Levels: Two
    • Stories: 2
    • Entry location: Main
    • Patio & porch: Bath Off Primary, Ceiling Fan(s), Ceramic Tile, Double Pane/Storm Window, Dining Room, Fireplace, Fireplace (Primary Bedroom), French Doors, High Tech Cabling, Jetted Tub, Security System, Skylight(s), Walk-In Pantry, Water Heater
    • Spa features: Bath
    • Has view: Yes
    • View description: Bay, City, Sound, Strait
    • Has water view: Yes
    • Water view: Bay,Sound,Strait
    Lot
    • Size: 0.33 Acres
    • Dimensions: 14,179
    • Features: Corner Lot, Paved, Cable TV, Deck, High Speed Internet, Patio, Propane, Sprinkler System
    • Topography: Level,Partial Slope,Terraces
    • Residential vegetation: Fruit Trees, Garden Space
    Details
    • Parcel number: S639000000180
    • Special conditions: Standard

    Construction

    Type & style
    • Home type: SingleFamily
    • Architectural style: Northwest Contemporary
    • Property subtype: Single Family Residence
    Materials
    • Cement/Concrete, Stone
    • Foundation: Poured Concrete
    • Roof: Composition
    Condition
    • Year built: 2006
    • Major remodel year: 2010

    Utilities & green energy

    • Electric: Company: Puget Sound Energy
    • Sewer: Septic Tank
    • Water: Public, Company: Clinton Water District

    Community & neighborhood

    Security
    • Security features: Security System
    Community
    • Community features: CCRs
    Location
    • Region: Clinton
    • Subdivision: Clinton Heights

    Other

    Other facts
    • Listing terms: Conventional
    • Cumulative days on market: 333 days

    Price history

    DateEventPrice
    5/1/2025Sold$1,375,000-3.5%$367/sqft
    Source: NWMLS as distributed by MLS GRID #2336191 Report a problem
    4/1/2025Pending sale$1,425,000$380/sqft
    Source: NWMLS as distributed by MLS GRID #2336191 Report a problem
    2/27/2025Listed for sale$1,425,000+82.7%$380/sqft
    Source: NWMLS as distributed by MLS GRID #2336191 Report a problem
    4/2/2018Sold$780,000-7%$208/sqft
    Source: NWMLS as distributed by MLS GRID #1070279 Report a problem
    3/2/2018Pending sale$839,000$224/sqft
    Source: John L Scott Real Estate #1070279 Report a problem
    1/23/2018Price change$839,000+4.9%$224/sqft
    Source: John L Scott Real Estate #1070279 Report a problem
    9/2/2017Price change$800,000-7.9%$213/sqft
    Source: John L Scott Real Estate #1070279 Report a problem
    7/15/2017Price change$869,000+8.8%$232/sqft
    Source: John L Scott Real Estate #1070279 Report a problem
    7/28/2016Price change$798,880-2.4%$213/sqft
    Source: John L Scott Real Estate #952437 Report a problem
    6/1/2016Price change$818,880-1.2%$218/sqft
    Source: John L Scott Real Estate #952437 Report a problem
    2/26/2016Price change$828,880-7.9%$221/sqft
    Source: John L Scott Real Estate #952437 Report a problem
    12/3/2015Price change$899,900+5.9%$240/sqft
    Source: John L Scott Real Estate #776959 Report a problem
    12/2/2015Price change$849,900-5.6%$227/sqft
    Source: John L Scott Real Estate #776959 Report a problem
    11/18/2015Price change$899,900+5.9%$240/sqft
    Source: John L Scott Real Estate #776959 Report a problem
    11/17/2015Price change$849,900-5.6%$227/sqft
    Source: John L Scott Real Estate #776959 Report a problem
    9/25/2015Price change$899,900-3.2%$240/sqft
    Source: John L Scott Real Estate #776959 Report a problem
    7/18/2015Price change$929,900+3.3%$248/sqft
    Source: John L Scott Real Estate #776959 Report a problem
    6/9/2015Price change$899,900+3.7%$240/sqft
    Source: John L Scott Real Estate #776959 Report a problem
    5/16/2015Price change$868,000+13%$232/sqft
    Source: John L Scott Real Estate #776959 Report a problem
    2/10/2014Price change$768,000-2.2%$205/sqft
    Source: nwRealty.com / NWMLS #585026 Report a problem
    1/28/2014Price change$785,000-1.3%$209/sqft
    Source: nwRealty.com / NWMLS #585026 Report a problem
    10/10/2013Price change$795,000-2.9%$212/sqft
    Source: John L Scott Real Estate #501994 Report a problem
    8/2/2013Price change$818,800-7.8%$218/sqft
    Source: John L Scott Real Estate #501994 Report a problem
    6/15/2013Listed for sale$888,000-5.5%$237/sqft
    Source: John L Scott Real Estate #501994 Report a problem
    4/6/2013Listing removed$939,900$251/sqft
    Source: RE/MAX Northwest Report a problem

    Public tax history

    YearProperty taxesTax assessment
    2024$8,895 +11.6%$1,244,835 +1.6%
    2023$7,972 +5.8%$1,225,443 +8.7%
    2022$7,532 -2.2%$1,127,612 +15.6%
    2021$7,703 +13.6%$975,397 +11.6%
    2020$6,778 +7.8%$873,717 +3.8%
    2019$6,290 -1.1%$842,057 +1%
    2018$6,362 -7.3%$833,871 -0.4%
    2017$6,864 +15.6%$837,492 +5.4%
    2016$5,939 +2.3%$794,735 +5.7%
    2015$5,803 $751,980 +3.7%
    2013-- $725,264
    2012-- --
    2010-- --
    2009-- $813,165 -4%
    2008-- $846,659 -0.1%
    2007-- $847,283 +71.7%
    2006-- $493,404 +1133.5%
    2005-- $40,000
    2002-- $40,000 -36.5%
    2000$603 $63,000

    Find assessor info on the county website

    Neighborhood: 98236

    Nearby schools

    GreatSchools rating
    Schools provided by the listing agent
    • Elementary: So. Whidbey Primary
    • Middle: South Whidbey Middle
    • High: So. Whidbey High

    Source: NWMLS as distributed by MLS GRID. This data may not be complete. We recommend contacting the local school district to confirm school assignments for this home.

    Get pre-qualified for a loan
    At Zillow Home Loans, we can pre-qualify you in as little as 5 minutes with no impact to your credit score.

    An equal housing lender. NMLS #10287.