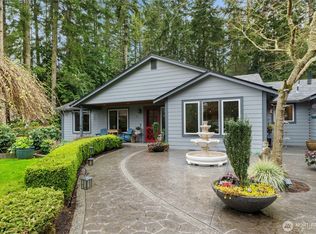
Experience comfortable Northwest living in Hansville, ideally situated near Puget Sound with easy access to Kingston/Edmonds ferry. This single-level home with freshly painted exterior has been thoughtfully updated and sits on a beautifully maintained .7-acre lot. The inviting great room highlights a stone-accented fireplace, timber mantel, and custom built-ins and flows seamlessly into the bright kitchen and dining space. The kitchen features cherry cabinetry, quartz countertops and backsplash, and upgraded appliances, including gas double oven. The primary suite offers a private retreat with its own fireplace and a spacious bath complete with an oversized walk-in shower with rain head, double vanity, and walk-in closet. Solid oak flooring enhances the main living areas, with carpet in select rooms. A dedicated office adds versatility. Step outside to a covered composite deck with an additional fireplace, ideal for year-round enjoyment. The property also includes a large 20’x40’ detached shop with lift and ample storage for recreational vehicles or equipment.
Active
Listed by: Windermere RE West Sound Inc • Steve J Smaaladen
$1,050,000
38603 Benchmark Avenue NE, Hansville, WA 98340
3beds
2,130sqft
:
Get pre-qualified$6,349/mo
Single Family Residence
Built in 2018
0.71 Acres Lot
$1,030,600 Zestimate®
$493/sqft
$30/mo HOA
What's special
Stone-accented fireplaceDedicated officeSingle-level homeWalk-in closetDouble vanitySpacious bathTimber mantel
- 90 days |
- 457 |
- 15 |
Zillow last checked:
Listing updated:
Listed by:
Steve J Smaaladen,
Windermere RE West Sound Inc
Source: NWMLS as distributed by MLS GRID,MLS#: 2516929
Facts & features
Interior
Bedrooms & bathrooms
- Bedrooms: 3
- Bathrooms: 2
- Full bathrooms: 2
- Main level bathrooms: 2
- Main level bedrooms: 3
Primary bedroom
- Level: Main
Bedroom
- Level: Main
Bedroom
- Level: Main
Bathroom full
- Level: Main
Bathroom full
- Level: Main
Den office
- Level: Main
Dining room
- Level: Main
Entry hall
- Level: Main
Great room
- Level: Main
Kitchen with eating space
- Level: Main
Living room
- Level: Main
Utility room
- Level: Main
Heating
- Fireplace, 90%+ High Efficiency, Heat Pump, Electric, Propane
Cooling
- Forced Air, Heat Pump
Appliances
- Included: Dishwasher, Double Oven, Dryer, Microwave, Refrigerator, Stove(s)/Range(s), Tankless Water Heater, Washer, Dishwasher(s), Dryer(s), Microwave(s), Refrigerator(s), Washer(s), Water Heater: Electric Hybird, Water Heater Location: Garage
Features
- Bath Off Primary, Central Vacuum, Ceiling Fan(s), Dining Room, High Tech Cabling
- Flooring: Ceramic Tile, Hardwood, Carpet
- Doors: French Doors
- Windows: Dbl Pane/Storm Window, Skylight(s)
- Basement: None
- Number of fireplaces: 2
- Fireplace features: Gas, Main Level: 2, Fireplace
Interior area
- Total structure area: 2,130
- Total interior livable area: 2,130 sqft
Video & virtual tour
Property
Parking
- Total spaces: 5
- Parking features: Attached Garage, Detached Garage, RV Parking
- Has attached garage: Yes
- Covered spaces: 5
Features
- Levels: One
- Stories: 1
- Entry location: Main
- Patio & porch: Bath Off Primary, Built-In Vacuum, Ceiling Fan(s), Dbl Pane/Storm Window, Dining Room, Fireplace, Fireplace (Primary Bedroom), French Doors, High Tech Cabling, Skylight(s), Sprinkler System, Vaulted Ceiling(s), Walk-In Closet(s), Water Heater, Wired for Generator
- Has view: Yes
- View description: Territorial
Lot
- Size: 0.71 Acres
- Features: Dead End Street, Paved, Cable TV, Deck, Electric Car Charging, Fenced-Fully, High Speed Internet, Outbuildings, Outdoor Fireplace, Patio, Propane, RV Parking, Shop, Sprinkler System
- Topography: Level
- Residential vegetation: Garden Space
Details
- Parcel number: 55360000400004
- Zoning: RW: Rural Wooded
- Zoning description: Jurisdiction: County
- Special conditions: Standard
- Other equipment: Leased Equipment: Propane tank, Wired for Generator
Construction
Type & style
- Home type: SingleFamily
- Architectural style: Craftsman,1 Story
- Property subtype: Single Family Residence
Materials
- Cement Planked, Stone, Wood Siding, Cement Plank
- Foundation: Poured Concrete
- Roof: Composition
Condition
- Very Good
- Year built: 2018
Details
- Builder name: Disney Homes
Utilities & green energy
- Electric: Company: PSE
- Sewer: Septic Tank, Company: Septic
- Water: Public, Company: PUD #1
Green energy
- Energy efficient items: Double Wall
Community & HOA
Community
- Features: CCRs, Trail(s)
- Subdivision: Hansville
HOA
- HOA fee: $360 annually
- HOA phone: 425-445-3056
Location
- Region: Hansville
Financial & listing details
- Price per square foot: $493/sqft
- Tax assessed value: $771,300
- Annual tax amount: $6,815
- Date on market: 4/30/2026
- Cumulative days on market: 92 days
- Listing terms: Conventional,VA Loan
- Inclusions: Dishwasher(s), Double Oven, Dryer(s), Leased Equipment, Microwave(s), Refrigerator(s), Stove(s)/Range(s), Washer(s)
Estimated market value
$1,030,600
$979,000 - $1.08M
$3,132/mo
Price history
| Date | Event | Price |
|---|---|---|
| 5/1/2026 | Listed for sale | $1,050,000+51.7%$493/sqft |
Source:  NWMLS as distributed by MLS GRID #2516929 Report a problem NWMLS as distributed by MLS GRID #2516929 Report a problem | ||
| 4/18/2019 | Sold | $692,000$325/sqft |
Source: NWMLS as distributed by MLS GRID #1312739 Report a problem | ||
| 4/2/2019 | Pending sale | $692,000$325/sqft |
Source: Keller Williams West Sound #1312739 Report a problem | ||
| 4/2/2019 | Price change | $692,000+20.3%$325/sqft |
Source: Keller Williams West Sound #1312739 Report a problem | ||
| 12/20/2018 | Pending sale | $575,000$270/sqft |
Source: Keller Williams Realty West Sound #1312739 Report a problem | ||
| 12/20/2018 | Listed for sale | $575,000$270/sqft |
Source: Keller Williams Realty West Sound #1312739 Report a problem | ||
| 11/6/2018 | Listing removed | $575,000$270/sqft |
Source: Keller Williams Realty West Sound #1312739 Report a problem | ||
| 6/29/2018 | Listed for sale | $575,000$270/sqft |
Source: Menees Realty Group #1312739 Report a problem | ||
Public tax history
| Year | Property taxes | Tax assessment |
|---|---|---|
| 2025 | $6,814 -3.1% | $771,300 -4.9% |
| 2024 | $7,029 +4.1% | $810,800 +0.7% |
| 2023 | $6,753 -1.7% | $805,490 |
| 2022 | $6,870 +25.2% | $805,490 +31.7% |
| 2021 | $5,489 +0.5% | $611,810 +10.2% |
| 2020 | $5,462 | $555,400 +983.5% |
| 2019 | -- | $51,260 +15.2% |
| 2018 | $472 | $44,480 |
| 2017 | $472 -5% | $44,480 +5% |
| 2016 | $497 -3.8% | $42,360 |
| 2015 | $517 | $42,360 |
| 2014 | $517 | $42,360 |
Find assessor info on the county website
Monthly payment
Est. payment
Payment breakdown
Explore the cost of this home by adjusting the details. Changes won't be saved.Climate risks
Neighborhood: 98340
Nearby schools
GreatSchools rating
- 4/10David Wolfle Elementary SchoolGrades: PK-5Distance: 7.4 mi
- 3/10Kingston Middle SchoolGrades: 6-8Distance: 8.4 mi
- 9/10Kingston High SchoolGrades: 9-12Distance: 8.2 mi
Schools provided by the listing agent
- Elementary: David Wolfle Elem
- Middle: Kingston Middle
- High: Kingston High School
Source: NWMLS as distributed by MLS GRID. This data may not be complete. We recommend contacting the local school district to confirm school assignments for this home.
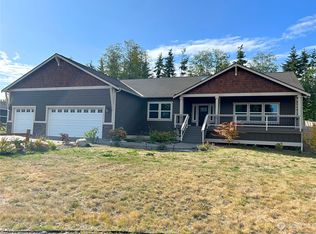
- $900,0004 bd4 ba2.6k sqft38651 Benchmark Ave NE, Hansville, WA 98340Sold
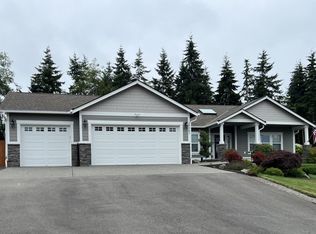
- $915,0003 bd2 ba2.1k sqft38663 Benchmark Ave NE, Hansville, WA 98340Sold
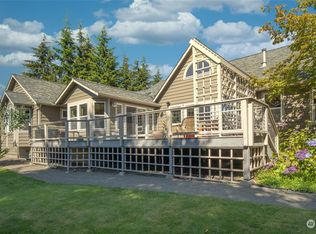
- $935,0003 bd3 ba2.7k sqft39109 Bear Berry Pl NE, Hansville, WA 98340Sold
- $420,0002 bd1 ba2.1k sqft6091 NE Twin Spits Rd, Hansville, WA 98340Sold

- $840,0003 bd2 ba1.7k sqft38778 Tinker Pl NE, Hansville, WA 98340Sold
- $1,300,0002 bd4 ba2.4k sqft39171 NE No Name Pl, Hansville, WA 98340Sold
- $240,0000.92 Acres38798 Tinker Pl NE, Hansville, WA 98340Sold
- $990,0003 bd3 ba2.4k sqft38734 Benchmark Ave NE, Hansville, WA 98340Sold
A local agent can set up tours, give advice and negotiate with sellers.
Similar homes
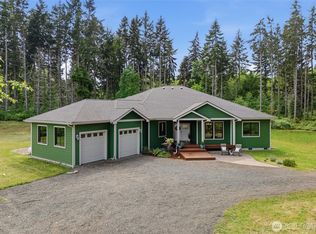
- $1,100,0004 bd4 ba3k sqft8283 NE 360th Street, Kingston, WA 98346Active
 MLS ID #2526803, Betsy Schairer. NWMLS as distributed by MLS GRID
 - $1,085,0003 bd3 ba2.3k sqft22922 Belvedere Place NE, Kingston, WA 98346Active
 MLS ID #2478613, Vanessa Harper. NWMLS as distributed by MLS GRID
 - $535,0002 bd2 ba1.7k sqft6779 NE Twin Spits, Hansville, WA 98340Active
 MLS ID #2551008, Gretchen Morgan. NWMLS as distributed by MLS GRID
 - $949,0004 bd2 ba2.3k sqft20623 Mainland View Place NE, Suquamish, WA 98392Active
 MLS ID #2508720, Allison Pringle. NWMLS as distributed by MLS GRID
 - $775,0003 bd3 ba2.4k sqftSouth Bay #1, Port Ludlow, WA 98365ActiveMLS ID #2558134, Karen Best. NWMLS as distributed by MLS GRID
- $1,095,0003 bd2 ba1.6k sqft6830 Norma Beach Road, Edmonds, WA 98026ActiveMLS ID #2520150, Michael R. Smith. NWMLS as distributed by MLS GRID
- $1,149,9003 bd3 ba2k sqft1038 NE Blue Ridge Drive, Poulsbo, WA 98370ActiveMLS ID #2512449, Jana Salmans. NWMLS as distributed by MLS GRID
- $820,0003 bd3 ba2.6k sqft27661 Mcintosh Loop NE, Kingston, WA 98346ActiveMLS ID #2534662, Eric Shulda. NWMLS as distributed by MLS GRID
- $749,9474 bd3 ba2.3k sqftWoods & Meadows I, Poulsbo, WA 98370ActiveMLS ID #2560128, Shannan Laudet. NWMLS as distributed by MLS GRID
- $1,070,0004 bd3 ba3.1k sqft19608 82nd Pl NE, Kenmore, WA 98028ActiveMLS ID #2559471, Salma Khan. NWMLS as distributed by MLS GRID
- $625,0003 bd3 ba2.2k sqftPort Ludlow 2, Port Ludlow, WA 98365ActiveMLS ID #2550980, Jessica Garrett. NWMLS as distributed by MLS GRID
- $792,0003 bd4 ba2.4k sqftSouth Bay 1, Port Ludlow, WA 98365ActiveMLS ID #2533345, Kelly McNees. NWMLS as distributed by MLS GRID
- $899,9003 bd3 ba3.1k sqft5043 Bradshaw Road, Freeland, WA 98249ActiveMLS ID #2508017, James Edwards. NWMLS as distributed by MLS GRID
- $999,5004 bd4 ba2.9k sqft4354 NW Westgate Rd, Silverdale, WA 98383ActiveMLS ID #2542042, Zhenglong Bai. NWMLS as distributed by MLS GRID
- $925,0004 bd3 ba3k sqftWoods And Meadows, Poulsbo, WA 98370ActiveMLS ID #2551887, Ida Bear. NWMLS as distributed by MLS GRID
- $659,0003 bd2 ba1.7k sqftOlympic Terr Div 2 Phase 1, Port Ludlow, WA 98365ActiveMLS ID #2498701, Holley Carlson. NWMLS as distributed by MLS GRID
- $1,050,0004 bd3 ba2.9k sqftParkland Place, Everett, WA 98208ActiveMLS ID #2498792, Tonya Stephens. NWMLS as distributed by MLS GRID
- $899,0004 bd3 ba2.1k sqft9889 Sportsman Club Road NE, Bainbridge Island, WA 98110ActiveMLS ID #2520738, Erin Dekker. NWMLS as distributed by MLS GRID
- $1,450,0004 bd3 ba2.9k sqft29513 Parcells Road NE, Kingston, WA 98346ActiveMLS ID #2557765, Catherine Arlen. NWMLS as distributed by MLS GRID
- $959,0003 bd3 ba2.9k sqft382 Windship Drive, Port Townsend, WA 98368ActiveMLS ID #2522944, Nicole Blasucci. NWMLS as distributed by MLS GRID
