
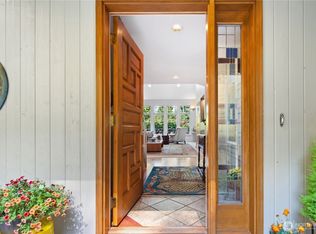
Rich fir trim, large windows and high ceilings perfectly frame the luxuriously private lot giving you the feeling of floating in the trees. This custom home is located on a quiet cul-de-sac, near the golf course in Port Ludlow as well as miles of walking trails. The floor plan offers flexibiity and features a gracious flagstone entry that leads you to the living room and the dining room. The kitchen offers gleaming stainless-steel countertops and a gathering room off the kitchen with access to a large deck. The large primary suite was updated with a walk-in tiled shower, slipper tub, bidet and a dual vanity. The bedroom currently being used as a workout room features a murphy bed and a built-in desk. Not your cookie cutter home with a design that fosters creativity and tranquility. Attached 2 car garage and a heat pump that cools in the summer and warms in the winter.
Active
Listed by: Coldwell Banker Best Homes • Karen Best
$775,000
34 Dunbar Court, Port Ludlow, WA 98365
3beds
2,446sqft
Single Family Residence
Built in 1996
0.27 Acres Lot
$755,600 Zestimate®
$317/sqft
$-- HOA
What's special
High ceilingsLarge windowsLarge primary suiteDual vanityWalk-in tiled showerDining roomLuxuriously private lot
- 36 days
- 422
- 25
Zillow last checked:
Listing updated:
Listed by:
Karen Best,
Coldwell Banker Best Homes
Source: NWMLS as distributed by MLS GRID,MLS#: 2558134
Facts & features
Interior
Bedrooms & bathrooms
- Bedrooms: 3
- Bathrooms: 3
- Full bathrooms: 2
- 1/2 bathrooms: 1
- Main level bathrooms: 1
Primary bedroom
- Level: Second
Bedroom
- Level: Second
Bedroom
- Level: Second
Bathroom full
- Level: Second
Bathroom full
- Level: Second
Other
- Level: Main
Den office
- Level: Second
Dining room
- Level: Main
Entry hall
- Level: Main
Kitchen with eating space
- Level: Main
Living room
- Level: Main
Utility room
- Level: Main
Heating
- Fireplace, Heat Pump, Electric, Propane
Cooling
- Heat Pump
Appliances
- Included: Dishwasher, Disposal, Dryer, Microwave, Refrigerator, Stove(s)/Range(s), Washer, Dishwasher(s), Dryer(s), Garbage Disposal, Microwave(s), Refrigerator(s), Washer(s), Water Heater: Electric X2, Water Heater Location: Garage and crawl space
Features
- Bath Off Primary, Dining Room, High Tech Cabling, Loft
- Flooring: Engineered Hardwood, Laminate, Slate, Stone, Vinyl
- Doors: French Doors
- Windows: Dbl Pane/Storm Window, Skylight(s)
- Basement: None
- Number of fireplaces: 1
- Fireplace features: Gas, Main Level: 1, Fireplace
Interior area
- Total structure area: 2,446
- Total interior livable area: 2,446 sqft
Property
Parking
- Total spaces: 2
- Parking features: Attached Garage
- Has attached garage: Yes
- Covered spaces: 2
Features
- Levels: Two
- Stories: 2
- Entry location: Main
- Patio & porch: Bath Off Primary, Dbl Pane/Storm Window, Dining Room, Fireplace, French Doors, High Tech Cabling, Loft, Skylight(s), Vaulted Ceiling(s), Walk-In Closet(s), Water Heater
- Has view: Yes
- View description: Territorial
Lot
- Size: 0.27 Acres
- Features: Cul-De-Sac, Paved, Secluded, Cable TV, Deck, High Speed Internet, Propane, Sprinkler System
- Topography: Level,Sloped,Steep Slope
- Residential vegetation: Wooded
Details
- Parcel number: 995500038
- Zoning description: Jurisdiction: County
- Special conditions: Standard
Construction
Type & style
- Home type: SingleFamily
- Architectural style: 2 Story
- Property subtype: Single Family Residence
Materials
- Wood Siding
- Foundation: Poured Concrete
- Roof: Composition
Condition
- Year built: 1996
Utilities & green energy
- Electric: Company: JPUD
- Sewer: Sewer Connected, Company: OWSI
- Water: Public, Company: OWSI
- Utilities for property: Astound, Astound
Community & HOA
Community
- Features: CCRs, Golf, Trail(s)
- Subdivision: South Bay Estates
Location
- Region: Port Ludlow
Financial & listing details
- Price per square foot: $317/sqft
- Tax assessed value: $667,069
- Annual tax amount: $5,154
- Date on market: 7/23/2026
- Cumulative days on market: 38 days
- Listing terms: Conventional
- Inclusions: Dishwasher(s), Dryer(s), Garbage Disposal, Microwave(s), Refrigerator(s), Stove(s)/Range(s), Washer(s)
Estimated market value
$755,600
$718,000 - $793,000
$3,459/mo
Price history
| Date | Event | Price |
|---|---|---|
| 7/24/2026 | Listed for sale | $775,000+19.4%$317/sqft |
Source:  NWMLS as distributed by MLS GRID #2558134 Report a problem NWMLS as distributed by MLS GRID #2558134 Report a problem | ||
| 9/22/2021 | Sold | $649,000$265/sqft |
Source: NWMLS as distributed by MLS GRID #1800511 Report a problem | ||
Public tax history
| Year | Property taxes | Tax assessment |
|---|---|---|
| 2024 | $5,297 +2.2% | $667,069 +0.8% |
| 2023 | $5,181 +3.4% | $662,069 +0.8% |
| 2022 | $5,012 +13.8% | $657,069 +35.2% |
| 2021 | $4,405 -2.3% | $485,966 +16.9% |
| 2019 | $4,506 +8.7% | $415,777 +8.8% |
| 2018 | $4,145 +9.5% | $382,307 +8.6% |
| 2017 | $3,784 -3.9% | $352,087 |
| 2016 | $3,938 +2.5% | $352,087 +19.1% |
| 2015 | $3,840 +16.7% | $295,733 |
| 2014 | $3,291 | $295,733 +5% |
| 2013 | $3,291 -11.6% | $281,650 |
| 2010 | $3,722 | -- |
Find assessor info on the county website
Monthly payment
Est. payment
Payment breakdown
Explore the cost of this home by adjusting the details. Changes won't be saved.Climate risks
Neighborhood: 98365
Similar homes
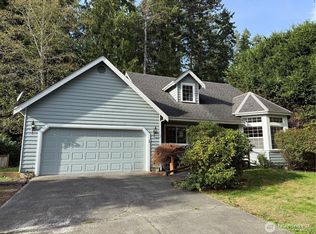
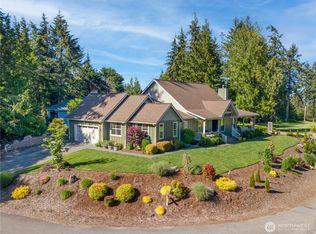
- $729,0003 bd3 ba2k sqftLudlow Point Village Div 4, Port Ludlow, WA 98365Active
 MLS ID #2570230, Karen Best. NWMLS as distributed by MLS GRID
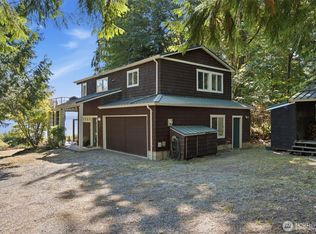
 - $775,0003 bd4 ba2.4k sqftSouth Bay 1, Port Ludlow, WA 98365Active
 MLS ID #2533345, Kelly McNees. NWMLS as distributed by MLS GRID
 - $765,0002 bd2 ba1.5k sqftTala Shore #3, Port Ludlow, WA 98365Active
 MLS ID #2574590, Lori J Robinson. NWMLS as distributed by MLS GRID
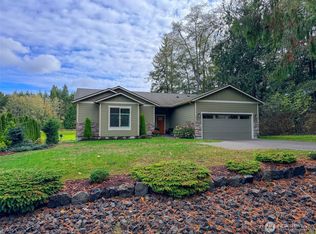
 - $670,0002 bd3 ba2.3k sqft612 Rainier Lane, Port Ludlow, WA 98365Active
 MLS ID #2562475, Jeannette Schanbeck. NWMLS as distributed by MLS GRID
