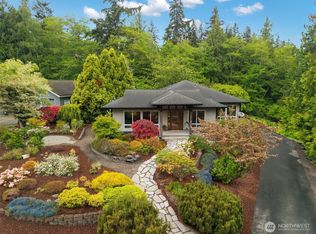
Enjoy this single-level, open floor plan home constructed by renowned builder Waltenbaugh. Seller designed with careful attention to the property and setting, this smart, circular floor plan creates efficient flow and everyday functionality. Flexible living spaces provide options to suit a variety of lifestyles, the spacious third bedroom could easily be a dedicated office or workout room. Natural light pours in through Low-E windows with ideal southern exposure, thoughtfully positioned to brighten the home while protecting interior finishes. Quality materials and low-maintenance design were top of mind throughout, offering style and ease of ownership: aluminum clad Marvin windows, alder woodwork, a sunroom, vaulted ceilings, two-cook gourmet kitchen, three car garage, generous storage, a new Trane furnace, ADA friendly features and no hallways which waste space. This cul-de-sac home is oriented towards the spacious backyard, which abuts a fifty foot natural land buffer, offers peace, privacy and lush greenery. Set within one of the area’s most sought-after gated communities, Kala Point. Residents here enjoy an exceptional array of amenities, including a private beach, clubhouse, pool, hot tub, pickleball courts and scenic walking trails surrounded by the Pacific Northwest’s natural beauty. This is a rare opportunity to own a well-crafted home in a vibrant, amenity-rich community—where privacy, nature, and lifestyle seamlessly come together.
Active
Listed by: The Agency - Port Townsend • Holley Carlson
Price cut: $30K (6/17)
$825,000
33 Westridge Court, Port Townsend, WA 98368
3beds
2,528sqft
:
Get pre-qualified$5,126/mo
Single Family Residence
Built in 2001
0.54 Acres Lot
$807,200 Zestimate®
$326/sqft
$108/mo HOA
What's special
Ada friendly featuresTwo-cook gourmet kitchenAlder woodworkThree car garageNew trane furnaceAluminum clad marvin windowsFlexible living spaces
- 85 days |
- 328 |
- 9 |
Zillow last checked:
Listing updated:
Listed by:
Holley Carlson,
The Agency - Port Townsend,
Dion Weidner,
The Agency - Port Townsend
Source: NWMLS as distributed by MLS GRID,MLS#: 2508872
Facts & features
Interior
Bedrooms & bathrooms
- Bedrooms: 3
- Bathrooms: 2
- Full bathrooms: 1
- 3/4 bathrooms: 1
- Main level bathrooms: 2
- Main level bedrooms: 3
Primary bedroom
- Level: Main
Bedroom
- Level: Main
Bedroom
- Level: Main
Bathroom full
- Level: Main
Bathroom three quarter
- Level: Main
Den office
- Level: Main
Dining room
- Level: Main
Entry hall
- Level: Main
Living room
- Level: Main
Utility room
- Level: Main
Heating
- Fireplace, Forced Air, Electric, Propane
Cooling
- None
Appliances
- Included: Dishwasher, Dryer, Refrigerator, Stove(s)/Range(s), Washer, Dishwasher(s), Dryer(s), Refrigerator(s), Washer(s), Water Heater: propane @, Water Heater Location: garage
Features
- Bath Off Primary, Ceiling Fan(s), Dining Room
- Flooring: Ceramic Tile, Laminate, Carpet
- Windows: Dbl Pane/Storm Window
- Basement: None
- Number of fireplaces: 1
- Fireplace features: See Remarks, Main Level: 1, Fireplace
Interior area
- Total structure area: 2,528
- Total interior livable area: 2,528 sqft
Video & virtual tour
Property
Parking
- Total spaces: 3
- Parking features: Driveway, Attached Garage
- Has attached garage: Yes
- Covered spaces: 3
Features
- Levels: One
- Stories: 1
- Entry location: Main
- Patio & porch: Bath Off Primary, Ceiling Fan(s), Dbl Pane/Storm Window, Dining Room, Fireplace, Jetted Tub, Water Heater
- Pool features: Community
- Has spa: Yes
- Spa features: Bath
- Has view: Yes
- View description: Territorial
Lot
- Size: 0.54 Acres
- Features: Cul-De-Sac, Paved, Secluded, Gated Entry, High Speed Internet, Hot Tub/Spa, Patio, Propane
- Topography: Level
- Residential vegetation: Garden Space, Wooded
Details
- Parcel number: 965000224
- Zoning: RR5
- Zoning description: Jurisdiction: County
- Special conditions: Standard
- Other equipment: Leased Equipment: no
Construction
Type & style
- Home type: SingleFamily
- Architectural style: Traditional,1 Story
- Property subtype: Single Family Residence
Materials
- Cement Planked, Cement Plank
- Foundation: Poured Concrete
- Roof: Metal
Condition
- Very Good
- Year built: 2001
- Major remodel year: 2001
Details
- Builder name: Waltenbaugh
Utilities & green energy
- Electric: Company: PUD
- Sewer: Septic Tank, Company: Septic
- Water: Public, Company: PUD
- Utilities for property: Astound, Olypen
Community & HOA
Community
- Features: Athletic Court, Boat Launch, CCRs, Clubhouse, Gated, Park, Playground, Trail(s)
- Subdivision: Kala Point
HOA
- Services included: Common Area Maintenance, Road Maintenance, Snow Removal
- HOA fee: $1,293 annually
- HOA phone: 360-385-0814
Location
- Region: Pt Townsend
Financial & listing details
- Price per square foot: $326/sqft
- Annual tax amount: $6,682
- Date on market: 4/29/2026
- Cumulative days on market: 86 days
- Listing terms: Conventional
- Inclusions: Dishwasher(s), Dryer(s), Leased Equipment, Refrigerator(s), Stove(s)/Range(s), Washer(s)
Estimated market value
$807,200
$767,000 - $848,000
$3,061/mo
Price history
| Date | Event | Price |
|---|---|---|
| 6/17/2026 | Price change | $825,000-3.5%$326/sqft |
Source:  NWMLS as distributed by MLS GRID #2508872 Report a problem NWMLS as distributed by MLS GRID #2508872 Report a problem | ||
| 4/30/2026 | Listed for sale | $855,000$338/sqft |
Source: NWMLS as distributed by MLS GRID #2508872 Report a problem | ||
Public tax history
Tax history is unavailable.
Monthly payment
Est. payment
Payment breakdown
Explore the cost of this home by adjusting the details. Changes won't be saved.Climate risks
Neighborhood: 98368
Nearby schools
GreatSchools rating
- 6/10Salish Coast ElementaryGrades: PK-5Distance: 3.3 mi
- 4/10Blue Heron Middle SchoolGrades: 6-8Distance: 4.6 mi
- 8/10Port Townsend High SchoolGrades: 9-12Distance: 4 mi
Schools provided by the listing agent
- Elementary: Salish Coast Elementary
- Middle: Blue Heron Mid
- High: Port Townsend High
Source: NWMLS as distributed by MLS GRID. This data may not be complete. We recommend contacting the local school district to confirm school assignments for this home.
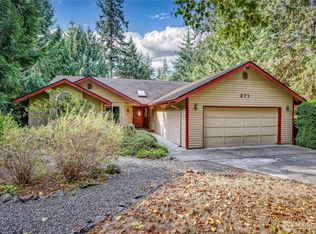
- $610,0003 bd2 ba1.6k sqft271 Pinecrest Dr, Port Townsend, WA 98368Sold
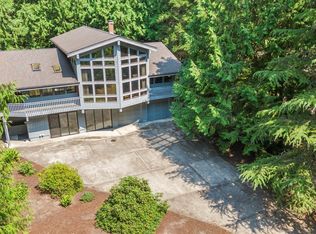
- $635,0002 bd3 ba3.1k sqft370 Pinecrest Dr, Port Townsend, WA 98368Sold
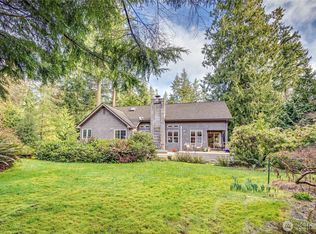
- $839,0003 bd2 ba1.8k sqft32 Oak Shore Ct, Port Townsend, WA 98368Sold
- $850,0003 bd2 ba2.1k sqft460 Pinecrest Dr, Port Townsend, WA 98368For Sale

- $652,5002 bd2 ba1.6k sqft23 Oak Shore Ct, Port Townsend, WA 98368Sold
- $645,0002 bd2 ba1.5k sqft223 Pinecrest Dr, Port Townsend, WA 98368Sold
- $589,0003 bd2 ba1.3k sqft201 Pinecrest Dr, Port Townsend, WA 98368Sold
- $584,0002 bd2 ba1.5k sqft114 Oak Shore Dr, Port Townsend, WA 98368Sold
A local agent can set up tours, give advice and negotiate with sellers.
Similar homes
- $785,0003 bd3 ba1.8k sqftKala Point #8, Port Townsend, WA 98368Active
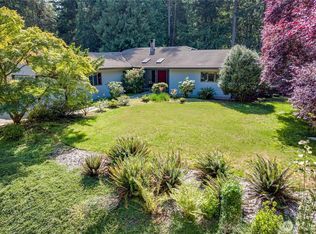 MLS ID #2510777, Ellen Niemitalo. NWMLS as distributed by MLS GRID
 - $959,0003 bd3 ba2.9k sqft382 Windship Drive, Port Townsend, WA 98368Active
 MLS ID #2522944, Nicole Blasucci. NWMLS as distributed by MLS GRID
 - $799,0003 bd3 ba2.4k sqftCape George Colony Division 7, Port Townsend, WA 98368Active
 MLS ID #2475005, Jennifer Matheson. NWMLS as distributed by MLS GRID
 - $655,0003 bd2 ba1.6k sqft22 Pebble Lane, Port Townsend, WA 98368Active
 MLS ID #2544478, Aaron Glaspell. NWMLS as distributed by MLS GRID
 - $995,0003 bd4 ba2.9k sqft931 Jolie Way, Port Townsend, WA 98368ActiveMLS ID #2482430, Michelle Sandoval. NWMLS as distributed by MLS GRID
- $999,0003 bd3 ba2.6k sqftPettygrove's 1st, Port Townsend, WA 98368ActiveMLS ID #2537097, Susie Haynes. NWMLS as distributed by MLS GRID
- $1,150,0003 bd3 ba2.8k sqftPettygrove's 1st Addition, Port Townsend, WA 98368ActiveMLS ID #2556974, Robyn Garing. NWMLS as distributed by MLS GRID
- $799,0002 bd2 ba1.7k sqftPlummer's Addition, Port Townsend, WA 98368ActiveMLS ID #2471181, Holley Carlson. NWMLS as distributed by MLS GRID
- $759,9003 bd2 ba2.2k sqft451 Rhododendron Drive, Sequim, WA 98382ActiveMLS ID #2546419, James Shingleton. NWMLS as distributed by MLS GRID
- $869,0004 bd3 ba2.5k sqft2289 Moody Lane, Camano Island, WA 98282ActiveMLS ID #2556124, Nicole Swenson. NWMLS as distributed by MLS GRID
- $893,0002 bd3 ba2.1k sqft8234 Flagler Road, Nordland, WA 98358ActiveMLS ID #2533943, Genevieve Stoll. NWMLS as distributed by MLS GRID
- $795,0003 bd3 ba2.8k sqftEdgewood Village, Port Ludlow, WA 98365ActiveMLS ID #2525334, Lori Montone. NWMLS as distributed by MLS GRID
- $1,150,0002 bd3 ba1.7k sqft911 Tyler Street, Port Townsend, WA 98368ActiveMLS ID #2544467, Nikki Casal. NWMLS as distributed by MLS GRID
- $799,9003 bd3 ba2.5k sqft152 E Morris Road, Coupeville, WA 98239ActiveMLS ID #2521726, Karen Cox. NWMLS as distributed by MLS GRID
- $798,0003 bd3 ba2.8k sqft400 Reservoir Road, Sequim, WA 98382ActiveMLS ID #2531799, Michele Jaeger. NWMLS as distributed by MLS GRID
- $599,8504 bd2 ba2.4k sqft121 S 7th Avenue, Port Hadlock, WA 98339ActiveMLS ID #2518369, Trevor R. Huntingford. NWMLS as distributed by MLS GRID
- $835,0003 bd3 ba2.5k sqftTimberton Village Ph Ii, Port Ludlow, WA 98365ContingentMLS ID #2532646, Kristina Jennings. NWMLS as distributed by MLS GRID
- $832,0003 bd4 ba3.1k sqftSunland Div #8, Sequim, WA 98382ActiveMLS ID #2556134, Renata Churchill. NWMLS as distributed by MLS GRID
- $799,8003 bd3 ba2k sqftSierra Div 1, Coupeville, WA 98239ActiveMLS ID #2503831, Cary Anderson. NWMLS as distributed by MLS GRID
- $585,0004 bd3 ba1.8k sqftWade Vaughn Plat, Port Townsend, WA 98368ActiveMLS ID #2542998, Laina Amerson. NWMLS as distributed by MLS GRID
