Impeccable One Owner Custom Home in Sunland. The grand entrance off drive offers a Covered Front porch w/swing, elegant entry into this 3,165 SQ FT jewel with White Maple Flooring, 2 Primary Bedrooms, 1st w/Full bath, 2nd has double sinks, walk in closet, tile walk in shower, jetted tub, water closet & access to deck, Plus Nice bonus guest room or office w/access to half bath, Open living design w/floor to ceiling windows, freestanding Firebox w/150 gallon propane tank, Newer Bosch HVAC/Furnace system, Opulent kitchen, quartz counters, huge island, pantry, utility w/storage, 3 Large Garden windows over sink, built in desk & office space, dining, French Doors onto beautiful deck overlooking the 13th Green of Sunland Golf Course. Lower level guest quarters include Murphy Bed, Full Bath, living area, built in office space, Cedar Closet/storage & sliding doors to patio. Stair wall is reinforced for chair lift. Enormous 3 Car Garage, w/ 1 Tall RV/Boat bay door, plus extra roll up door for your Golf Cart or ATV, storage & BIG walk in crawl space, maintenance room. Sunland Clubhouse & Pool, Golf Course, Beaches, Lavender Fields & Festival, Dungeness National Wildlife Refuge & Lighthouse, Discovery Trails, & Shopping are All close by!
Active
Listed by: BCR LLC • Renata Churchill
Price cut: $25K (9/28)
$725,000
105 14th Court, Sequim, WA 98382
3beds
3,165sqft
Single Family Residence
Built in 1997
10,332 Square Feet Lot
$716,500 Zestimate®
$229/sqft
$54/mo HOA
What's special
Sliding doors to patioOpulent kitchenHuge islandWalk in closetJetted tubTile walk in showerWater closet
- --
- on Zillow
- 983
- views
- 41
- saves
Zillow last checked:
Listing updated:
Listed by:
Renata Churchill,
BCR LLC
Source: NWMLS as distributed by MLS GRID,MLS#: 2556134
Facts & features
Interior
Bedrooms & bathrooms
- Bedrooms: 3
- Bathrooms: 4
- Full bathrooms: 3
- 1/2 bathrooms: 1
- Main level bathrooms: 3
- Main level bedrooms: 3
Primary bedroom
- Level: Main
Bedroom
- Level: Main
Bedroom
- Level: Main
Bathroom full
- Level: Lower
Bathroom full
- Level: Main
Bathroom full
- Level: Main
Other
- Level: Main
Den office
- Level: Main
Dining room
- Level: Main
Entry hall
- Level: Main
Kitchen with eating space
- Level: Main
Living room
- Level: Main
Rec room
- Level: Main
Utility room
- Level: Main
Heating
- Fireplace, Heat Pump, Electric, Propane
Cooling
- Heat Pump
Appliances
- Included: Dishwasher, Dryer, Refrigerator, Stove(s)/Range(s), Washer, Dishwasher(s), Dryer(s), Refrigerator(s), Washer(s), Water Heater: Elec, Water Heater Location: Off Garage
Features
- Ceiling Fan(s), Dining Room
- Flooring: Ceramic Tile, Hardwood, Laminate, Carpet
- Doors: French Doors
- Windows: Skylight(s)
- Basement: Finished
- Number of fireplaces: 1
- Fireplace features: Gas, Main Level: 1, Fireplace
Interior area
- Total structure area: 3,165
- Total interior livable area: 3,165 sqft
Property
Parking
- Total spaces: 6
- Parking features: Attached Garage, RV Parking
- Has attached garage: Yes
- Covered spaces: 3
- Uncovered spaces: 3
Features
- Levels: One
- Stories: 1
- Entry location: Main
- Patio & porch: Second Primary Bedroom, Ceiling Fan(s), Dining Room, Fireplace, French Doors, Jetted Tub, Skylight(s), Walk-In Closet(s), Water Heater
- Spa features: Bath
Lot
- Size: 10,332 Square Feet
- Features: Deck, Propane, RV Parking
Details
- Parcel number: 0330085600820000
- Special conditions: Standard
Construction
Type & style
- Home type: SingleFamily
- Architectural style: 1 Story w/Bsmnt.
- Property subtype: Single Family Residence
Materials
- Wood Products
- Roof: Composition
Condition
- Year built: 1997
- Major remodel year: 1997
Utilities & green energy
- Electric: Company: PUD
- Sewer: Sewer Connected, Company: Sunland
- Water: Community, Company: Sunland
Community & HOA
Community
- Features: CCRs, Clubhouse, Golf
- Subdivision: Sequim
HOA
- Services included: See Remarks, Sewer, Water
- HOA fee: $54 monthly
Location
- Region: Sequim
Financial & listing details
- Price per square foot: $229/sqft
- Tax assessed value: $778,220
- Annual tax amount: $6,763
- Date on market: 7/17/2026
- Listing terms: Conventional
- Inclusions: Dishwasher(s), Dryer(s), Refrigerator(s), Stove(s)/Range(s), Washer(s)
Estimated market value
$716,500
$681,000 - $752,000
$3,739/mo
Price history
| Date | Event | Price |
|---|---|---|
| 9/28/2026 | Price change | $725,000-3.3%$229/sqft |
Source: Olympic Listing Service #400983 Report a problem | ||
| 9/1/2026 | Price change | $750,000-6.1%$237/sqft |
Source:  NWMLS as distributed by MLS GRID #2556134 Report a problem NWMLS as distributed by MLS GRID #2556134 Report a problem | ||
| 7/30/2026 | Price change | $799,000-4%$252/sqft |
Source: Olympic Listing Service #400983 Report a problem | ||
| 7/17/2026 | Listed for sale | $832,000$263/sqft |
Source: NWMLS as distributed by MLS GRID #2556134 Report a problem | ||
| 12/5/2025 | Listing removed | $832,000$263/sqft |
Source: Olympic Listing Service #391266 Report a problem | ||
| 8/16/2025 | Listed for sale | $832,000$263/sqft |
Source: Olympic Listing Service #391266 Report a problem | ||
Public tax history
| Year | Property taxes | Tax assessment |
|---|---|---|
| 2025 | $6,764 +15.7% | $778,220 +4.9% |
| 2024 | $5,848 +8.7% | $742,156 +1.9% |
| 2023 | $5,381 +0.6% | $728,417 +4.5% |
| 2022 | $5,347 +10% | $697,221 +30.7% |
| 2021 | $4,860 +11.1% | $533,496 +12.5% |
| 2020 | $4,376 | $474,220 +4.4% |
| 2019 | -- | $454,433 +2.9% |
| 2018 | $4,397 +119.6% | $441,548 +29.2% |
| 2017 | $2,003 -36.2% | $341,702 -0.7% |
| 2016 | $3,138 | $344,020 +4.3% |
| 2015 | $3,138 | $329,939 +20% |
| 2013 | $3,138 | $274,839 -12.9% |
| 2012 | $3,138 | $315,579 |
Find assessor info on the county website
Monthly payment
Est. payment
Payment breakdown
Explore the cost of this home by adjusting the details. Changes won't be saved.Climate risks
Neighborhood: 98382
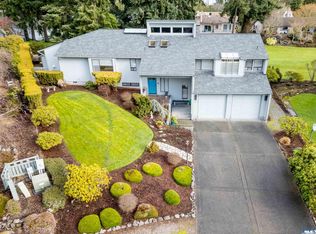
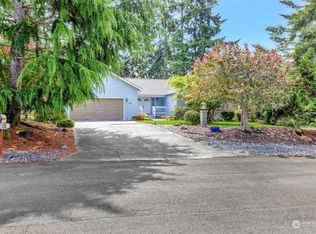


Similar homes
- $725,0003 bd2 ba2.2k sqftSunland Div 6, Sequim, WA 98382Active
 MLS ID #2575905, Sheryl J. Payseno Burley. NWMLS as distributed by MLS GRID
 - $719,0003 bd3 ba2.5k sqft12 Kirner Ridge Lane, Sequim, WA 98382Active
 MLS ID #2540945, Brooke E. Nelson. NWMLS as distributed by MLS GRID
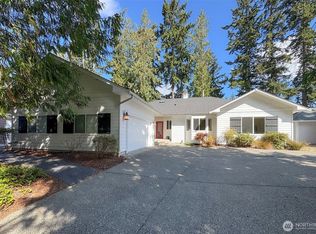
 - $650,0003 bd3 ba3.2k sqftSunland, Sequim, WA 98382Active
 MLS ID #2532484, Lynn Moreno. NWMLS as distributed by MLS GRID
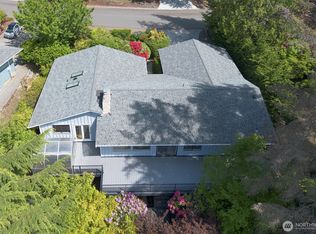
 - $649,9502 bd3 ba2.1k sqftSunland Division 10, Sequim, WA 98382Active
 MLS ID #2559827, Ashley Jones. NWMLS as distributed by MLS GRID
