If you have been waiting to find an immaculate, single-level 3bd/2ba home in Sequim, this almost 2000 ft.² gem is going to be at the top of your list! Backing up to a nearly 2 acre green space owned and maintained by the Sunland association, come explore the backyard garden oasis, precision landscaping, and SW-facing back patio, all surrounded by abundant greenery, local wildlife, and soaring trees in a peaceful little neighborhood. Interior features include stunning engineered hardwood floors (2023), true wool carpeting, vaulted ceilings in the Great Room, a thoughtfully designed open kitchen with cozy family room and wood-burning fireplace. Step into the spacious Primary Suite with private bathroom and exterior French doors, then still find 2 well-appointed guest rooms and a convenient separate bath. The attention to detail will continue to impress - from the attached 2 car garage and concrete driveway to the pristine low maintenance front yard, the values shine with updated fiber cement siding, 30 year roof, Carrier heat pump (2025), and more. Even with access to enjoy Sunland amenities that include the clubhouse, pool, Pickleball/Tennis courts and Jamestown Beach front, you will still be only 5 minutes from downtown shopping, dining, and all the golfing, fishing, and outdoor recreation available on the stunning Olympic Peninsula. Schedule a tour with your Agent today and imagine life in the renowned Rainshadow community!
Pending
Listed by: Ideal Real Estate • Joanne Soderlind
$624,950
183 San Juan Drive, Sequim, WA 98382
3beds
1,940sqft
:
Get pre-qualified$3,844/mo
Single Family Residence
Built in 1990
0.26 Acres Lot
$611,200 Zestimate®
$322/sqft
$38/mo HOA
What's special
Wood-burning fireplaceSw-facing back patioBackyard garden oasisTrue wool carpetingPrecision landscapingThoughtfully designed open kitchenCozy family room
- 22 days |
- 858 |
- 23 |
Likely to sell faster than
Zillow last checked:
Listing updated:
Listed by:
Joanne Soderlind,
Ideal Real Estate,
Anthony Wooten,
Ideal Real Estate
Source: NWMLS as distributed by MLS GRID,MLS#: 2548178
Facts & features
Interior
Bedrooms & bathrooms
- Bedrooms: 3
- Bathrooms: 2
- Full bathrooms: 1
- 3/4 bathrooms: 1
- Main level bathrooms: 2
- Main level bedrooms: 3
Primary bedroom
- Level: Main
Bedroom
- Level: Main
Bedroom
- Level: Main
Bathroom full
- Level: Main
Bathroom three quarter
- Level: Main
Dining room
- Level: Main
Entry hall
- Level: Main
Family room
- Level: Main
Kitchen with eating space
- Level: Main
Living room
- Level: Main
Utility room
- Level: Main
Heating
- Fireplace, Heat Pump, Electric
Cooling
- Heat Pump
Appliances
- Included: Dishwasher, Disposal, Dryer, Microwave, Refrigerator, Stove(s)/Range(s), Washer, Dishwasher(s), Dryer(s), Garbage Disposal, Microwave(s), Refrigerator(s), Washer(s), Water Heater: Electric, Water Heater Location: Garage
Features
- Bath Off Primary, Dining Room
- Flooring: Engineered Hardwood, See Remarks, Carpet
- Doors: French Doors
- Windows: Dbl Pane/Storm Window, Skylight(s)
- Basement: None
- Number of fireplaces: 1
- Fireplace features: Wood Burning, Main Level: 1, Fireplace
Interior area
- Total structure area: 1,940
- Total interior livable area: 1,940 sqft
Video & virtual tour
Property
Parking
- Total spaces: 2
- Parking features: Driveway, Attached Garage
- Has attached garage: Yes
- Covered spaces: 2
Features
- Levels: One
- Stories: 1
- Entry location: Main
- Patio & porch: Bath Off Primary, Dbl Pane/Storm Window, Dining Room, Fireplace, French Doors, Skylight(s), Sprinkler System, Vaulted Ceiling(s), Walk-In Closet(s), Water Heater
- Pool features: Community
- Has view: Yes
- View description: Territorial
Lot
- Size: 0.26 Acres
- Features: Paved, Fenced-Partially, Patio
- Topography: Level
- Residential vegetation: Fruit Trees, Garden Space
Details
- Parcel number: 0330085603340000
- Zoning: URH
- Zoning description: Jurisdiction: County
- Special conditions: Standard
Construction
Type & style
- Home type: SingleFamily
- Architectural style: Traditional,1 Story
- Property subtype: Single Family Residence
Materials
- Cement Planked, Wood Siding, Cement Plank
- Foundation: Concrete Ribbon
- Roof: Composition
Condition
- Very Good
- Year built: 1990
Utilities & green energy
- Electric: Company: Clallam PUD
- Sewer: Sewer Connected, Company: Sunland Water District
- Water: Community, Company: Sunland Water District
- Utilities for property: Olypen
Community & HOA
Community
- Features: Athletic Court, CCRs, Clubhouse, Golf
- Subdivision: North Sunland
HOA
- Services included: Common Area Maintenance, Road Maintenance
- HOA fee: $450 annually
- HOA phone: 360-683-7473
Location
- Region: Sequim
Financial & listing details
- Price per square foot: $322/sqft
- Tax assessed value: $502,168
- Annual tax amount: $4,364
- Date on market: 7/10/2026
- Cumulative days on market: 14 days
- Listing terms: Conventional,VA Loan
- Inclusions: Dishwasher(s), Dryer(s), Garbage Disposal, Microwave(s), Refrigerator(s), Stove(s)/Range(s), Washer(s)
Estimated market value
$611,200
$581,000 - $642,000
$2,564/mo
Price history
| Date | Event | Price |
|---|---|---|
| 7/7/2026 | Pending sale | $624,950$322/sqft |
Source:  NWMLS as distributed by MLS GRID #2548178 Report a problem NWMLS as distributed by MLS GRID #2548178 Report a problem | ||
| 7/2/2026 | Listed for sale | $624,950$322/sqft |
Source: NWMLS as distributed by MLS GRID #2548178 Report a problem | ||
Public tax history
| Year | Property taxes | Tax assessment |
|---|---|---|
| 2025 | $4,365 +15.6% | $502,168 +4.9% |
| 2024 | $3,775 +6.9% | $478,870 +0.3% |
| 2023 | $3,530 +0.6% | $477,626 +4.4% |
| 2022 | $3,508 +9.8% | $457,320 +30.4% |
| 2021 | $3,196 +8.6% | $350,733 +10% |
| 2020 | $2,943 | $318,917 +4.2% |
| 2019 | -- | $306,153 +3.6% |
| 2018 | $2,943 +116.8% | $295,516 +26.6% |
| 2017 | $1,358 -41.6% | $233,379 +0.3% |
| 2016 | $2,325 | $232,783 +4% |
| 2015 | $2,325 | $223,806 +9.9% |
| 2013 | $2,325 | $203,684 -12.9% |
| 2012 | $2,325 | $233,758 |
| 2010 | -- | -- |
Find assessor info on the county website
Monthly payment
Est. payment
Payment breakdown
Explore the cost of this home by adjusting the details. Changes won't be saved.Climate risks
Neighborhood: 98382
Nearby schools
GreatSchools rating
- 8/10Helen Haller Elementary SchoolGrades: 3-5Distance: 2.3 mi
- 6/10Sequim Middle SchoolGrades: 6-8Distance: 2.1 mi
- 7/10Sequim Senior High SchoolGrades: 9-12Distance: 2.2 mi
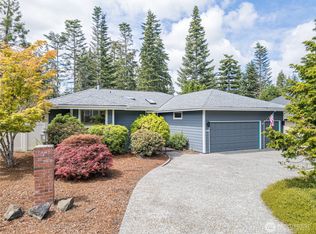
- $559,0003 bd3 ba2.1k sqft179 San Juan Dr, Sequim, WA 98382For Sale
- $550,0003 bd2 ba1.7k sqft102 Kelsey Ct, Sequim, WA 98382For Sale

- $559,0003 bd2 ba1.8k sqft193 San Juan Dr, Sequim, WA 98382For Sale

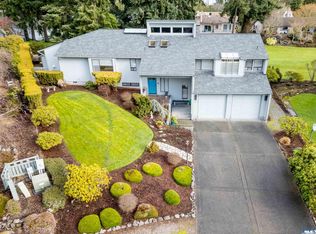
- $740,0003 bd4 ba3.7k sqft190 San Juan Dr, Sequim, WA 98382Sold
- $65,0008,712 Square Feet0 Fawnwood Pl, Sequim, WA 98382Sold
- $490,0003 bd3 ba1.7k sqft169 San Juan Dr, Sequim, WA 98382Sold
- $562,0003 bd2 ba2.1k sqft206 San Juan Dr, Sequim, WA 98382Sold
- $505,0003 bd2 ba1.9k sqft105 Olympus Ct, Sequim, WA 98382Sold
A local agent can set up tours, give advice and negotiate with sellers.
A local lender can help you make sure your offer is ready when you are.
Similar homes
- $599,0003 bd2 ba2.3k sqft132 Madigan Road, Sequim, WA 98382Active
 MLS ID #2546676, Rick Brown. NWMLS as distributed by MLS GRID
 - $559,0003 bd3 ba2.1k sqftSunland Div 8, Sequim, WA 98382ActiveMLS ID #2546675, Rebecca Robideau. NWMLS as distributed by MLS GRID
- $639,0003 bd2 ba2k sqft111 Madigan Rd, Sequim, WA 98382For Sale
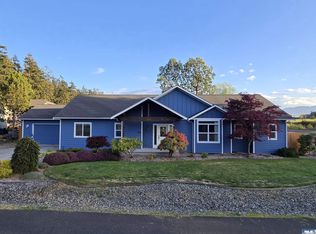 MLS ID #400501, Tom Blore, Peter Black Real Estate. Olympic Listing Service
 - $549,5003 bd2 ba1.7k sqftSunland Div 8, Sequim, WA 98382Active
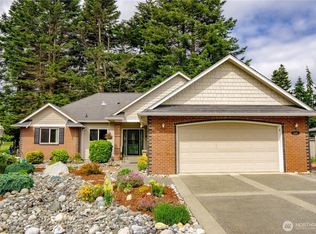 MLS ID #2539087, Joanne Soderlind. NWMLS as distributed by MLS GRID
 - $599,0004 bd3 ba1.9k sqft296 Taylor Blvd, Sequim, WA 98382ActiveMLS ID #2484933, Deborah Crist. NWMLS as distributed by MLS GRID
- $599,9003 bd2 ba1.8k sqft306 Taylor Boulevard, Sequim, WA 98382ActiveMLS ID #2499392, Nell Clausen. NWMLS as distributed by MLS GRID
- $585,0003 bd2 ba2k sqftMountain Vista, Sequim, WA 98382ActiveMLS ID #2540131, Catherine German. NWMLS as distributed by MLS GRID
- $485,0003 bd2 ba1.8k sqftSouth Sunland Division 5, Sequim, WA 98382ActiveMLS ID #2555693, Shawnna M. Rigg. NWMLS as distributed by MLS GRID
- $750,0003 bd2 ba2.3k sqftSunland Div 5, Sequim, WA 98382ActiveMLS ID #2508759, E Michael McAleer. NWMLS as distributed by MLS GRID
- $660,0003 bd2 ba1.9k sqft561 Country Acres Lane, Sequim, WA 98382ActiveMLS ID #2542536, Claire Hathaway. NWMLS as distributed by MLS GRID
- $699,0003 bd3 ba2.1k sqftEagle Investments, Sequim, WA 98382ActiveMLS ID #2547170, Michael Echternkamp. NWMLS as distributed by MLS GRID
- $599,0003 bd2 ba1.6k sqftMains Farm, Sequim, WA 98382ActiveMLS ID #2548798, Cobilynn Rogers. NWMLS as distributed by MLS GRID
- $625,0003 bd3 ba2.2k sqftMains Farm, Sequim, WA 98382ActiveMLS ID #2464110, Rita Adragna. NWMLS as distributed by MLS GRID
- $649,9002 bd2 ba1.4k sqft3582 Happy Valley Rd, Sequim, WA 98382For SaleMLS ID #400792, Dollie Sparks, Windermere Sequim. Olympic Listing Service
- $599,9002 bd2 ba2.1k sqftDungeness Greens, Sequim, WA 98382ActiveMLS ID #2510538, Jenalee R Attwood. NWMLS as distributed by MLS GRID
- $540,0003 bd2 ba1.5k sqftMountain View Meadows, Sequim, WA 98382ActiveMLS ID #2534244, Jody McLean. NWMLS as distributed by MLS GRID
- $749,0003 bd3 ba2.5k sqft12 Kirner Ridge Lane, Sequim, WA 98382ActiveMLS ID #2540945, Brooke E. Nelson. NWMLS as distributed by MLS GRID
- $605,0003 bd2 ba1.9k sqftMay Valley Acres, Sequim, WA 98382ActiveMLS ID #2481129, Kelly Johnson. NWMLS as distributed by MLS GRID
- $797,9003 bd2 ba1.9k sqft42 Ioka Road, Sequim, WA 98382ActiveMLS ID #2533341, Claire Hathaway. NWMLS as distributed by MLS GRID
- $499,0002 bd2 ba1.6k sqftBay Of Dungeness, Sequim, WA 98382ActiveMLS ID #2558500, Berklee Olson. NWMLS as distributed by MLS GRID
