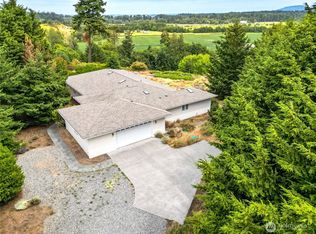
Quality-built, single-level home in the desirable Cline area of sunny Sequim! A brand-new roof and solar panels add peace of mind and energy efficiency. Abundant natural light fills the home through numerous windows and skylights, creating a bright, open, and spacious feel. The is a true standout, featuring floor-to-ceiling built-in bookcases & a rolling library ladder for easy access to the upper shelves. The kitchen offers granite countertops, newer microwave & refrigerator, double dishwashers, generous upper and lower cabinetry, & ample counterspace. The spacious primary suite provides plenty of room for furnishings, a walk-in closet, and direct access to the sunny deck. The primary bath features a beautiful tiled shower enclosure, private toilet area, and heated floors. Additional comforts include a circulating hot-water system, efficient ductless heat pump, zonal heating, and a propane fireplace. Step outside to the upper-level view deck, complete with a hot tub—perfect for relaxing and stargazing on clear Sequim nights. The attached garage offers abundant storage and a convenient utility sink. Enjoy easy access to the nearby community beach with two boat launches, ideal for fishing, kayaking, or simply enjoying the water. Less than 10 minutes to the Olympic Discovery Trail and just 5 minutes to the Dungeness National Wildlife Refuge & Spit. Restaurants, shopping, downtown Sequim, hiking trails, & other local attractions are just a short drive away.
Active
Listed by: RE/MAX Prime • Heather Sampson
$647,000
1291 Thornton Drive, Sequim, WA 98382
3beds
2,338sqft
Single Family Residence
Built in 2003
0.65 Acres Lot
$635,000 Zestimate®
$277/sqft
$1/mo HOA
What's special
Propane fireplaceQuality-built single-level homeSolar panelsUpper-level view deckAbundant natural lightHeated floorsSpacious primary suite
- --
- on Zillow
- 1,357
- views
- 124
- saves
Likely to sell faster than
Zillow last checked:
Listing updated:
Listed by:
Heather Sampson,
RE/MAX Prime,
Nell Clausen,
RE/MAX Prime
Source: NWMLS as distributed by MLS GRID,MLS#: 2568684
Facts & features
Interior
Bedrooms & bathrooms
- Bedrooms: 3
- Bathrooms: 3
- Full bathrooms: 2
- 1/2 bathrooms: 1
- Main level bathrooms: 3
- Main level bedrooms: 3
Primary bedroom
- Level: Main
Bedroom
- Level: Main
Bedroom
- Level: Main
Bathroom full
- Level: Main
Bathroom full
- Level: Main
Other
- Level: Main
Dining room
- Level: Main
Great room
- Level: Main
Kitchen with eating space
- Level: Main
Living room
- Level: Main
Utility room
- Level: Main
Heating
- Fireplace, Ductless, Wall Furnace, Electric, Solar PV
Cooling
- Ductless
Appliances
- Included: Dishwasher, Dryer, Refrigerator, Stove(s)/Range(s), Washer, Dishwasher(s), Dryer(s), Refrigerator(s), Washer(s)
Features
- Bath Off Primary, Ceiling Fan(s), Dining Room, Sauna
- Flooring: Ceramic Tile, Vinyl, Carpet
- Windows: Skylight(s)
- Basement: None
- Number of fireplaces: 1
- Fireplace features: Gas, Main Level: 1, Fireplace
Interior area
- Total structure area: 2,338
- Total interior livable area: 2,338 sqft
Property
Parking
- Total spaces: 1
- Parking features: Attached Garage, RV Parking
- Has attached garage: Yes
- Covered spaces: 1
Features
- Levels: One
- Stories: 1
- Patio & porch: Bath Off Primary, Ceiling Fan(s), Dining Room, Fireplace, Sauna, Skylight(s), Vaulted Ceiling(s), Walk-In Closet(s)
- Has spa: Yes
- Has view: Yes
- View description: Territorial
Lot
- Size: 0.65 Acres
- Dimensions: 101 x 237 x 130 x 270
- Features: Paved, Deck, Electric Car Charging, Hot Tub/Spa, Outbuildings, Rooftop Deck, RV Parking, Sprinkler System
- Topography: Level
- Residential vegetation: Garden Space
Details
- Parcel number: 043126500160
- Zoning: Residential
- Zoning description: Jurisdiction: County
- Special conditions: Standard
Construction
Type & style
- Home type: SingleFamily
- Architectural style: Traditional,1 Story
- Property subtype: Single Family Residence
Materials
- Cement/Concrete
- Foundation: Poured Concrete
- Roof: Composition,See Remarks
Condition
- Very Good
- Year built: 2003
Utilities & green energy
- Electric: Company: PUD
- Sewer: Septic Tank
- Water: Community, Company: Cascadia
Green energy
- Energy generation: Solar
Community & HOA
Community
- Features: Boat Launch, CCRs
- Subdivision: Cline
HOA
- Services included: Common Area Maintenance, See Remarks
- HOA fee: $15 annually
Location
- Region: Sequim
Financial & listing details
- Price per square foot: $277/sqft
- Tax assessed value: $611,411
- Annual tax amount: $5,303
- Date on market: 9/3/2026
- Listing terms: Conventional,FHA,VA Loan
- Inclusions: Dishwasher(s), Dryer(s), Refrigerator(s), Stove(s)/Range(s), Washer(s)
Estimated market value
$635,000
$603,000 - $667,000
$3,025/mo
Price history
| Date | Event | Price |
|---|---|---|
| 9/3/2026 | Listed for sale | $647,000-3.4%$277/sqft |
Source: Olympic Listing Service #401197 Report a problem | ||
| 7/11/2023 | Sold | $670,000-0.7%$287/sqft |
Source: Public Record Report a problem | ||
| 5/21/2023 | Pending sale | $675,000$289/sqft |
Source: Olympic Listing Service #370466 Report a problem | ||
| 4/25/2023 | Listed for sale | $675,000$289/sqft |
Source: Olympic Listing Service #370466 Report a problem | ||
Public tax history
| Year | Property taxes | Tax assessment |
|---|---|---|
| 2025 | $5,379 +10.1% | $611,411 |
| 2024 | $4,885 +6.8% | $611,411 +0.5% |
| 2023 | $4,576 -0.8% | $608,286 +2.6% |
| 2022 | $4,612 +2.4% | $592,976 +21.2% |
| 2021 | $4,504 +13.4% | $489,212 +14.6% |
| 2020 | $3,973 | $426,726 +8.4% |
| 2019 | -- | $393,718 +12.3% |
| 2018 | $3,528 | $350,740 +15.6% |
| 2017 | -- | $303,438 -1.3% |
| 2016 | $2,894 | $307,423 +15% |
| 2015 | $2,894 | $267,279 +15.6% |
| 2013 | $2,894 | $231,161 -19.9% |
| 2012 | $2,894 | $288,723 |
| 2010 | -- | -- |
Find assessor info on the county website
Monthly payment
Est. payment
Payment breakdown
Explore the cost of this home by adjusting the details. Changes won't be saved.Climate risks
Neighborhood: 98382
Nearby schools
Schools provided by the listing agent
- Middle: Sequim Mid
- High: Sequim Snr High
Source: NWMLS as distributed by MLS GRID. This data may not be complete. We recommend contacting the local school district to confirm school assignments for this home.

Similar homes
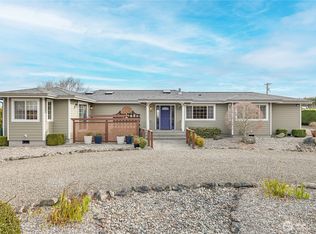
- $625,0003 bd2 ba3k sqftThompson Family Trust, Sequim, WA 98382Active
 MLS ID #2562947, Jerrin Fiorini. NWMLS as distributed by MLS GRID
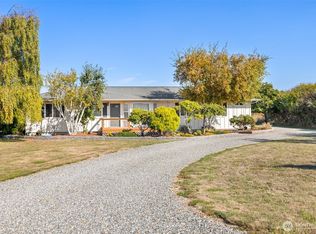
 - $650,0003 bd2 ba1.7k sqft280 Cline Road, Sequim, WA 98382Active
 MLS ID #2576053, Chris C. Nye. NWMLS as distributed by MLS GRID
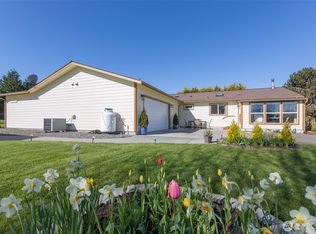
 - $619,0003 bd2 ba1.7k sqftSundial Ridge, Sequim, WA 98382Active
 MLS ID #2569160, Josh P. Haller. NWMLS as distributed by MLS GRID
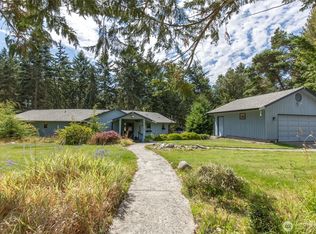
 - $720,0003 bd3 ba2.7k sqft150 Sundial Loop, Sequim, WA 98382Active
 MLS ID #2558005, Scott Gordon. NWMLS as distributed by MLS GRID
